Regency @ Monroe's popular Bayhill model features elegant, custom trim work throughout, with its soaring coffered ceiling in the entry foyer, leaded glass front door, wood floors, full walk-up attic staircase, top-of-the-line center-island kitchen w/stainless steel range hood & appliances including wall-oven, large breakfast area w/slider to yard, great rm w/gas fireplace & french door to a covered patio, dining rm, library/den/opt'l 3rd bdrm, master bdrm w/walk-in closet. master bath w/tub & stall shower. Spacious attic storage above garage. Regency is central jersey's premier active adult community w/9-hole executive golf course, newly renovated clubhouse, indoor & outdoor pools, grill, spa/salon & so much more!
Under contract
$829,800
124 Masters Dr, Monroe Township, NJ 08831
2beds
2,102sqft
:
Get pre-qualified$5,466/mo
Single Family Residence
Built in 2012
7,020 Square Feet Lot
$837,300 Zestimate®
$395/sqft
$-- HOA
What's special
Full walk-up attic staircaseWood floorsTop-of-the-line center-island kitchenCovered patio
- 106 days |
- 47 |
- 0 |
Zillow last checked:
Listing updated:
Listed by:
BRIAN TEITEL,
BHHS FOX & ROACH REALTORS 732-536-1200
Source: All Jersey MLS,MLS#: 2613444R
Facts & features
Interior
Bedrooms & bathrooms
- Bedrooms: 2
- Bathrooms: 2
- Full bathrooms: 2
Primary bedroom
- Features: 1st Floor, Full Bath, Walk-In Closet(s)
- Level: First
Bathroom
- Features: Stall Shower and Tub, Stall Shower, Two Sinks
Dining room
- Features: Living Dining Combo
Kitchen
- Features: Granite/Corian Countertops, Breakfast Bar, Kitchen Exhaust Fan, Kitchen Island, Pantry, Separate Dining Area
Basement
- Area: 0
Heating
- Forced Air
Cooling
- Central Air, Ceiling Fan(s)
Appliances
- Included: Self Cleaning Oven, Dishwasher, Disposal, Dryer, Microwave, Refrigerator, Range, Oven, Washer, Kitchen Exhaust Fan, Gas Water Heater
Features
- Blinds, Entrance Foyer, 2 Bedrooms, Great Room, Kitchen, Laundry Room, Library/Office, Bath Full, Bath Main, Dining Room, Attic, Storage, None
- Flooring: Ceramic Tile, Wood
- Windows: Insulated Windows, Blinds
- Basement: Slab, Slab Only
- Number of fireplaces: 1
- Fireplace features: Gas
Interior area
- Total structure area: 2,102
- Total interior livable area: 2,102 sqft
Video & virtual tour
Property
Parking
- Total spaces: 2
- Parking features: 2 Car Width, Asphalt, Garage, Attached, Built-In Garage, Oversized, Garage Door Opener, Driveway, Paved
- Attached garage spaces: 2
- Has uncovered spaces: Yes
- Details: Oversized Vehicles Restricted
Accessibility
- Accessibility features: Shower Seat, Stall Shower
Features
- Levels: One, At Grade
- Stories: 1
- Patio & porch: Patio
- Exterior features: Lawn Sprinklers, Patio, Insulated Pane Windows
- Pool features: None, Outdoor Pool, Indoor
Lot
- Size: 7,020 Square Feet
- Dimensions: 117.00 x 60.00
- Features: Interior Lot, Level
Details
- Parcel number: 12000353500005
- Zoning: PRC2
Construction
Type & style
- Home type: SingleFamily
- Architectural style: Ranch
- Property subtype: Single Family Residence
Materials
- Roof: Asphalt
Condition
- Year built: 2012
Utilities & green energy
- Gas: Natural Gas
- Sewer: Public Sewer
- Water: Public
- Utilities for property: Cable TV, Underground Utilities, Cable Connected, Electricity Connected, Natural Gas Connected
Community & HOA
Community
- Features: Art/Craft Facilities, Billiard Room, Bocce, Clubhouse, Outdoor Pool, Elevator, Fitness Center, Game Room, Restaurant, Gated, Golf 9 Hole, Indoor Pool, Shuffle Board, Tennis Court(s)
- Security: Security Gate
- Senior community: Yes
HOA
- Has HOA: Yes
- Services included: Common Area Maintenance, Golf Course, Ins Common Areas, Snow Removal, Trash, Maintenance Grounds, Maintenance Fee
- Additional fee info: Maintenance Expense: $480 Monthly
Location
- Region: Monroe Township
Financial & listing details
- Price per square foot: $395/sqft
- Tax assessed value: $400,100
- Annual tax amount: $11,951
- Date on market: 4/8/2026
- Ownership: Fee Simple
- Electric utility on property: Yes
Estimated market value
$837,300
$795,000 - $879,000
$3,332/mo
Price history
| Date | Event | Price |
|---|---|---|
| 4/16/2026 | Contingent | $829,800$395/sqft |
Source:  All Jersey MLS #2613444R Report a problem All Jersey MLS #2613444R Report a problem | ||
| 4/16/2026 | Pending sale | $829,800$395/sqft |
Source:  MoreMLS #22609497 Report a problem MoreMLS #22609497 Report a problem | ||
| 4/8/2026 | Listed for sale | $829,800+32.8%$395/sqft |
Source: All Jersey MLS #2613444R Report a problem | ||
| 5/13/2021 | Sold | $625,000-0.1%$297/sqft |
Source: MoreMLS #22105541 Report a problem | ||
| 3/27/2021 | Pending sale | $625,900$298/sqft |
Source: MoreMLS #22105541 Report a problem | ||
| 2/26/2021 | Listed for sale | $625,900+42.3%$298/sqft |
Source: MoreMLS #22105541 Report a problem | ||
| 9/5/2012 | Sold | $439,928$209/sqft |
Source: Public Record Report a problem | ||
Public tax history
| Year | Property taxes | Tax assessment |
|---|---|---|
| 2025 | $10,619 | $400,100 |
| 2024 | $10,619 +3.7% | $400,100 |
| 2023 | $10,239 +1.7% | $400,100 |
| 2022 | $10,071 +0.5% | $400,100 |
| 2021 | $10,023 -8.2% | $400,100 |
| 2020 | $10,923 +3.5% | $400,100 |
| 2019 | $10,555 | $400,100 |
| 2018 | $10,555 +3.2% | $400,100 |
| 2017 | $10,231 +2.6% | $400,100 |
| 2016 | $9,975 +3.7% | $400,100 |
| 2015 | $9,622 +6.2% | $400,100 |
| 2014 | $9,058 +34.4% | $400,100 +97% |
| 2013 | $6,741 | $203,100 |
Find assessor info on the county website
Monthly payment
Est. payment
Payment breakdown
Explore the cost of this home by adjusting the details. Changes won't be saved.Climate risks
Neighborhood: Regency at Monroe
Nearby schools
GreatSchools rating
- 8/10Brookside SchoolGrades: 3-5Distance: 2 mi
- 8/10Monroe Township Middle SchoolGrades: 6-8Distance: 2.9 mi
- 6/10Monroe Twp High SchoolGrades: 9-12Distance: 2.8 mi
- $769,700-- bd-- ba1.9k sqft122 Masters Dr, Monroe Township, NJ 08831Off Market
- $865,200-- bd-- ba1.9k sqft126 Masters Dr, Monroe Township, NJ 08831Off Market
- $865,9002 bd3 ba2.4k sqft120 Masters Dr, Monroe Township, NJ 08831Off Market

- $780,0002 bd2 ba2.1k sqft128 Masters Dr, Monroe Township, NJ 08831Off Market
- $881,700-- bd-- ba1.9k sqft13 Fisher Island Ct, Monroe Township, NJ 08831Off Market
- $1,037,800-- bd-- ba2.6k sqft11 Fisher Island Ct, Monroe Township, NJ 08831Off Market
- $896,900-- bd-- ba1.8k sqft15 Fisher Island Ct, Monroe Township, NJ 08831Off Market
- $1,032,700-- bd-- ba2.3k sqft123 Masters Dr, Monroe Township, NJ 08831Off Market
A local agent can set up tours, give advice and negotiate with sellers.
A local lender can help you make sure your offer is ready when you are.
Similar homes
- $849,0002 bd2 ba2k sqft117 Kings Mill Rd, Monroe Township, NJ 08831For Sale
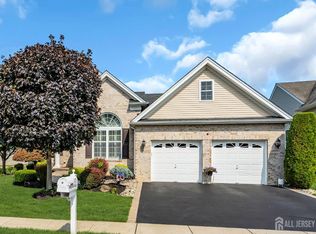
 MLS ID #2700133R, EUGENE CASAZZA. All Jersey MLS
 - $859,9004 bd3 ba2.4k sqft12 Ellingham Ave, Monroe Township, NJ 08831For Sale
 MLS ID #2615788R, RICHARD J. ABRAMS. All Jersey MLS
 - $849,0003 bd3 ba2.6k sqft30 Narrows Way, Monroe Township, NJ 08831For Sale
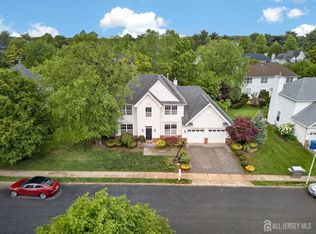 MLS ID #2615584R, JESSICA S. PARKER. All Jersey MLS
 - $795,0003 bd4 ba2.3k sqft2701 Hayden Ct, Monroe Township, NJ 08831For Sale
 MLS ID #2613553R, SUJATHA BHASKARA. All Jersey MLS
 - $1,149,0005 bd4 ba2.9k sqft17 Rachel Ln, Monroe Township, NJ 08831For SaleMLS ID #2617623R, DANIEL MONTANO. All Jersey MLS
- $845,0004 bd3 ba3k sqft5 Mccaffery Road, Manalapan, NJ 07726For Sale
 MLS ID #22614008, Colleen Meyler, Compass New Jersey , LLC. MoreMLS
 - $780,0002 bd2 ba1.8k sqft2 Vizcaya Dr, Monroe Township, NJ 08831For SaleMLS ID #2617545R, ELLEN BARTON. All Jersey MLS
- $669,0002 bd2 ba1.8k sqft11 Narrowbrook Court, Manalapan, NJ 07726For SaleMLS ID #22622076, Iris Lurie, C21/ Mack Morris Iris Lurie. MoreMLS
- $899,0004 bd3 ba2.7k sqft26 Carter Dr, Old Bridge, NJ 08857For SaleMLS ID #2612567R, RENEE DIPIERRO. All Jersey MLS
- $879,0005 bd3 ba2.5k sqft8 Owens Road, Marlboro, NJ 07746For SaleMLS ID #22619214, Vincent Vozzo, Keller Williams Realty West Monmouth. MoreMLS
- $780,0003 bd3 ba2.5k sqft14 Jasmine Dr, Monroe Township, NJ 08831For SaleMLS ID #2616118R, JAYAKRISHNAN MANIYIL. All Jersey MLS
- $835,0004 bd3 ba2.5k sqft20 Harvey Jones Drive, Jackson, NJ 08527For SaleMLS ID #22619194, Sheindel Goldman, HomeSmart First Advantage. MoreMLS
- $1,200,0005 bd3 ba2.9k sqft4 Scott Dr, Monroe Township, NJ 08831For SaleMLS ID #2617203R, JOSE R. SANCHEZ. All Jersey MLS
- $925,0004 bd3 ba2.4k sqft2 Devon Dr, East Brunswick, NJ 08816For SaleMLS ID #2700539R, MARY W. SABA. All Jersey MLS
- $849,0003 bd3 ba2k sqft26 Union St, Robbinsville, NJ 08691For Sale
 MLS ID #NJME2080710, Amita Dedhia, Queenston Realty, LLC. Bright MLS
 - $925,0005 bd4 ba3k sqft18 Lockewood Ln, East Windsor, NJ 08520For SaleMLS ID #NJME2080896, Jody Siano, Keller Williams Premier. Bright MLS
- $780,0004 bd3 ba2.2k sqft118 Don Connor Boulevard, Jackson, NJ 08527For SaleMLS ID #22620028, Thomas Clancy, Keller Williams Realty West Monmouth. MoreMLS
- $790,0004 bd3 ba2.5k sqft618 Winterberry Blvd, Jackson, NJ 08527For SaleMLS ID #NJOC2042462, Noreen Polo, Century 21 Action Plus Realty - Forked River. Bright MLS
- $900,0005 bd3 ba3.1k sqft21 Fox Hollow Drive, Jackson, NJ 08527For SaleMLS ID #22620978, Sheindel Goldman, HomeSmart First Advantage. MoreMLS
- $799,9974 bd3 ba2.3k sqft9 Country Rd, Jackson, NJ 08527For SaleMLS ID #2700257R, ROBERT DEKANSKI. All Jersey MLS
