Venue at Monroe is now sold out! Don't miss out on this available Davenport model which includes $85K in builder & owner upgrades, and is set on a unique premium lot. This 2 Bedroom, 2 Bathroom high styled home offers an open concept along with one level luxury living! Enjoy your gorgeous Gourmet Kitchen with White Shaker Cabinetry, Stainless Steel Appliances, Kitchen Drawer Pull Outs, a Tiled Backsplash, Pantry Closet, large Kitchen Island and Quartz Countertops. You will also be awed by the quality craftsmanship of the decorative wood moldings, along with the tray & vaulted ceilings, and wide plank wood flooring! Enjoy your new backyard where a quality, custom blue stone patio for relaxing or entertaining has been added and adorned with new plantings and Lanterns(added June 2026 at a cost of $25,000.) Additional Garage upgrades include a custom built in entry bench/hall tree, a workbench, slat wall and added attic storage! This home is located near the Pond for added serenity! Venue is a newer, gated, 55+ gated and amenity rich community! It offers Indoor and Outdoor Pools,Jacuzzis,Tennis & Pickle Ball Courts,Fitness Center,Bocce, Dog Park,Jogging Path, and a Garden. The 22,000 sq.ft.,state of the art modern clubhouse featuring an onsite cafe, amphitheater, billiards room, ballroom and so much more! Very convenient to the NJ TPK.(3 miles) Forsgate Country Club and other golf courses! The owners would also consider selling the contents excluding wall art with a purchase contract. Luxury, privacy, and an exceptional lifestyle can all be yours at 2 Vizcaya Drive. You just may want to call this one Home! Shown by Appointment
For sale
Price cut: $9K (7/14)
$780,000
2 Vizcaya Dr, Monroe Township, NJ 08831
2beds
1,859sqft
:
Get pre-qualified$5,195/mo
Single Family Residence
Built in 2024
6,050 Square Feet Lot
$771,400 Zestimate®
$420/sqft
$-- HOA
What's special
Large kitchen islandOne level luxury livingPantry closetNew plantings and lanternsWide plank wood flooringAdded attic storageGorgeous gourmet kitchen
- 42 days |
- 709 |
- 19 |
Zillow last checked:
Listing updated:
Listed by:
ELLEN BARTON,
ELLEN BARTON REALTY, LLC 732-691-4558,
KIMBERLY GARBRANDT,
ELLEN BARTON REALTY, LLC
Source: All Jersey MLS,MLS#: 2617545R
Facts & features
Interior
Bedrooms & bathrooms
- Bedrooms: 2
- Bathrooms: 2
- Full bathrooms: 2
Primary bedroom
- Features: Full Bath, Walk-In Closet(s)
- Area: 227.5
- Dimensions: 17.5 x 13
Bedroom 2
- Area: 132
- Dimensions: 12 x 11
Bathroom
- Features: Stall Shower
Dining room
- Features: Living Dining Combo
Kitchen
- Features: Granite/Corian Countertops, Kitchen Exhaust Fan, Kitchen Island, Pantry
Living room
- Area: 300
- Dimensions: 20 x 15
Basement
- Area: 0
Heating
- Forced Air
Cooling
- Central Air, Ceiling Fan(s)
Appliances
- Included: Dishwasher, Dryer, Exhaust Fan, Microwave, Refrigerator, Range, Oven, Washer, Kitchen Exhaust Fan, Gas Water Heater
Features
- Blinds, Drapes-See Remarks, High Ceilings, Shades-Existing, Entrance Foyer, 2 Bedrooms, Kitchen, Laundry Room, Living Room, Bath Full, Bath Main, Den, Dining Room, None
- Flooring: Carpet, Ceramic Tile, Wood
- Windows: Insulated Windows, Blinds, Drapes, Shades-Existing
- Basement: Slab
- Number of fireplaces: 1
- Fireplace features: Gas
Interior area
- Total structure area: 1,859
- Total interior livable area: 1,859 sqft
Video & virtual tour
Property
Parking
- Total spaces: 2
- Parking features: 2 Car Width, Garage, Attached, Built-In Garage, Detached, Off Site, Driveway, Paved
- Attached garage spaces: 2
- Has uncovered spaces: Yes
- Details: Oversized Vehicles Restricted
Features
- Levels: One
- Stories: 1
- Patio & porch: Porch, Patio, Enclosed
- Exterior features: Open Porch(es), Curbs, Patio, Enclosed Porch(es), Sidewalk, Yard, Insulated Pane Windows
- Pool features: Outdoor Pool, Indoor, In Ground
- Spa features: Community
Lot
- Size: 6,050 Square Feet
- Dimensions: 55.00 x 110.00
- Features: Corner Lot, Level
Details
- Parcel number: 1200081100040
- Zoning: PRC2
Construction
Type & style
- Home type: SingleFamily
- Architectural style: Contemporary, Ranch, Development Home
- Property subtype: Single Family Residence
Materials
- Roof: Fiberglass
Condition
- Year built: 2024
Utilities & green energy
- Gas: Natural Gas
- Sewer: Public Sewer
- Water: Public
- Utilities for property: Underground Utilities, Electricity Connected, Natural Gas Connected
Community & HOA
Community
- Features: Kitchen Facilities, Billiard Room, Bocce, Clubhouse, Community Room, Outdoor Pool, Elevator, Fitness Center, Gated, Hot Tub, Indoor Pool, Jog/Bike Path, Tennis Court(s), Curbs, Sidewalks
- Security: Security Gate
- Senior community: Yes
HOA
- Has HOA: Yes
- Services included: Amenities-Some, Common Area Maintenance, Snow Removal, Trash, Maintenance Grounds
- Additional fee info: Maintenance Expense: $405 Monthly
Location
- Region: Monroe Township
Financial & listing details
- Price per square foot: $420/sqft
- Tax assessed value: $385,500
- Annual tax amount: $11,149
- Date on market: 6/18/2026
- Ownership: Fee Simple
- Electric utility on property: Yes
Estimated market value
$771,400
$733,000 - $810,000
$3,640/mo
Price history
| Date | Event | Price |
|---|---|---|
| 7/14/2026 | Price change | $780,000-1.1%$420/sqft |
Source:  MoreMLS #22618454 Report a problem MoreMLS #22618454 Report a problem | ||
| 6/18/2026 | Listed for sale | $789,000+8.8%$424/sqft |
Source:  All Jersey MLS #2617545R Report a problem All Jersey MLS #2617545R Report a problem | ||
| 9/9/2024 | Sold | $725,000$390/sqft |
Source: Public Record Report a problem | ||
Public tax history
| Year | Property taxes | Tax assessment |
|---|---|---|
| 2025 | $10,231 +285.5% | $385,500 +285.5% |
| 2024 | $2,654 +3.7% | $100,000 |
| 2023 | $2,559 +1.7% | $100,000 |
| 2022 | $2,517 +0.5% | $100,000 |
| 2021 | $2,505 | $100,000 |
| 2020 | -- | $100,000 |
| 2019 | -- | $100,000 |
Find assessor info on the county website
Monthly payment
Est. payment
Payment breakdown
Explore the cost of this home by adjusting the details. Changes won't be saved.Climate risks
Neighborhood: 08831
Nearby schools
GreatSchools rating
- NABarclay Brook Elementary SchoolGrades: PK-2Distance: 2.6 mi
- 8/10Monroe Township Middle SchoolGrades: 6-8Distance: 2.9 mi
- 6/10Monroe Twp High SchoolGrades: 9-12Distance: 2.6 mi
- $755,0003 bd3 ba2.7k sqft4 Vizcaya Dr, Monroe Township, NJ 08831Sold
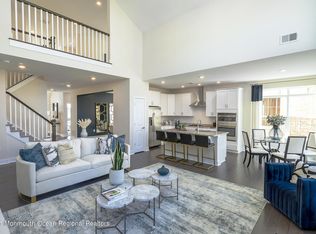
- $764,990-- bd-- ba-- sqft6 Vizcaya Dr, Monroe Township, NJ 08831Sold
- $780,0004 bd3 ba2.5k sqft82 Longwood Dr, Monroe Township, NJ 08831Sold
- $790,0003 bd4 ba2.9k sqft2 Metro Dr, Monroe Township, NJ 08831Sold
- $757,000-- bd-- ba-- sqft84 Longwood Dr, Monroe Township, NJ 08831Sold
- $780,0003 bd4 ba2.9k sqft74 Longwood Dr, Monroe Township, NJ 08831Sold
- $687,4903 bd2 ba1.9k sqft10 Vizcaya Dr, Monroe Township, NJ 08831Sold
- $759,9903 bd3 ba2.7k sqft4 Metro Dr, Monroe Township, NJ 08831Sold
A local agent can set up tours, give advice and negotiate with sellers.
A local lender can help you make sure your offer is ready when you are.
Similar homes
- $825,0004 bd3 ba2.5k sqft57 Starlight Dr, Monroe Township, NJ 08831For Sale
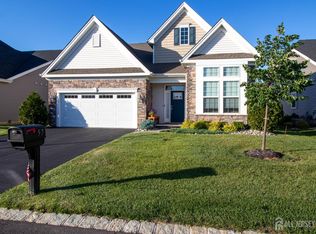
 MLS ID #2616487R, MICHAEL MATTHEWS. All Jersey MLS
 - $849,0002 bd2 ba2k sqft117 Kings Mill Rd, Monroe Township, NJ 08831For Sale
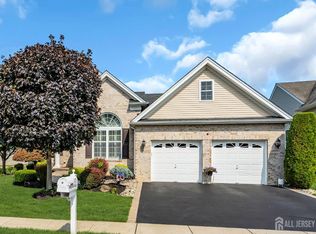 MLS ID #2700133R, EUGENE CASAZZA. All Jersey MLS
 - $530,0002 bd2 ba1.6k sqft1 Alexander Hamilton Ct, Monroe Township, NJ 08831For Sale
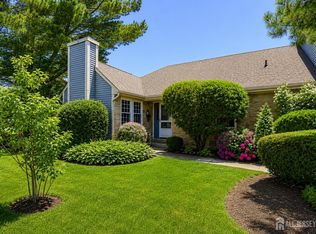 MLS ID #2701060R, NANCY CRIVELLO. All Jersey MLS
 - $799,0003 bd3 ba2.3k sqft58 Begonia Ln, Monroe, NJ 08831For Sale
 MLS ID #2617392R, SUSAN MARCRIE. All Jersey MLS
 - $780,0003 bd3 ba2.5k sqft14 Jasmine Dr, Monroe Township, NJ 08831For SaleMLS ID #2616118R, JAYAKRISHNAN MANIYIL. All Jersey MLS
- $749,0004 bd4 ba2.3k sqft44 Begonia Ln, Sayreville, NJ 08831For SaleMLS ID #2700445R, MARIYA HNATKEVYCH. All Jersey MLS
- $779,0004 bd4 ba2.6k sqft695 Spruce Rd, North Brunswick, NJ 08902For SaleMLS ID #2618186R, JASMINE TSUI. All Jersey MLS
- $815,0003 bd4 ba2.6k sqft14 Hyacinth Ln, Monroe Township, NJ 08831For SaleMLS ID #2617753R, NALINI KILARI. All Jersey MLS
- $799,9005 bd5 ba2.1k sqft16 Biesiada Ct, Parlin, NJ 08859For SaleMLS ID #2701434R, DONNA M. TENNARO. All Jersey MLS
- $739,9004 bd4 ba2.3k sqft3 Quarry Ct, East Windsor, NJ 08520For Sale
 MLS ID #NJME2081098, Victoria Wang, Weichert Realtors - Princeton. Bright MLS
 - $519,9002 bd2 ba2.1k sqft511 Skylark Dr, Monroe Township, NJ 08831For SaleMLS ID #2616514R, JAY RUBIN. All Jersey MLS
- $999,1114 bd3 ba2.2k sqft290 Fresh Ponds Rd S, Brunswick, NJ 08852For SaleMLS ID #2700568R, DEBANSHU MAJUMDAR. All Jersey MLS
- $795,0003 bd4 ba2.3k sqft2701 Hayden Ct, Monroe Township, NJ 08831For SaleMLS ID #2613553R, SUJATHA BHASKARA. All Jersey MLS
- $400,0002 bd3 ba1.8k sqft53 Winthrop Rd, Monroe, NJ 08831For SaleMLS ID #2770069M, KAREN SCARPA. All Jersey MLS
- $539,9002 bd3 ba1.9k sqft110 Winthrop Rd #A, Monroe Township, NJ 08831For SaleMLS ID #2616329R, PETER RIGA. All Jersey MLS
- $760,0003 bd2 ba1.6k sqft296 Sunnybrook Road, Jackson, NJ 08527For Sale
 MLS ID #22619229, Thomas Clancy, Keller Williams Realty West Monmouth. MoreMLS
 - $799,9003 bd3 ba2.3k sqft109 Hedgerow Lane, Manalapan, NJ 07726For SaleMLS ID #22621921, George Pavlushkin, RE/MAX Central. MoreMLS
- $750,0002 bd2 ba2k sqft1 Percheron Road, Manalapan, NJ 07726For SaleMLS ID #22620607, Svetlana Kim, EXP Realty. MoreMLS
- $689,0003 bd3 ba1.9k sqft5 Ardmore Pl, East Brunswick, NJ 08816For SaleMLS ID #2616438R, PALLAVI GANDHI. All Jersey MLS
- $625,0002 bd2 ba1.9k sqft40 Rainflower Ln, Princeton Junction, NJ 08550For SaleMLS ID #NJME2080382, Marina Shikman, Coldwell Banker Residential Brokerage-Princeton Jct. Bright MLS
