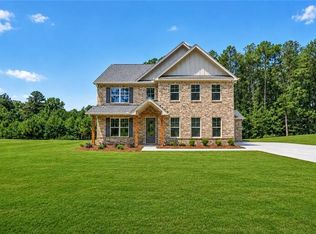
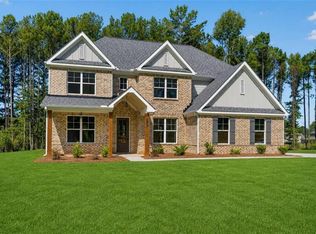
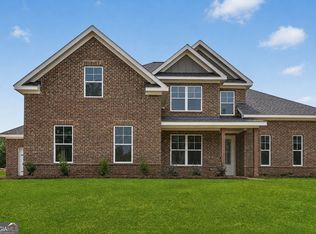
OPEN DOOR - "Welcome to Patillo Manor!" Discover the stunning Newport Plan, a 4-sides brick home featuring 4 bedrooms, 3.5 baths, Owner's Suite on Main, dramatic 2-story family room, and 3-car garage. The open-concept design showcases a gourmet kitchen with granite countertops, stainless steel appliances, and a large center island overlooking the spacious family room. The main-level Owner's Suite offers a spa-inspired bath with dual vanities, soaking tub, separate tiled shower, and walk-in closet. Upstairs features 3 additional bedrooms and 2 full baths. Located in an intimate community of just 19 spacious homesites surrounded by green space. Call today for current incentives!
Active
$606,316
124 Patillo Mnr, Stockbridge, GA 30281
4beds
--sqft
Single Family Residence, Residential
Built in 2026
1 Acres Lot
$-- Zestimate®
$--/sqft
$67/mo HOA
What's special
- 17 days
- 18
- 2
Zillow last checked:
Listing updated:
Listed by:
DONNA ROBINSON,
PBG Built Realty, LLC 678-926-7001
Source: FMLS GA,MLS#: 7835233
Facts & features
Interior
Bedrooms & bathrooms
- Bedrooms: 4
- Bathrooms: 2
- Full bathrooms: 1
- 1/2 bathrooms: 1
- Main level bathrooms: 1
- Main level bedrooms: 1
Rooms
- Room types: Attic, Den, Family Room, Laundry, Office, Other
Primary bedroom
- Features: Master on Main
- Level: Master on Main
Bedroom
- Features: Master on Main
Primary bathroom
- Features: Double Vanity
Dining room
- Features: Seats 12+
Kitchen
- Features: Country Kitchen, Eat-in Kitchen, Kitchen Island, Pantry, Pantry Walk-In, Solid Surface Counters
Heating
- Central, Electric, Zoned
Cooling
- Ceiling Fan(s), Central Air, Dual, Electric, Zoned
Appliances
- Included: Dishwasher, Double Oven, Electric Water Heater, Microwave
- Laundry: Common Area, In Hall, Laundry Room, Upper Level
Features
- Double Vanity, Entrance Foyer, High Ceilings, High Ceilings 9 ft Lower, High Ceilings 9 ft Main, High Ceilings 9 ft Upper, Walk-In Closet(s)
- Flooring: Carpet, Ceramic Tile, Laminate, Other
- Windows: Window Treatments, Wood Frames
- Basement: None
- Attic: Pull Down Stairs
- Number of fireplaces: 1
- Fireplace features: Factory Built, Family Room
- Common walls with other units/homes: No Common Walls
Interior area
- Total structure area: 0
- Finished area above ground: 2,759
- Finished area below ground: 0
Property
Parking
- Total spaces: 3
- Parking features: Attached, Garage, Garage Faces Rear, Garage Faces Side, Kitchen Level
- Attached garage spaces: 3
Accessibility
- Accessibility features: Accessible Entrance, Accessible Kitchen
Features
- Levels: One
- Stories: 1
- Patio & porch: Patio
- Exterior features: Garden, Other, Private Yard, No Dock
- Pool features: None
- Spa features: None
- Fencing: None
- Has view: Yes
- View description: Rural, Trees/Woods
- Waterfront features: None
- Body of water: None
Lot
- Size: 1 Acres
- Features: Open Lot, Other, Private, Wooded
Details
- Additional structures: None
- Parcel number: 04601015002
- Other equipment: None
- Horse amenities: None
Construction
Type & style
- Home type: SingleFamily
- Architectural style: Modern,Other,Traditional
- Property subtype: Single Family Residence, Residential
Materials
- Brick, Brick 4 Sides
- Foundation: Slab
- Roof: Composition,Other,Slate
Condition
- New Construction
- New construction: Yes
- Year built: 2026
Details
- Warranty included: Yes
Utilities & green energy
- Electric: 220 Volts
- Sewer: Septic Tank
- Water: Public
- Utilities for property: Cable Available, Electricity Available, Other, Underground Utilities, Water Available
Green energy
- Energy efficient items: Appliances, Thermostat
- Energy generation: None
Community & HOA
Community
- Features: Homeowners Assoc, Sidewalks
- Security: Fire Alarm, Smoke Detector(s)
- Subdivision: Patillo Manor
HOA
- Has HOA: Yes
- Services included: Maintenance Grounds
- HOA fee: $800 annually
Location
- Region: Stockbridge
Financial & listing details
- Date on market: 8/29/2026
- Cumulative days on market: 18 days
- Ownership: Fee Simple
- Electric utility on property: Yes
- Road surface type: Concrete, Paved
Estimated market value
Not available
Estimated sales range
Not available
Not available
Price history
| Date | Event | Price |
|---|---|---|
| 9/9/2026 | Listed for sale | $606,316 |
Source:  FMLS GA #7835233 Report a problem FMLS GA #7835233 Report a problem | ||
Public tax history
Tax history is unavailable.
Monthly payment
Est. payment
Payment breakdown
Explore the cost of this home by adjusting the details. Changes won't be saved.Climate risks
Neighborhood: 30281
Nearby schools
Schools provided by the listing agent
- Elementary: Austin Road
- Middle: Austin Road
- High: Woodland - Henry
Source: FMLS GA. This data may not be complete. We recommend contacting the local school district to confirm school assignments for this home.

Similar homes
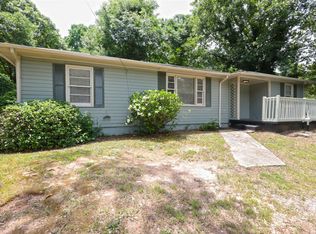
- $--5 bd4 ba3k sqft634 Gardner Rd, Stockbridge, GA 30281Auction
 Auction.com 2
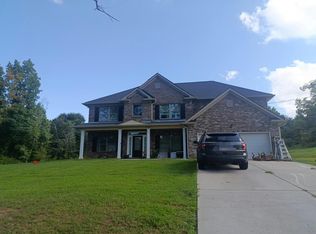
 - $606,3164 bd2 ba2.7k sqft124 Patillo Mnr #6, Stockbridge, GA 30281Active
 MLS ID #10835692, Donna Robinson, PBG Built Realty. GAMLS
 - $595,7074 bd3 ba2.7k sqft132 Patillo Mnr #8, Stockbridge, GA 30281Active
 MLS ID #10835947, Donna Robinson, PBG Built Realty. GAMLS
 - $599,7365 bd3 ba2.8k sqft128 Patillo Mnr #7, Stockbridge, GA 30281Active
 MLS ID #10835946, Donna Robinson, PBG Built Realty. GAMLS
 - $489,0004 bd3 ba2.8k sqft465 Young James Cir, Stockbridge, GA 30281ActiveMLS ID #10844781, Neita Jones, BHGRE Metro Brokers. GAMLS
- $616,5025 bd4 ba2.9k sqft108 SE Patillo Mnr #2, Stockbridge, GA 30281ActiveMLS ID #10825824, Donna Robinson, PBG Built Realty. GAMLS
- $601,6675 bd3 ba2.8k sqft112 Patillo Mnr #3, Stockbridge, GA 30281ActiveMLS ID #10826638, Donna Robinson, PBG Built Realty. GAMLS
- $510,0004 bd5 ba4.4k sqft101 Lumby Ln, Stockbridge, GA 30281ActiveMLS ID #10803788, Rayshell Scott, BHGRE Metro Brokers. GAMLS
- $575,0006 bd5 ba4.5k sqft2051 E Atlanta Rd, Stockbridge, GA 30281Active Under ContractMLS ID #10814634, Marvin Orieh, Real Broker, LLC. GAMLS
- $649,9004 bd4 ba3.7k sqft655 Mays Rd, Stockbridge, GA 30281ActiveMLS ID #10829447, Rowena Preisinger, Coldwell Banker Realty. GAMLS
- $415,0004 bd3 ba3.6k sqft310 Mansfield Way, Stockbridge, GA 30281ActiveMLS ID #10841275, Tanya Pickens, Opendoor Brokerage. GAMLS
- $589,5225 bd3 ba-- sqft116 Patillo Mnr, Stockbridge, GA 30281New Construction
 MLS ID #7822100, DONNA ROBINSON, PBG Built Realty, LLC. FMLS GA
 - $489,9004 bd5 ba3.4k sqft133 Saint Marks Dr, Stockbridge, GA 30281Active Under ContractMLS ID #10839258, Tameka Nesby, Keller Williams Premier. GAMLS
- $601,6675 bd3 ba-- sqft112 Patillo Mnr, Stockbridge, GA 30281New ConstructionMLS ID #7822096, DONNA ROBINSON, PBG Built Realty, LLC. FMLS GA
- $498,0006 bd5 ba4.2k sqft136 Lumby Ln, Stockbridge, GA 30281ActiveMLS ID #10792047, Luco Pierre, HomeSmart. GAMLS
- $616,5025 bd4 ba-- sqft108 SE Patillo Mnr SE, Stockbridge, GA 30281New ConstructionMLS ID #7821418, DONNA ROBINSON, PBG Built Realty, LLC. FMLS GA
- $520,0004 bd3 ba2.4k sqft632 Flat Shoals Church Rd, Stockbridge, GA 30281ActiveMLS ID #10813333, James Clark, Watkins Real Estate Associates. GAMLS
- $591,8075 bd3 ba2.6k sqft116 Patillo Mnr #4, Stockbridge, GA 30281ActiveMLS ID #10835684, Donna Robinson, PBG Built Realty. GAMLS
- $490,0005 bd3 ba3.7k sqft643 Patillo Rd, Stockbridge, GA 30281ActiveMLS ID #10824895, Mark Spain, Mark Spain Real Estate. GAMLS
