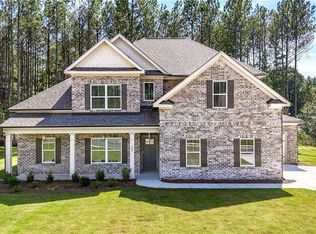
BIG SAVINGS - WELCOME TO PATILLO MANOR! Discover the stunning Dewhurst Plan, an impressive 4-sides brick home featuring 5 bedrooms, 3 full baths, and a 3-car garage-beautifully designed to offer space, elegance, and modern comfort. HUGE BUYER INCENTIVES + FULL APPLIANCE PACKAGE! Take advantage of available buyer incentives PLUS a Full Appliance Package including a refrigerator, washer & dryer! Ask about current incentive details and eligibility. Step inside and experience a sophisticated two-story home thoughtfully designed for today's lifestyle. The main level showcases an expansive, light-filled family room that flows seamlessly into a chef-inspired gourmet kitchen featuring granite countertops, stainless-steel appliances, double ovens, generous cabinetry, and an oversized center island-perfect for entertaining, family gatherings, or everyday living. A private guest suite with a full bath on the main level provides convenience and flexibility for overnight guests, extended family, or a beautiful home office. Upstairs, retreat to the spacious Owner's Suite featuring a spa-inspired bath with dual vanities, a deep soaking tub, separate walk-in shower, and an impressive walk-in closet. Three additional generously sized bedrooms, a full bath, and a spacious laundry room complete the upper level, providing plenty of room for everyone. With timeless 4-sides brick construction, a 3-car garage, upscale finishes, energy-efficient features, and thoughtfully designed living spaces, the Dewhurst Plan offers the comfort, sophistication, and quality today's buyers are searching for. Come experience Patillo Manor-an intimate new-home community featuring only 19 spacious homesites surrounded by beautiful green space, offering the perfect combination of peaceful living, privacy, and convenience. OPEN HOUSE - COME TOUR THE DEWHURST! Call the Agent today for current pricing, availability, HUGE buyer incentives, Full Appliance Package details, and additional information. Buyer incentives and appliance package are subject to builder terms, conditions, availability, and eligibility. See Community Sales Manager for complete details.
Active
$599,905
128 Patillo Mnr, Stockbridge, GA 30281
5beds
2,768sqft
Single Family Residence, Residential
Built in 2026
1.18 Acres Lot
$598,900 Zestimate®
$217/sqft
$67/mo HOA
What's special
Upscale finishesThoughtfully designed living spacesSophisticated two-story homeExpansive light-filled family roomOversized center islandStainless-steel appliancesImpressive walk-in closet
- 1 day
- 10
- 1
Zillow last checked:
Listing updated:
Listed by:
DONNA ROBINSON,
PBG Built Realty, LLC 678-926-7001
Source: FMLS GA,MLS#: 7852313
Facts & features
Interior
Bedrooms & bathrooms
- Bedrooms: 5
- Bathrooms: 3
- Full bathrooms: 3
- Main level bathrooms: 1
- Main level bedrooms: 1
Rooms
- Room types: Attic, Den, Family Room, Laundry, Office, Other
Primary bedroom
- Features: Other, Oversized Master
- Level: Other, Oversized Master
Bedroom
- Features: Other, Oversized Master
Primary bathroom
- Features: Double Vanity, Other, Separate Tub/Shower, Soaking Tub
Dining room
- Features: Seats 12+
Kitchen
- Features: Country Kitchen, Eat-in Kitchen, Kitchen Island, Pantry, Pantry Walk-In, Solid Surface Counters
Heating
- Central, Electric, Zoned
Cooling
- Ceiling Fan(s), Central Air, Dual, Electric, Zoned
Appliances
- Included: Dishwasher, Double Oven, Electric Water Heater, Microwave
- Laundry: Common Area, In Hall, Laundry Room, Upper Level
Features
- Double Vanity, Entrance Foyer, High Ceilings, High Ceilings 9 ft Lower, High Ceilings 9 ft Main, High Ceilings 9 ft Upper, Walk-In Closet(s)
- Flooring: Carpet, Ceramic Tile, Laminate, Other
- Windows: Window Treatments
- Basement: None
- Attic: Pull Down Stairs
- Number of fireplaces: 1
- Fireplace features: Factory Built, Family Room, Other Room
- Common walls with other units/homes: No Common Walls
Interior area
- Total structure area: 2,768
- Total interior livable area: 2,768 sqft
- Finished area above ground: 2,805
- Finished area below ground: 0
Video & virtual tour
Property
Parking
- Total spaces: 3
- Parking features: Attached, Garage, Garage Faces Rear, Garage Faces Side, Kitchen Level
- Attached garage spaces: 3
Accessibility
- Accessibility features: Accessible Entrance, Accessible Kitchen
Features
- Levels: Two
- Stories: 2
- Patio & porch: Patio
- Exterior features: Garden, Other, Private Yard, No Dock
- Pool features: None
- Spa features: None
- Fencing: None
- Has view: Yes
- View description: Rural, Trees/Woods
- Waterfront features: None
- Body of water: None
Lot
- Size: 1.18 Acres
- Features: Open Lot, Other, Private
Details
- Additional structures: None
- Parcel number: 04601015002
- Other equipment: None
- Horse amenities: None
Construction
Type & style
- Home type: SingleFamily
- Architectural style: Contemporary,Traditional
- Property subtype: Single Family Residence, Residential
Materials
- Brick, Brick 4 Sides, Cement Siding
- Foundation: Slab
- Roof: Composition,Other,Slate
Condition
- New Construction
- New construction: Yes
- Year built: 2026
Details
- Warranty included: Yes
Utilities & green energy
- Electric: 220 Volts
- Sewer: Septic Tank
- Water: Public
- Utilities for property: Cable Available, Electricity Available, Other, Underground Utilities, Water Available
Green energy
- Energy efficient items: Appliances, Thermostat
- Energy generation: None
Community & HOA
Community
- Features: Sidewalks
- Security: Fire Alarm, Smoke Detector(s)
- Subdivision: Patillo Manor
HOA
- Has HOA: No
- Services included: Maintenance Grounds
- HOA fee: $800 annually
Location
- Region: Stockbridge
Financial & listing details
- Price per square foot: $217/sqft
- Date on market: 10/9/2026
- Cumulative days on market: 1 day
- Ownership: Fee Simple
- Electric utility on property: Yes
- Road surface type: Concrete
Estimated market value
$598,900
$569,000 - $629,000
$3,229/mo
Price history
| Date | Event | Price |
|---|---|---|
| 10/10/2026 | Listed for sale | $599,905+0%$217/sqft |
Source:  FMLS GA #7852313 Report a problem FMLS GA #7852313 Report a problem | ||
| 8/13/2026 | Listing removed | $599,736$217/sqft |
Source: FMLS GA #7782951 Report a problem | ||
| 6/5/2026 | Listed for sale | $599,736$217/sqft |
Source: FMLS GA #7782951 Report a problem | ||
Public tax history
Tax history is unavailable.
Monthly payment
Est. payment
Payment breakdown
Explore the cost of this home by adjusting the details. Changes won't be saved.Climate risks
Neighborhood: 30281
Nearby schools
Schools provided by the listing agent
- Elementary: Austin Road
- Middle: Austin Road
- High: Woodland - Henry
Source: FMLS GA. This data may not be complete. We recommend contacting the local school district to confirm school assignments for this home.
- $654,3305 bd3 ba2.6k sqft136 Patillo Manor Way #9, Stockbridge, GA 30281New Construction

- $595,7074 bd3 ba-- sqft132 Patillo Mnr, Stockbridge, GA 30281New Construction

- $606,3164 bd2 ba-- sqft124 Patillo Mnr, Stockbridge, GA 30281New Construction

- $610,0005 bd4 ba-- sqft120 Patillo Mnr, Stockbridge, GA 30281Sold

Similar homes
- $594,6255 bd4 ba2.9k sqft109 Southveiw Dr, Ellenwood, GA 30294Active

 MLS ID #10867247, Hummel Group, Keller Williams Realty. GAMLS
 - $624,7504 bd4 ba2.9k sqft201 Tempo Cir, Ellenwood, GA 30294Active
 MLS ID #10867275, Hummel Group, Keller Williams Realty. GAMLS
 - $573,5354 bd4 ba2.8k sqft105 Southview Dr, Ellenwood, GA 30294Active
 MLS ID #10867203, Hummel Group, Keller Williams Realty. GAMLS
 - $540,0004 bd4 ba3.8k sqft842 Orwell Dr, Stockbridge, GA 30281Active
 MLS ID #10811558, Joanna Myles, HomeSmart. GAMLS
 - $615,0005 bd3 ba3.3k sqft120 Ilene Dr, Fayetteville, GA 30214ActiveMLS ID #10842720, The Joe Carbone Team, Compass. GAMLS
- $539,9005 bd4 ba3.5k sqft113 Himalaya Way, McDonough, GA 30253ActiveMLS ID #10866476, Mike Price, eXp Realty. GAMLS
- $578,9005 bd4 ba3k sqft814 Lennox Dr, Conyers, GA 30094ActiveMLS ID #10789393, Shannon Daniels, Lennar Realty Inc.. GAMLS
- $534,9004 bd3 ba2.9k sqft3851 Twin Ridge Ln, Ellenwood, GA 30294ActiveMLS ID #10817535, Melvin Besares, BHGRE Metro Brokers. GAMLS
- $562,9055 bd3 ba2.9k sqft128 Serenade Creek Rd, McDonough, GA 30252ActiveGAMLS
- $344,9994 bd2 ba1.9k sqft282 Monarch Village Way, Stockbridge, GA 30281ActiveMLS ID #10829081, Alex Hulsey, Simple Showing Inc. GAMLS
- $560,4055 bd3 ba2.9k sqft136 Serenade Creek Rd, McDonough, GA 30252New Construction
 FMLS GA
 - $320,0005 bd3 ba3.4k sqft2360 S Hairston Rd, Decatur, GA 30035ActiveMLS ID #10856456, Shennise McLaren, The Armani Agency. GAMLS
- $593,8505 bd4 ba3.7k sqft120 Silver Birch Rd, McDonough, GA 30253ActiveGAMLS
- $505,0004 bd4 ba2.5k sqft2462 Adair Ridge Ct, Decatur, GA 30034For SaleMLS ID #7847806, Jennifer Paquin Murphy, JP Murphy Realty. FMLS GA
- $320,0003 bd2 ba1.5k sqft2841 Waters Rd SW, Atlanta, GA 30354ActiveMLS ID #10867074, Chris Thom, BHGRE Metro Brokers. GAMLS
- $569,9935 bd4 ba3.6k sqft412 Hartsfield Rd, McDonough, GA 30253New ConstructionFMLS GA
- $479,0004 bd4 ba2.5k sqft2545 Adair Ridge Ct, Decatur, GA 30034For SaleMLS ID #7847713, Jennifer Paquin Murphy, JP Murphy Realty. FMLS GA
- $699,0005 bd3 ba2.7k sqft2196 Fleetwood Ct SW, Atlanta, GA 30311ActiveMLS ID #10814063, Marcus Smith, eXp Realty. GAMLS
- $568,7005 bd4 ba3.1k sqft109 Silver Birch Rd, McDonough, GA 30253ActiveGAMLS
