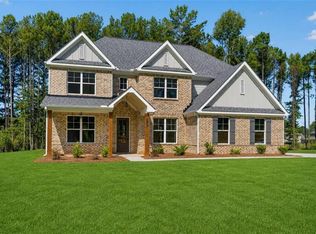
Open Door "Welcome to Patillo Manor." This Stunning 4-Sides Brick Northwyck Plan with the 3rd car garage is 5 Bedrooms * 4 Baths. Indulge in refined living with the stunning Plan-a sophisticated two-story residence crafted to offer space, elegance, and modern luxury at every turn. The grand main level showcases an expansive, light-filled family room that seamlessly connects to a chef-inspired gourmet kitchen, appointed with granite countertops, sleek stainless steel appliances, and an oversized center island-perfect for entertaining in style or enjoying everyday moments. A private guest suite with a full bath on the main floor adds both convenience and versatility, ideal for visitors or a luxurious home office. Upstairs, escape to the lavish owner's retreat featuring a spa-quality bath with dual vanities, a deep soaking tub, a separate walk-in shower, and an impressive walk-in closet. Three additional generously sized bedrooms, a full bath, and a massive laundry room complete the upper level, offering endless possibilities for relaxation or recreation. With upscale finishes, energy-efficient design, and thoughtfully curated details throughout, the Dewhurst Plan embodies comfort, sophistication, and timeless elegance. Call the Agent for more information and Incentives. Builder is using Stock photos!
Active
$616,502
108 SE Patillo Mnr SE, Stockbridge, GA 30281
5beds
--sqft
Single Family Residence, Residential
Built in 2026
-- sqft lot
$613,300 Zestimate®
$--/sqft
$67/mo HOA
What's special
Upscale finishesExpansive light-filled family roomOversized center islandSleek stainless steel appliancesImpressive walk-in closetSeparate walk-in showerGranite countertops
- 51 days
- 80
- 12
Zillow last checked:
Listing updated:
Listed by:
DONNA ROBINSON,
PBG Built Realty, LLC 678-926-7001
Source: FMLS GA,MLS#: 7821418
Facts & features
Interior
Bedrooms & bathrooms
- Bedrooms: 5
- Bathrooms: 4
- Full bathrooms: 4
- Main level bathrooms: 1
- Main level bedrooms: 1
Rooms
- Room types: Attic, Den, Family Room, Laundry, Office, Other
Primary bedroom
- Features: Oversized Master, Studio
- Level: Oversized Master, Studio
Bedroom
- Features: Oversized Master, Studio
Primary bathroom
- Features: Double Vanity, Other, Separate Tub/Shower
Dining room
- Features: Seats 12+
Kitchen
- Features: Country Kitchen, Eat-in Kitchen, Kitchen Island, Pantry, Pantry Walk-In, Solid Surface Counters
Heating
- Central, Electric, Zoned
Cooling
- Ceiling Fan(s), Central Air, Dual, Electric, Other
Appliances
- Included: Dishwasher, Double Oven, Electric Water Heater, Microwave
- Laundry: Common Area, In Hall, Laundry Room, Upper Level
Features
- Double Vanity, Entrance Foyer, High Ceilings, High Ceilings 9 ft Lower, High Ceilings 9 ft Main, High Ceilings 9 ft Upper, Walk-In Closet(s)
- Flooring: Carpet, Ceramic Tile, Laminate, Other
- Windows: Window Treatments
- Basement: None
- Attic: Pull Down Stairs
- Number of fireplaces: 1
- Fireplace features: Factory Built, Family Room, Other Room
- Common walls with other units/homes: No Common Walls
Interior area
- Total structure area: 0
- Finished area above ground: 2,977
- Finished area below ground: 0
Video & virtual tour
Property
Parking
- Total spaces: 3
- Parking features: Attached, Garage, Garage Faces Rear, Garage Faces Side, Kitchen Level
- Attached garage spaces: 3
Accessibility
- Accessibility features: Accessible Entrance, Accessible Kitchen
Features
- Levels: Two
- Stories: 2
- Patio & porch: Patio
- Exterior features: Garden, Other, Private Yard, No Dock
- Pool features: None
- Spa features: None
- Fencing: None
- Has view: Yes
- View description: Trees/Woods
- Waterfront features: None
- Body of water: None
Lot
- Features: Open Lot, Other, Private
Details
- Additional structures: None
- Parcel number: 04503024000
- Other equipment: None
- Horse amenities: None
Construction
Type & style
- Home type: SingleFamily
- Architectural style: Contemporary,Traditional
- Property subtype: Single Family Residence, Residential
Materials
- Brick, Brick 4 Sides
- Foundation: Slab
- Roof: Composition,Other,Slate
Condition
- New Construction
- New construction: Yes
- Year built: 2026
Details
- Warranty included: Yes
Utilities & green energy
- Electric: 220 Volts
- Sewer: Septic Tank
- Water: Public
- Utilities for property: Cable Available, Electricity Available, Other, Underground Utilities, Water Available
Green energy
- Energy efficient items: Appliances, Thermostat
- Energy generation: None
Community & HOA
Community
- Features: Sidewalks
- Security: Fire Alarm, Smoke Detector(s)
- Subdivision: Patillo Manor
HOA
- Has HOA: No
- Services included: Maintenance Grounds
- HOA fee: $800 annually
Location
- Region: Stockbridge
Financial & listing details
- Date on market: 8/14/2026
- Cumulative days on market: 51 days
- Ownership: Fee Simple
- Electric utility on property: Yes
- Road surface type: Asphalt, Concrete
Estimated market value
$613,300
$583,000 - $644,000
$2,584/mo
Price history
| Date | Event | Price |
|---|---|---|
| 8/14/2026 | Listed for sale | $616,502 |
Source:  FMLS GA #7821418 Report a problem FMLS GA #7821418 Report a problem | ||
Public tax history
Tax history is unavailable.
Monthly payment
Est. payment
Payment breakdown
Explore the cost of this home by adjusting the details. Changes won't be saved.Climate risks
Neighborhood: 30281
Nearby schools
Schools provided by the listing agent
- Elementary: Austin Road
- Middle: Austin Road
- High: Woodland - Henry
Source: FMLS GA. This data may not be complete. We recommend contacting the local school district to confirm school assignments for this home.

Similar homes
- $589,5225 bd3 ba-- sqft116 Patillo Mnr, Stockbridge, GA 30281New Construction
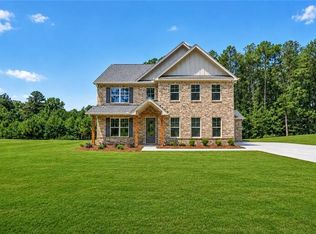
 MLS ID #7822100, DONNA ROBINSON, PBG Built Realty, LLC. FMLS GA
 - $--5 bd4 ba3.2k sqft133 Bastian Rd, McDonough, GA 30252AuctionAuction.com 2
- $539,9005 bd4 ba3.5k sqft113 Himalaya Way, McDonough, GA 30253Active
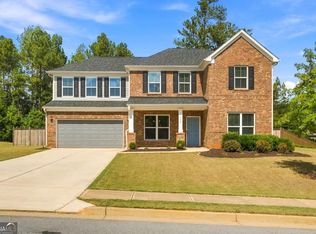
 MLS ID #10866476, Mike Price, eXp Realty. GAMLS
 - $540,0005 bd4 ba3.7k sqft140 Marchmont Dr, Locust Grove, GA 30248Active
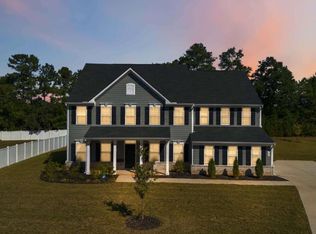 MLS ID #10856961, Shana M Baylis, Keller Williams Realty Atl. Partners. GAMLS
 - $610,0005 bd3 ba3.4k sqft689 S Jeff Davis Dr, Fayetteville, GA 30215For SaleMLS ID #7778706, Jasmine Dufanal, Century 21 Connect Realty. FMLS GA
- $601,5955 bd4 ba3.8k sqft213 Delta Dr, McDonough, GA 30253New ConstructionFMLS GA
- $524,9005 bd5 ba3.8k sqft517 Redchurch Dr, McDonough, GA 30252ActiveMLS ID #10853493, Ron Minnifield, Atlanta's Upscale Properties LLC. GAMLS
- $330,0003 bd2 ba1.7k sqft177 Harriette Dr, Stockbridge, GA 30281ActiveMLS ID #10834545, Brittany Lloyd, Norluxe Realty Midtown. GAMLS
- $584,0005 bd4 ba3.6k sqft167 Classica Dr, McDonough, GA 30252ActiveMLS ID #10772359, Eddie Dunston II, Hester Group, REALTORS. GAMLS
- $579,9935 bd4 ba3.6k sqft412 Hartsfield Rd, McDonough, GA 30253New ConstructionFMLS GA
- $514,9005 bd4 ba4.1k sqft440 Nora Dr, Fayetteville, GA 30215ActiveMLS ID #10846661, Maria Covaci-Druhora, eXp Realty. GAMLS
- $554,9935 bd4 ba3.4k sqft621 Continental Dr, McDonough, GA 30253New ConstructionFMLS GA
- $449,9934 bd4 ba3k sqft201 Chiswick Loop, Stockbridge, GA 30281New ConstructionMLS ID #7752716, DRB Team Listings, DRB Group Georgia, LLC. FMLS GA
- $599,9007 bd4 ba5.7k sqft227 Scenic View Ln, Stone Mountain, GA 30087Active Under ContractMLS ID #10788686, Sweet Life Team, BHHS Georgia Properties. GAMLS
- $759,0005 bd5 ba5.1k sqft155 Estancia Ln, Fayetteville, GA 30215ActiveMLS ID #10823418, Scott Cosby, BHGRE Metro Brokers. GAMLS
- $679,0004 bd4 ba3.5k sqft556 Avondale Hills Dr, Decatur, GA 30032For SaleMLS ID #7837213, Vishnu Katekaneni, Nathan's Realty. FMLS GA
- $719,0005 bd3 ba2.5k sqft2598 E Tupelo St SE, Atlanta, GA 30317For SaleMLS ID #7795678, Mandi Robertson, Compass. FMLS GA
- $439,9005 bd3 ba3.2k sqft11939 Scottish Ct, Fayetteville, GA 30215ActiveMLS ID #10851415, Benjamin Winwood, Lokation Real Estate LLC. GAMLS
- $525,0004 bd3 ba2.4k sqft3464 Herschel Rd, College Park, GA 30337ActiveMLS ID #10822830, Cyndie Fenn, BHHS Georgia Properties. GAMLS
- $639,0005 bd5 ba3.9k sqft559 Pennybrook Ln, Stone Mountain, GA 30087New ConstructionMLS ID #7747470, Julissa Huggins, Marie Angulo & Co. Property Advisors. FMLS GA
