Charming Cape Cod with a Fully Self-Contained Lower Level! This beautifully maintained home blends classic character with incredible layout flexibility. The main level features original hardwood floors and a welcoming living space. The Standout Feature: A convenient side door right off the driveway serves as a dual-access entry leading either into the main house or directly down to the finished lower level. This private basement space is a true secondary suite, complete with a full kitchen, comfortable living area, full bathroom, and a flexible bonus room (perfect for a home office, gym, or guest quarters). Whether you are looking for a seamless multi-generational living arrangement or a home that offers ultimate privacy for guests, this layout delivers. Located just minutes from Iroquois Park (scenic trails, amphitheater) and Waverly Park, with fast access to the expressway, shopping, and dining. Schedule your tour today!
Under contract
$215,000
124 S Arbor Park, Louisville, KY 40214
2beds
1,778sqft
:
Get pre-qualified$1,438/mo
Single Family Residence
Built in 1954
6,534 Square Feet Lot
$215,200 Zestimate®
$121/sqft
$-- HOA
What's special
Private basement spaceClassic characterFinished lower levelWelcoming living spaceOriginal hardwood floors
- 28 days |
- 781 |
- 70 |
Zillow last checked:
Listing updated:
Listed by:
Jamie Wisley,
85W Real Estate
Source: Metro Search Inc. LLC DBA Apex MLS,MLS#: 1723366
Facts & features
Interior
Bedrooms & bathrooms
- Bedrooms: 2
- Bathrooms: 2
- Full bathrooms: 2
Bedroom
- Level: First
Bedroom
- Level: First
Full bathroom
- Level: First
Full bathroom
- Level: Basement
Family room
- Level: Basement
Kitchen
- Level: First
Kitchen
- Level: Basement
Living room
- Level: First
Office
- Level: Basement
Other
- Level: Basement
Sun room
- Level: First
Heating
- Forced Air, Natural Gas
Cooling
- Central Air
Features
- Basement: Partially Finished,Walkout Part Fin
- Number of fireplaces: 1
Interior area
- Total structure area: 1,078
- Total interior livable area: 1,778 sqft
- Finished area above ground: 1,078
- Finished area below ground: 700
Property
Parking
- Total spaces: 2
- Parking features: Detached
- Garage spaces: 2
Features
- Stories: 1
- Patio & porch: Patio, Porch
- Fencing: Privacy,Partial
Lot
- Size: 6,534 Square Feet
- Dimensions: 70 x 137.5
Details
- Parcel number: 062C00620000
Construction
Type & style
- Home type: SingleFamily
- Architectural style: Ranch
- Property subtype: Single Family Residence
Materials
- Stone
- Foundation: Concrete Perimeter
- Roof: Shingle
Condition
- Year built: 1954
Utilities & green energy
- Sewer: Public Sewer
- Water: Public
- Utilities for property: Electricity Connected, Natural Gas Connected
Community & HOA
Community
- Subdivision: Southlawn
HOA
- Has HOA: No
Location
- Region: Louisville
Financial & listing details
- Price per square foot: $121/sqft
- Tax assessed value: $202,030
- Annual tax amount: $1,927
- Date on market: 7/15/2026
- Electric utility on property: Yes
Estimated market value
$215,200
$204,000 - $226,000
$1,717/mo
Price history
| Date | Event | Price |
|---|---|---|
| 7/17/2026 | Contingent | $215,000$121/sqft |
Source:  Metro Search Inc. LLC DBA Apex MLS #1723366 Report a problem Metro Search Inc. LLC DBA Apex MLS #1723366 Report a problem | ||
| 7/15/2026 | Listed for sale | $215,000+95.5%$121/sqft |
Source: Metro Search Inc. LLC DBA Apex MLS #1723366 Report a problem | ||
| 7/5/2007 | Sold | $110,000$62/sqft |
Source: Public Record Report a problem | ||
Public tax history
| Year | Property taxes | Tax assessment |
|---|---|---|
| 2025 | $1,927 +57.9% | $202,030 +42.9% |
| 2024 | $1,221 -4.3% | $141,410 |
| 2023 | $1,276 -7% | $141,410 |
| 2022 | $1,372 -5.3% | $141,410 |
| 2021 | $1,449 +41.1% | $141,410 +24% |
| 2020 | $1,027 | $114,030 |
| 2019 | $1,027 +1.5% | $114,030 |
| 2018 | $1,012 | $114,030 |
| 2017 | $1,012 -8% | $114,030 +3.7% |
| 2013 | $1,100 | $110,000 |
| 2011 | $1,100 | $110,000 |
| 2010 | $1,100 | $110,000 |
| 2009 | $1,100 | $110,000 +2.5% |
| 2007 | -- | $107,350 |
| 2006 | -- | $107,350 +9.4% |
| 2005 | -- | $98,130 |
| 2004 | -- | $98,130 |
Find assessor info on the county website
Monthly payment
Est. payment
Payment breakdown
Explore the cost of this home by adjusting the details. Changes won't be saved.Climate risks
Neighborhood: Southside
Nearby schools
GreatSchools rating
- 2/10Rutherford Elementary SchoolGrades: PK-5Distance: 0.7 mi
- 3/10Frederick Law Olmsted Academy SouthGrades: 6-8Distance: 0.9 mi
- 1/10Iroquois High SchoolGrades: 9-12Distance: 1.1 mi
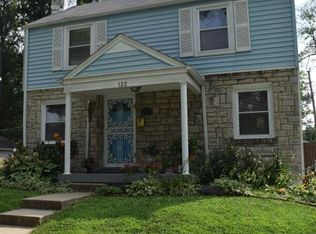
- $216,1003 bd2 ba1.2k sqft122 S Arbor Park, Louisville, KY 40214Off Market
- $181,800-- bd1 ba992 sqft126 S Arbor Park, Louisville, KY 40214Off Market
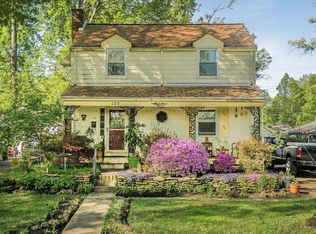
- $203,4002 bd2 ba1.3k sqft120 S Arbor Park, Louisville, KY 40214Off Market
- $130,200-- bd1 ba768 sqft128 S Arbor Park, Louisville, KY 40214Off Market
- $175,0002 bd1 ba866 sqft133 Cambridge Dr, Louisville, KY 40214Sold
- $158,300-- bd1 ba928 sqft118 S Arbor Park, Louisville, KY 40214Off Market
- $211,200-- bd2 ba1.7k sqft129 Cambridge Dr, Louisville, KY 40214Off Market
- $214,5004 bd2 ba1.6k sqft130 S Arbor Park, Louisville, KY 40214Sold
A local agent can set up tours, give advice and negotiate with sellers.
Similar homes
- $225,0003 bd2 ba1.3k sqft208 Downes Ln, Louisville, KY 40214For Sale
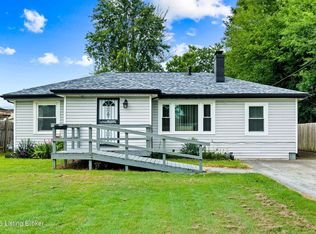
 MLS ID #1724028, Morgan Bowling, Collective Roots Agency. Metro Search Inc. LLC DBA Apex MLS
 - $194,9994 bd1 ba1.2k sqft6405 S 3rd St, Louisville, KY 40214For Sale
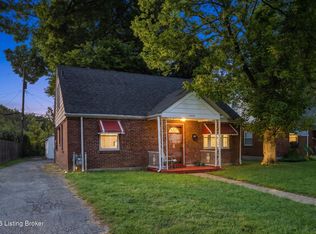 MLS ID #1724732, Alyssa Langan, White Picket Real Estate. Metro Search Inc. LLC DBA Apex MLS
 - $220,0003 bd1 ba1.2k sqft518 Dale Ave, Louisville, KY 40214For Sale
 MLS ID #1724299, Clayton Gentile, Kentucky Select Properties. Metro Search Inc. LLC DBA Apex MLS
 - $269,0004 bd2 ba1.8k sqft216 W Esplanade Ave, Louisville, KY 40214For Sale
 MLS ID #1725081, Danielle Baise, White Picket Real Estate. Metro Search Inc. LLC DBA Apex MLS
 - $234,9003 bd1 ba1.3k sqft217 Mackie Ln, Louisville, KY 40214For SaleMLS ID #1721713, Tracy E Renfro, GreenTree Real Estate Services. Metro Search Inc. LLC DBA Apex MLS
- $230,0003 bd1 ba1.7k sqft1924 White Oak Ln, Louisville, KY 40216For SaleMLS ID #1725627, Andy M Wolf, EXP Realty LLC. Metro Search Inc. LLC DBA Apex MLS
- $265,0003 bd2 ba1.5k sqft7621 Greenfield Ave, Louisville, KY 40214For SaleMLS ID #1725043, The Kidwells, Kentucky Select Properties. Metro Search Inc. LLC DBA Apex MLS
- $264,9994 bd2 ba1.9k sqft110 Alvina Way, Louisville, KY 40214For SaleMLS ID #1723781, Nicole Vu, EXP Realty LLC. Metro Search Inc. LLC DBA Apex MLS
- $229,9003 bd2 ba1.4k sqft5316 Oak Lea Dr, Louisville, KY 40216For SaleMLS ID #1724750, Melanie Murphy, Epique Realty. Metro Search Inc. LLC DBA Apex MLS
- $260,0003 bd2 ba1.7k sqft5412 Dannyboy Ln, Louisville, KY 40214For SaleMLS ID #1720375, Felix Santiso, Americus Realty Group. Metro Search Inc. LLC DBA Apex MLS
- $224,9003 bd2 ba1.9k sqft2238 Amboy Dr, Shively, KY 40216For SaleMLS ID #1724471, Tracy N French, RE/MAX Premier Properties. Metro Search Inc. LLC DBA Apex MLS
- $239,0003 bd2 ba1.7k sqft4912 Cedar Brook Ct, Louisville, KY 40219For SaleMLS ID #1725579, Stephannie Wilson, NextHome Wilson Real Estate. Metro Search Inc. LLC DBA Apex MLS
- $237,5003 bd2 ba1.4k sqft4313 Naneen Dr, Louisville, KY 40216For SaleMLS ID #1723780, Christine R Lindsey, simpler.realestate. Metro Search Inc. LLC DBA Apex MLS
- $258,0003 bd3 ba1.8k sqft3455 Heatherfield Dr, Shively, KY 40216For SaleMLS ID #1726027, Albin Machado Campo, New Era Real Estate. Metro Search Inc. LLC DBA Apex MLS
- $239,9003 bd2 ba1.4k sqft5910 Gloria Ln, Louisville, KY 40213For SaleMLS ID #1724655, Danny R Gulley, Keller Williams Collective. Metro Search Inc. LLC DBA Apex MLS
- $229,0002 bd1 ba1.1k sqft2204 Garrs Ln, Shively, KY 40216For SaleMLS ID #1724700, Fernando Martinez Gonzalez, Encore Realty Group. Metro Search Inc. LLC DBA Apex MLS
- $245,0003 bd2 ba1.1k sqft2619 Merhoff St, Louisville, KY 40217For SaleMLS ID #1724916, Shelby N McFarland, White Picket Real Estate. Metro Search Inc. LLC DBA Apex MLS
- $235,0003 bd2 ba1.6k sqft2006 Foxhurst Dr, Shively, KY 40216For SaleMLS ID #1724500, Chelsea J Stebbins, Redfin. Metro Search Inc. LLC DBA Apex MLS
- $285,0004 bd3 ba1.9k sqft5428 Sunnybrook Dr, Louisville, KY 40214For SaleMLS ID #1712698, Michael D Medley, Totally About Houses. Metro Search Inc. LLC DBA Apex MLS
- $280,0004 bd2 ba1.9k sqft1050 Palatka Rd, Louisville, KY 40214For SaleMLS ID #1720646, Kara Whalin, GreenTree Real Estate Services. Metro Search Inc. LLC DBA Apex MLS
