Located in desirable south of Montauk Highway neighborhood, this charming Cape style home offers the perfect blend of comfort, convenience, and South Shore living. Featuring three bedrooms, two full baths, and a versatile flex space/den, the home provides plenty of room to adapt to any lifestyle.
With an open living & dining concept there’s an easy flow for everyday living and entertaining, complemented by wood floors throughout and a gas fireplace that brings warmth and character to the main living area. The kitchen is equipped with kitchen aid appliances, and quartz countertops. Just off the kitchen, a dedicated workspace nook provides a convenient spot for working from home, homework, or keeping everyday life organized. while the upstairs full bath features radiant heated floors.
Additional modern-day conveniences include central air conditioning, gas heat, Central-Vac system, in-ground sprinklers, partial basement, and a detached 1.5 car garage with designated 220 amp electrical service..
Located within the Islip School District, the home is just a short walk to downtown shops, and restaurants, and biking distance to the Islip Public Library, and Islip Town Beach, with Fire Island ferries and Robert Moses State Park also within easy reach. From days by the bay to evenings downtown, this home puts you right in the heart of the South Shore lifestyle.
Pending
$749,000
124 Smith Avenue, Islip, NY 11751
3beds
1,518sqft
Single Family Residence, Residential
Built in 1953
6,534 Square Feet Lot
$785,600 Zestimate®
$493/sqft
$-- HOA
What's special
Central air conditioningGas heatDedicated workspace nookCentral-vac systemIn-ground sprinklersWood floors throughoutQuartz countertops
- 26 days
- 4,199
- 226
Likely to sell faster than
Zillow last checked:
Listing updated:
Listed by:
Daniel Gale Sothebys Intl Rlty 631-647-7013,
Tanya A. Fuchs 631-478-8546
Source: OneKey® MLS as distributed by MLS GRID,MLS#: 1051127
Facts & features
Interior
Bedrooms & bathrooms
- Bedrooms: 3
- Bathrooms: 2
- Full bathrooms: 2
Heating
- Natural Gas
Cooling
- Central Air
Appliances
- Included: Convection Oven, Dishwasher, Dryer, Gas Oven, Refrigerator, Washer
Features
- First Floor Bedroom, First Floor Full Bath, Central Vacuum, Eat-in Kitchen, Quartz/Quartzite Counters
- Basement: Partial
- Attic: None
- Number of fireplaces: 1
- Fireplace features: Gas
Interior area
- Total structure area: 1,918
- Total interior livable area: 1,518 sqft
Property
Parking
- Total spaces: 1
- Parking features: Driveway
- Garage spaces: 1
- Has uncovered spaces: Yes
Lot
- Size: 6,534 Square Feet
Details
- Parcel number: 0500396000300047000
- Special conditions: None
Construction
Type & style
- Home type: SingleFamily
- Architectural style: Cape Cod
- Property subtype: Single Family Residence, Residential
Materials
- Frame
Condition
- Year built: 1953
Utilities & green energy
- Sewer: Public Sewer
- Water: Public
- Utilities for property: Cable Connected, Electricity Connected, Natural Gas Connected
Community & HOA
HOA
- Has HOA: No
Location
- Region: Islip
Financial & listing details
- Price per square foot: $493/sqft
- Tax assessed value: $35,000
- Annual tax amount: $12,476
- Date on market: 9/15/2026
- Cumulative days on market: 25 days
- Listing agreement: Exclusive Right To Sell
- Electric utility on property: Yes
Estimated market value
$785,600
$746,000 - $825,000
$3,954/mo
Price history
| Date | Event | Price |
|---|---|---|
| 10/4/2026 | Pending sale | $749,000$493/sqft |
Source:  OneKey® MLS as distributed by MLS GRID #1051127 Report a problem OneKey® MLS as distributed by MLS GRID #1051127 Report a problem | ||
| 9/16/2026 | Listed for sale | $749,000+99.7%$493/sqft |
Source: OneKey® MLS as distributed by MLS GRID #1051127 Report a problem | ||
| 4/16/2014 | Sold | $375,000-3.6%$247/sqft |
Source: OneKey® MLS as distributed by MLS GRID #L2600237 Report a problem | ||
| 11/8/2013 | Price change | $389,000-1.5%$256/sqft |
Source: Winkler Real Estate #2600237 Report a problem | ||
| 10/2/2013 | Price change | $395,000-7.1%$260/sqft |
Source: Winkler Real Estate #2600237 Report a problem | ||
| 7/18/2013 | Listed for sale | $425,000+10.4%$280/sqft |
Source: Winkler Real Estate #2600237 Report a problem | ||
| 4/5/2013 | Listing removed | $385,000$254/sqft |
Source: Winkler Real Estate #2531642 Report a problem | ||
| 10/5/2012 | Listed for sale | $385,000-18.9%$254/sqft |
Source: Winkler Real Estate #2531642 Report a problem | ||
| 11/16/2006 | Sold | $475,000+343.9%$313/sqft |
Source: Public Record Report a problem | ||
| 3/26/1997 | Sold | $107,000$70/sqft |
Source: Public Record Report a problem | ||
Public tax history
| Year | Property taxes | Tax assessment |
|---|---|---|
| 2025 | -- | $35,000 |
| 2024 | -- | $35,000 |
| 2023 | -- | $35,000 |
| 2022 | -- | $35,000 |
| 2021 | -- | $35,000 |
| 2020 | -- | $35,000 |
| 2019 | -- | $35,000 |
| 2018 | -- | $35,000 |
| 2017 | $10,081 | $35,000 |
| 2016 | -- | $35,000 |
| 2015 | -- | $35,000 +6.1% |
| 2014 | -- | $33,000 |
| 2013 | -- | $33,000 |
| 2012 | -- | $33,000 |
| 2011 | -- | $33,000 |
| 2010 | -- | $33,000 |
| 2009 | -- | $33,000 |
| 2008 | -- | $33,000 |
| 2007 | $7,556 +37.2% | $33,000 |
| 2005 | $5,505 +18.4% | $33,000 +8.2% |
| 2004 | $4,648 +7.5% | $30,500 |
| 2003 | $4,324 -10.5% | $30,500 |
| 2002 | $4,832 | $30,500 |
| 2001 | -- | $30,500 |
| 2000 | $4,258 | $30,500 |
Find assessor info on the county website
Monthly payment
Climate risks
Neighborhood: 11751
Nearby schools
Schools provided by the listing agent
- Elementary: Maud S Sherwood Elementary School
- Middle: Islip Middle School
- High: Islip High School
Source: OneKey® MLS as distributed by MLS GRID. This data may not be complete. We recommend contacting the local school district to confirm school assignments for this home.
Similar homes
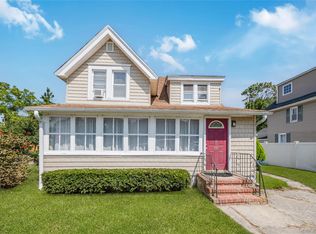
- $749,0004 bd4 ba1.9k sqft65 Timberpoint Road, East Islip, NY 11730For Sale
 MLS ID #1042606, Denice Mussillo, Listing by: Exit Realty Achieve. OneKey® MLS as distributed by MLS GRID
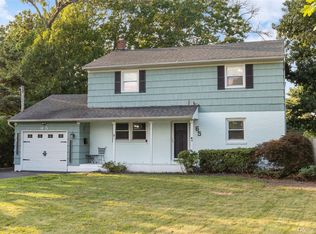
 - $699,9994 bd2 ba1.6k sqft41 Richmond Street, Islip, NY 11751For Sale
 MLS ID #1047602, Michael C. Kenny, Listing by: EXP Realty. OneKey® MLS as distributed by MLS GRID
 - $769,5003 bd3 ba1.7k sqft143 Deer Lake Drive, North Babylon, NY 11703For Sale
 MLS ID #1058142, Deborah F. Berkman, Listing by: Signature Premier Properties. OneKey® MLS as distributed by MLS GRID
 - $749,0003 bd3 ba1.8k sqft19 Cherry Avenue, West Sayville, NY 11796For Sale
 MLS ID #1055909, Sean Manning, Listing by: OverSouth LLC. OneKey® MLS as distributed by MLS GRID
 - $740,0004 bd2 ba1.7k sqft43 Foster Boulevard, North Babylon, NY 11702For SaleMLS ID #1055488, Matthew C. Wynter, Listing by: Brown Harris Stevens FH. OneKey® MLS as distributed by MLS GRID
- $779,9993 bd3 ba1.6k sqft933 Thompson Drive, Bay Shore, NY 11706For SaleMLS ID #1030178, Anthony J. Vitta, Listing by: Real Broker NY LLC. OneKey® MLS as distributed by MLS GRID
- $749,9903 bd2 ba1.7k sqft77 Lumur Drive, Sayville, NY 11782For SaleMLS ID #1043590, Manon P. Compitello, Listing by: Douglas Elliman Real Estate. OneKey® MLS as distributed by MLS GRID
- $745,5006 bd2 ba2.2k sqft318 W 16th Street, Deer Park, NY 11729For SaleMLS ID #1058069, Edwin V. Vela SFR, Listing by: Professional RE of New York. OneKey® MLS as distributed by MLS GRID
- $749,0003 bd2 ba1.3k sqft104 Park Avenue, Babylon, NY 11702For SaleMLS ID #1017814, Susan Ruppert, Listing by: Douglas Elliman Real Estate. OneKey® MLS as distributed by MLS GRID
- $749,0004 bd3 ba2.2k sqft597 Old Country Road, Deer Park, NY 11729For SaleMLS ID #1051185, Jonathan Gottesmann, Listing by: Douglas Elliman Real Estate. OneKey® MLS as distributed by MLS GRID
- $699,9903 bd2 ba1.1k sqft20 Danbury Avenue, Patchogue, NY 11772For SaleMLS ID #1060121, Lina Lopes, Listing by: Douglas Elliman Real Estate. OneKey® MLS as distributed by MLS GRID
- $739,0003 bd2 ba1.4k sqft74 Cornell Drive, Smithtown, NY 11787For SaleMLS ID #1001880, Bryant Moran, Listing by: YourHomeSold Guaranteed Realty. OneKey® MLS as distributed by MLS GRID
- $649,9993 bd2 ba1.6k sqft121 W Lake Drive, Lindenhurst, NY 11757For SaleMLS ID #1056977, Tina Williams, Listing by: New Island Realty. OneKey® MLS as distributed by MLS GRID
- $775,0003 bd3 ba1.7k sqft230 Union Avenue, Holbrook, NY 11741For SaleMLS ID #1041461, Kenneth Hirsch, Listing by: Compass Greater NY LLC. OneKey® MLS as distributed by MLS GRID
- $799,9904 bd2 ba1.9k sqft13 Westwood Drive, North Babylon, NY 11703For SaleMLS ID #1041339, Mandy Marziliano, Listing by: Leading Edge R E Services. OneKey® MLS as distributed by MLS GRID
- $799,0003 bd3 ba1.4k sqft6 Evy Court, Sayville, NY 11782For SaleMLS ID #1051145, Matthew B. Arnold, Listing by: Netter Real Estate Inc. OneKey® MLS as distributed by MLS GRID
- $874,9003 bd2 ba1.7k sqft136 McCarthy, Great River, NY 11739For SaleMLS ID #1050494, Donna J. Volpe, Listing by: Howard Hanna Coach. OneKey® MLS as distributed by MLS GRID
- $695,0004 bd2 ba1.5k sqft144 W 19th Street, Deer Park, NY 11729For SaleMLS ID #1057839, Michelle M. Doss RENE HFR SRES, Listing by: Fave Realty Inc. OneKey® MLS as distributed by MLS GRID
- $699,0003 bd3 ba1.3k sqft296 Moriches Road, Smithtown, NY 11780For SaleMLS ID #1058587, Adrianne Faranda CBR, Listing by: BH&G R E Realty Connect. OneKey® MLS as distributed by MLS GRID
- $699,9903 bd2 ba1k sqft25 Frank Avenue, Farmingdale, NY 11735For SaleMLS ID #1058098, Lawrence J. Theodore, Listing by: Coldwell Banker American Homes. OneKey® MLS as distributed by MLS GRID
