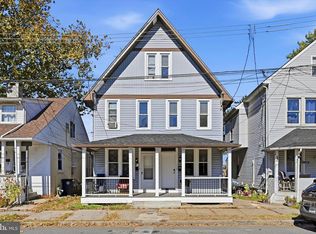
In the heart of Downingtown Borough is your new home and your new welcoming community! Just a 5 minute to walk to Kerr Park & STEM and the Downingtown West campus! PLUS just a short jaunt to shopping; restaurants; the train station; coffeehouses; fitness centers; the library; the farmer’s market on Saturday mornings; brunch spots; happy hours & wine bar; festivals & parades and all the fun Downingtown has to offer! Such a rare opportunity --- schedule your showing today! ***This twin home has a beautiful brick exterior, and its covered front Porch is ideal for morning coffee, relaxing, reading a book, or just hanging out with friends! The flat, grassy yards include fencing (perfect for pets!) and the Shed is on the former Garage pad, so there is potential beyond the current 2 off-street parking spaces (and there is extra on-street parking, of course!). Inside there is an open lay-out; original hardwood floors; and a multiplicity of sun-filled windows. ***The spacious Living Room w/ceiling fan includes an Office area, and charming built-in bookcases serve as an architectural transition from that space into the Dining Room with vintage style chandelier. The Eat-In-Kitchen includes stainless steel appliances; raised-panel cabinetry; double bowl stainless steel sink; and a slider door out to the oversized wrap-around Deck. Laundry area & door to the unfinished basement with loads of storage space (even a cool-temp cellar room for your pantry or wine collection!) complete this main level. ***Upstairs are 4 Bedrooms, and the Primary Bedroom has 2 large closets. The Full Bath includes a tub/shower combo and linen closet. Next to the upper Bedroom is a Bonus Room with window --- use as an Office, Hobby Rm, Fitness Rm, or even just as an extra walk-in closet! ***Outside the flat, grassy yards give you so much space to have fun & entertain & garden & make so many new memories! And the best of both worlds because you can also walk to all the exciting amenities & events that Downingtown Borough has to offer! ***BONUS --- includes an AHS ShieldComplete Home Warranty, which is their highest tier of coverage & added peace-of-mind for you! Verification (including sq ft/size/lay-out/more) lies with the consumer. Property is being sold As-Is: see Agent Remarks for more info.
Pending
$309,900
124 Webster Ave, Downingtown, PA 19335
4beds
1,580sqft
Single Family Residence
Built in 1900
5,923 Square Feet Lot
$305,000 Zestimate®
$196/sqft
$-- HOA
What's special
Beautiful brick exteriorLaundry areaOpen lay-outMultiplicity of sun-filled windowsRaised-panel cabinetryOriginal hardwood floors
- 31 days
- 688
- 39
Zillow last checked:
Listing updated:
Listed by:
Karen Boyd 484-716-4647,
Long & Foster Real Estate, Inc. 6106961100
Source: Bright MLS,MLS#: PACT2136826
Facts & features
Interior
Bedrooms & bathrooms
- Bedrooms: 4
- Bathrooms: 1
- Full bathrooms: 1
Basement
- Area: 0
Heating
- Forced Air, Electric
Cooling
- Central Air, Electric
Appliances
- Included: Stainless Steel Appliance(s), Built-In Range, Dishwasher, Oven/Range - Electric, Refrigerator, Microwave, Electric Water Heater
Features
- Bathroom - Tub Shower, Ceiling Fan(s), Dining Area, Open Floorplan, Eat-in Kitchen, Other
- Flooring: Wood, Carpet
- Basement: Full
- Has fireplace: No
Interior area
- Total structure area: 1,580
- Total interior livable area: 1,580 sqft
- Finished area above ground: 1,580
- Finished area below ground: 0
Property
Parking
- Total spaces: 2
- Parking features: Unpaved, Off Street
Accessibility
- Accessibility features: None
Features
- Levels: Three
- Stories: 3
- Patio & porch: Porch, Deck
- Exterior features: Sidewalks
- Pool features: None
- Fencing: Split Rail,Wire
Lot
- Size: 5,923 Square Feet
- Features: Level, Landscaped, Front Yard, SideYard(s), Rear Yard
Details
- Additional structures: Above Grade, Below Grade
- Parcel number: 1107 0310.0100
- Zoning: R10 -- RESIDENTIAL
- Special conditions: Standard
Construction
Type & style
- Home type: SingleFamily
- Architectural style: Traditional
- Property subtype: Single Family Residence
- Attached to another structure: Yes
Materials
- Brick
- Foundation: Permanent
- Roof: Shingle,Metal
Condition
- New construction: No
- Year built: 1900
Utilities & green energy
- Sewer: Public Sewer
- Water: Public
Community & HOA
Community
- Subdivision: None Available
HOA
- Has HOA: No
Location
- Region: Downingtown
- Municipality: DOWNINGTOWN BORO
Financial & listing details
- Price per square foot: $196/sqft
- Tax assessed value: $114,450
- Annual tax amount: $5,360
- Date on market: 10/2/2026
- Listing agreement: Exclusive Right To Sell
- Inclusions: Kitchen Fridge; Shed --- All As-is Condition
- Exclusions: Washer; Dryer
- Ownership: Fee Simple
Estimated market value
$305,000
$290,000 - $320,000
$2,414/mo
Price history
| Date | Event | Price |
|---|---|---|
| 10/26/2026 | Pending sale | $309,900$196/sqft |
Source:  Bright MLS #PACT2136826 Report a problem | ||
| 10/23/2026 | Listed for sale | $309,900$196/sqft |
Source: Bright MLS #PACT2136826 Report a problem | ||
| 10/5/2026 | Contingent | $309,900$196/sqft |
Source: Bright MLS #PACT2136826 Report a problem | ||
| 10/2/2026 | Listed for sale | $309,900$196/sqft |
Source: Bright MLS #PACT2136826 Report a problem | ||
Public tax history
| Year | Property taxes | Tax assessment |
|---|---|---|
| 2026 | $4,059 +2.7% | $88,770 |
| 2025 | $3,952 +3.8% | $88,770 |
| 2024 | $3,809 +2.8% | $88,770 |
| 2023 | $3,707 +2.5% | $88,770 |
| 2022 | $3,618 +2.1% | $88,770 |
| 2021 | $3,544 +259.1% | $88,770 |
| 2020 | $987 -71.6% | $88,770 |
| 2019 | $3,480 | $88,770 |
| 2018 | $3,480 +9899.6% | $88,770 |
| 2017 | $35 -98.9% | $88,770 |
| 2016 | $3,116 | $88,770 |
| 2015 | $3,116 | $88,770 |
| 2014 | $3,116 | $88,770 |
| 2013 | -- | $88,770 |
| 2012 | -- | $88,770 |
| 2011 | -- | $88,770 |
| 2010 | -- | $88,770 |
| 2009 | -- | $88,770 |
| 2008 | -- | $88,770 |
| 2007 | -- | $88,770 |
| 2006 | -- | $88,770 |
| 2005 | -- | $88,770 |
| 2004 | -- | $88,770 |
| 2003 | -- | $88,770 |
| 2000 | -- | $88,770 |
Find assessor info on the county website
Monthly payment
Est. payment
Payment breakdown
Explore the cost of this home by adjusting the details. Changes won't be saved.Climate risks
Neighborhood: 19335
Nearby schools
Schools provided by the listing agent
- Elementary: Beaver Creek
- Middle: Downingtown
- High: Downingtown High School West Campus
- District: Downingtown Area
Source: Bright MLS. This data may not be complete. We recommend contacting the local school district to confirm school assignments for this home.
Similar homes
- $324,9003 bd2 ba1.2k sqft115 Jefferson Ave, Downingtown, PA 19335For Sale
 MLS ID #PACT2138054, Amber Moyer, Compass RE. Bright MLS
- $--2 bd1 ba1k sqft5017 Horseshoe Pike, Downingtown, PA 19335Auction
 Auction.com 2
- $325,0004 bd3 ba2.2k sqft130 Davis Rd, Coatesville, PA 19320Auction
 MLS ID #PACT2138190, Chet Lapp, William Penn Real Estate Assoc. Bright MLS
- $310,0003 bd1 ba1.2k sqft310 Old Airport Rd, Douglassville, PA 19518For Sale
 MLS ID #PABK2080316, Kristi Medvetz, Herb Real Estate, Inc.. Bright MLS
- $319,9003 bd2 ba1.9k sqft32 Beck Rd, East Fallowfield, PA 19320For SaleMLS ID #PACT2136436, Liam Coonahan, Real of Pennsylvania. Bright MLS
- $290,0002 bd1 ba1.1k sqft830 Hillside Ave, West Chester, PA 19380For SaleMLS ID #PACT2136456, Jen Hohenberger, Coldwell Banker Realty. Bright MLS
- $274,9002 bd1 ba880 sqft174 Seltzer Ave, Coatesville, PA 19320For SaleMLS ID #PACT2136928, Anthony Borelli, Century 21 Gold. Bright MLS
- $289,9003 bd3 ba1.5k sqft322 Eliot Cir, Coatesville, PA 19320For SaleMLS ID #PACT2138044, Steve Hull, RE/MAX One Realty. Bright MLS
- $249,7773 bd2 ba1.4k sqft124 Highland Dr, Coatesville, PA 19320For SaleMLS ID #PACT2137260, Michael Fingerman, HomeSmart Realty Advisors. Bright MLS
- $322,5003 bd1 ba1.3k sqft203 Cochran St, Cochranville, PA 19330For SaleMLS ID #PACT2109188, Lewis Esposito, RE/MAX Preferred - Newtown Square. Bright MLS
- $307,5002 bd2 ba1.3k sqft222 Old Racetrack Rd, Parkesburg, PA 19365For SaleMLS ID #PACT2138650, Alex Whitt, Keller Williams Elite. Bright MLS
- $349,9004 bd2 ba1.8k sqft708 Ridge Ave, Atglen, PA 19310For SaleMLS ID #PACT2133926, Matthew Neuwirth, RE/MAX Of Reading. Bright MLS
- $350,0004 bd2 ba1.8k sqft510 S Main St, Spring City, PA 19475For SaleMLS ID #PACT2137836, Mark Kunze, Keller Williams Realty Group. Bright MLS
- $400,0003 bd2 ba1.8k sqft1361 Old Phoenixville Pike, West Chester, PA 19380For SaleMLS ID #PACT2138246, Karen Micek, BHHS Fox & Roach Malvern-Paoli. Bright MLS
- $277,5004 bd1 ba1.4k sqft327 W Beech St, Pottstown, PA 19464For SaleMLS ID #PAMC2197392, Matt Green, Glocker & Company-Boyertown. Bright MLS
- $325,0004 bd2 ba2k sqft10 Broad St, Christiana, PA 17509For SaleMLS ID #PALA2095504, Constantine Arhontakis, Foraker Realty Co.. Bright MLS
- $434,9003 bd2 ba1.3k sqft26 Reeceville Rd, Coatesville, PA 19320For SaleMLS ID #PACT2130916, John Cannon, KW Greater West Chester. Bright MLS
- $269,9004 bd1 ba1.4k sqft262 N Hanover St, Pottstown, PA 19464For SaleMLS ID #PAMC2198646, Jonathan Fabian, Iron Valley Real Estate of Berks. Bright MLS
- $420,0003 bd2 ba2k sqft109 E Clearview Dr, Coatesville, PA 19320For SaleMLS ID #PACT2138374, Denise Aster, Keller Williams Real Estate -Exton. Bright MLS
