Discover this exceptional opportunity in the highly desirable Villages at Mill Race community of Palmer Township. This meticulously maintained end-unit townhouse, built in 2005, offers 2000sqft+ of refined living space, featuring three generously proportioned bedrooms and 2.5 tastefully appointed bathrooms.
Upon entering, one is greeted by an inviting open-concept layout bathed in abundant natural light, creating an ideal environment for both elegant entertaining and comfortable daily living. The well-appointed eat-in kitchen showcases elegant granite countertops and a ceramic backsplash, providing a sophisticated setting for culinary pursuits and family gatherings. This seamlessly connects to the formal living room, which features a natural gas fireplace, ceiling fan, and direct access to a private deck with awning for effortless outdoor enjoyment.
A versatile dining area offers flexible space adaptable for a home office or additional living area. The impressive first-floor primary suite serves as a private retreat, complete with a walk-in closet and a luxurious full bathroom. Additional conveniences include a first-floor laundry room and a powder room, along with a two-car garage for secure parking and storage.
The upper level features an open loft area situated between two additional spacious bedrooms — one with a large walk-in closet — and a full bathroom, providing excellent flexibility as a bonus room, play area, guest quarters, or extended living space.
Situated in a prime commuter-friendly neighborhood with convenient access to major highways including Routes 22, 33, and 78, this property is ideally located near shopping, parks, top-rated schools, and the vibrant amenities of Easton and the greater Lehigh Valley. The community’s HOA provides peace of mind through maintained common areas and reduced exterior upkeep, making this an outstanding choice for first-time buyers or anyone seeking a low-maintenance lifestyle without sacrificing space or quality. This turn-key residence exemplifies comfort, quality, and value in one of the region’s most sought-after communities.
Pending
$385,000
124 Willow Dr, Easton, PA 18045
3beds
2,026sqft
:
Get pre-qualified$2,762/mo
Townhouse
Built in 2005
4,312 Square Feet Lot
$387,200 Zestimate®
$190/sqft
$190/mo HOA
What's special
- 42 days |
- 299 |
- 8 |
Zillow last checked:
Listing updated:
Listed by:
Michael McLaughlin 484-629-5498,
EXP Realty LLC 888-397-7352,
Samantha Iannelli 908-319-0823,
EXP Realty LLC
Source: GLVR,MLS#: 779207 Originating MLS: Lehigh Valley MLS
Originating MLS: Lehigh Valley MLSFacts & features
Interior
Bedrooms & bathrooms
- Bedrooms: 3
- Bathrooms: 3
- Full bathrooms: 2
- 1/2 bathrooms: 1
Primary bedroom
- Level: First
- Dimensions: 25.00 x 12.00
Bedroom
- Level: Second
- Dimensions: 15.00 x 11.00
Bedroom
- Level: Second
- Dimensions: 10.00 x 17.00
Primary bathroom
- Level: First
- Dimensions: 10.00 x 8.00
Breakfast room nook
- Level: First
- Dimensions: 10.00 x 10.00
Dining room
- Level: First
- Dimensions: 11.00 x 10.00
Other
- Level: Second
- Dimensions: 5.00 x 8.00
Half bath
- Level: First
- Dimensions: 7.00 x 3.00
Kitchen
- Level: First
- Dimensions: 10.00 x 9.00
Laundry
- Level: First
- Dimensions: 5.00 x 8.00
Living room
- Level: First
- Dimensions: 12.00 x 17.00
Other
- Description: Basement
- Level: Basement
- Dimensions: 38.00 x 29.00
Heating
- Forced Air, Gas, Heat Pump
Cooling
- Central Air
Appliances
- Included: Dishwasher, Electric Dryer, Gas Oven, Gas Range, Gas Water Heater, Microwave, Refrigerator, Washer
- Laundry: Electric Dryer Hookup
Features
- Dining Area, Separate/Formal Dining Room, Eat-in Kitchen
- Flooring: Carpet, Ceramic Tile, Hardwood
- Basement: Full,Concrete,Sump Pump
- Has fireplace: Yes
- Fireplace features: Gas Log, Living Room
Interior area
- Total interior livable area: 2,026 sqft
- Finished area above ground: 2,026
- Finished area below ground: 0
Video & virtual tour
Property
Parking
- Total spaces: 2
- Parking features: Attached, Garage, Off Street, On Street, Garage Door Opener
- Attached garage spaces: 2
- Has uncovered spaces: Yes
Features
- Stories: 2
Lot
- Size: 4,312 Square Feet
Details
- Parcel number: K91191B0324
- Zoning: MDR
- Special conditions: None
Construction
Type & style
- Home type: Townhouse
- Architectural style: Craftsman
- Property subtype: Townhouse
Materials
- Stone Veneer, Vinyl Siding, Wood Siding
- Foundation: Basement
- Roof: Asphalt,Fiberglass
Condition
- Year built: 2005
Utilities & green energy
- Electric: 200+ Amp Service, Circuit Breakers
- Sewer: Public Sewer
- Water: Public
Community & HOA
Community
- Subdivision: The Villages at Mill Race
HOA
- Has HOA: Yes
- HOA fee: $190 monthly
Location
- Region: Easton
Financial & listing details
- Price per square foot: $190/sqft
- Tax assessed value: $73,200
- Annual tax amount: $6,942
- Date on market: 6/18/2026
- Cumulative days on market: 42 days
- Ownership type: Fee Simple
Estimated market value
$387,200
$368,000 - $407,000
$2,704/mo
Price history
| Date | Event | Price |
|---|---|---|
| 6/30/2026 | Pending sale | $385,000$190/sqft |
Source:  GLVR #779207 Report a problem GLVR #779207 Report a problem | ||
| 6/20/2026 | Listed for sale | $385,000+67%$190/sqft |
Source: GLVR #779207 Report a problem | ||
| 6/22/2016 | Sold | $230,500-2.9%$114/sqft |
Source: GLVR #506791 Report a problem | ||
| 2/19/2016 | Listed for sale | $237,500$117/sqft |
Source: Keller Williams - Northampton County #506791 Report a problem | ||
| 2/19/2016 | Pending sale | $237,500$117/sqft |
Source: Keller Williams - Northampton County #506791 Report a problem | ||
| 12/19/2015 | Listed for sale | $237,500$117/sqft |
Source: Keller Williams Real Estate #506791 Report a problem | ||
| 11/12/2015 | Listing removed | $237,500$117/sqft |
Source: Keller Williams - Northampton County #506791 Report a problem | ||
| 10/16/2015 | Listed for sale | $237,500+8%$117/sqft |
Source: Keller Williams Real Estate #506791 Report a problem | ||
| 3/24/2014 | Sold | $220,000-2.2%$109/sqft |
Source: GLVR #458138 Report a problem | ||
| 1/14/2014 | Pending sale | $225,000$111/sqft |
Source: Real Living Action Realty #458138 Report a problem | ||
| 12/3/2013 | Price change | $225,000-5.3%$111/sqft |
Source: Real Living Action Realty #458138 Report a problem | ||
| 11/8/2013 | Price change | $237,500-3.3%$117/sqft |
Source: Real Living Action Realty #458138 Report a problem | ||
| 10/19/2013 | Price change | $245,500-3.7%$121/sqft |
Source: Real Living Action Realty #458138 Report a problem | ||
| 9/26/2013 | Price change | $254,900-1.6%$126/sqft |
Source: Real Living Action Realty #458138 Report a problem | ||
| 9/10/2013 | Listed for sale | $259,000+3.6%$128/sqft |
Source: Real Living Action Realty #458138 Report a problem | ||
| 2/11/2011 | Listing removed | $249,900$123/sqft |
Source: Coldwell Banker Hearthside Realtors- Doylestown #212287 Report a problem | ||
| 2/8/2011 | Listed for sale | $249,900-2.4%$123/sqft |
Source: Coldwell Banker Hearthside Realtors- Doylestown #212287 Report a problem | ||
| 5/2/2005 | Sold | $255,940$126/sqft |
Source: Agent Provided Report a problem | ||
Public tax history
| Year | Property taxes | Tax assessment |
|---|---|---|
| 2025 | $6,672 +2.9% | $73,200 |
| 2024 | $6,487 +1.8% | $73,200 |
| 2023 | $6,371 | $73,200 |
| 2022 | $6,371 +637.6% | $73,200 |
| 2021 | $864 | $73,200 |
| 2020 | $864 | $73,200 |
| 2018 | $864 | $73,200 |
| 2017 | -- | $73,200 |
| 2016 | -- | $73,200 |
| 2015 | -- | $73,200 |
| 2014 | -- | $73,200 |
| 2013 | -- | $73,200 |
| 2012 | -- | $73,200 |
| 2011 | -- | $73,200 |
| 2010 | -- | $73,200 |
Find assessor info on the county website
Monthly payment
Est. payment
Payment breakdown
Explore the cost of this home by adjusting the details. Changes won't be saved.Climate risks
Neighborhood: 18045
Nearby schools
GreatSchools rating
- 8/10Tracy El SchoolGrades: K-5Distance: 1.3 mi
- 4/10Easton Area Middle SchoolGrades: 6-8Distance: 2.1 mi
- 4/10Easton Area High SchoolGrades: 9-12Distance: 3.5 mi
Schools provided by the listing agent
- Elementary: Edward Tracy Elementary School
- Middle: Easton Area Middle School
- High: Easton Area High School
- District: Easton
Source: GLVR. This data may not be complete. We recommend contacting the local school district to confirm school assignments for this home.
- $366,6003 bd3 ba1.8k sqft122 Willow Dr, Easton, PA 18045Off Market
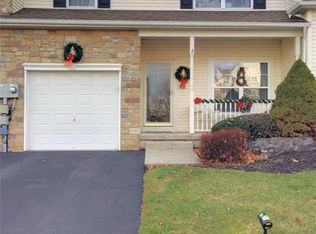
- $360,5003 bd3 ba2k sqft126 Willow Dr, Easton, PA 18045Sold

- $394,7003 bd3 ba2.2k sqft120 Willow Dr, Easton, PA 18045Off Market
- $409,5003 bd2 ba2.2k sqft128 Willow Dr, Easton, PA 18045Off Market
- $466,6004 bd3 ba2.3k sqft118 Willow Dr, Easton, PA 18045Off Market
- $437,9003 bd2 ba1.8k sqft19 Cobblestone Dr, Easton, PA 18045Off Market
- $349,6003 bd2 ba1.8k sqft130 Willow Dr, Easton, PA 18045Off Market
- $405,9003 bd3 ba2.3k sqft17 Cobblestone Dr, Easton, PA 18045Off Market
A local agent can set up tours, give advice and negotiate with sellers.
Similar homes
- $409,5004 bd2 ba2.3k sqft142 Willow Dr, Easton, PA 18045For Sale
 MLS ID #779579, Michael J. Maher, Houwzer Inc. GLVR
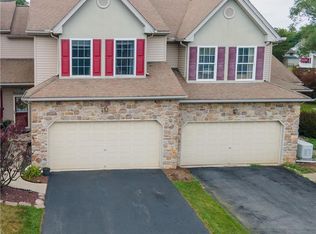
 - $410,0003 bd3 ba2.1k sqft211 S Kathryn St, Easton, PA 18045For Sale
 MLS ID #780182, Suzanne Superka, Grace Realty Co Inc. GLVR
 - $350,0004 bd3 ba1.8k sqft3000 Swanson St, Easton, PA 18045For Sale
 MLS ID #780154, Timothy Getz, RE/MAX Real Estate. GLVR
 - $419,9003 bd3 ba1.6k sqft2127 Huntington Ln, Easton, PA 18040For Sale
 MLS ID #779463, Kristine M. Nettis, BHHS Fox & Roach Center Valley. GLVR
 - $365,0003 bd1 ba1.3k sqft2705 Guyton St, Easton, PA 18045For SaleMLS ID #777067, Nick Smith, Coldwell Banker Hearthside. GLVR
- $449,9003 bd3 ba2.1k sqft973 Iron Ln, Easton, PA 18040For SaleMLS ID #777526, Thomas W Woodring, RE/MAX Real Estate. GLVR
- $329,9002 bd1 ba1.4k sqft2580 Liberty St, Easton, PA 18045For SaleMLS ID #781101, Denise Rich, RE/MAX Real Estate. GLVR
- $339,9003 bd1 ba1.3k sqft706 Stones Crossing Rd, Easton, PA 18045For SaleMLS ID #780490, Barb Gorman, Weichert Realtors - Allentown. GLVR
- $335,0004 bd2 ba2k sqft236 Vista Dr, Easton, PA 18042For SaleMLS ID #781227, Chris Troxell, Keller Williams Allentown. GLVR
- $359,0003 bd3 ba2.4k sqft136 Knollwood Dr, Easton, PA 18042For SaleMLS ID #774765, Zahid Perwez, Parkhill Realty. GLVR
- $279,9002 bd2 ba1.2k sqft870 Biltmore Ave, Easton, PA 18040For SaleMLS ID #780198, Marci L. Lombardi, BHHS Fox & Roach Bethlehem. GLVR
- $574,9004 bd4 ba2.3k sqft107 Timber Trl, Easton, PA 18045For SaleMLS ID #780601, Ken Carey, BHHS Fox & Roach Bethlehem. GLVR
- $350,0003 bd3 ba1.6k sqft89 Fox Gap Ave, Bangor, PA 18013For SaleMLS ID #778741, Brooke S. Kerzner, The Collective RE Agency. GLVR
- $389,9004 bd5 ba2.2k sqft1508 Brookstone Pl, Hellertown, PA 18055For SaleMLS ID #780334, MaryEllen Cox, Coldwell Banker Hearthside. GLVR
- $449,9903 bd3 ba2.2k sqft219 Winding Rd, Easton, PA 18040New Construction
 Bright MLS
 - $449,9903 bd3 ba2.2k sqft221 Winding Rd, Forks Township, PA 18040New ConstructionBright MLS
- $359,9004 bd1 ba2k sqft306 Nazareth Pike, Bethlehem, PA 18020For SaleMLS ID #780749, Dean F. Alk, Reinvest Real Estate LLC. GLVR
- $463,9903 bd3 ba2.2k sqft201 Winding Rd, Forks Township, PA 18040New ConstructionBright MLS
- $359,9002 bd4 ba1.4k sqft6 Sundance Way, Phillipsburg, NJ 08865For SaleMLS ID #780299, Kristina Fattorusso, RE/MAX Real Estate. GLVR
- $469,9002 bd3 ba2.2k sqft21 Sylvia St, Lopatcong Twp., NJ 08865For SaleMLS ID #4031163, Marci Lombardi, Bhhs Fox & Roach. GSMLS
