Gambrel roof cape! This home has a living room with a wood burning stove, large new eat-in kitchen with quartz countertops, den/dining area, half bath and laundry room on the first floor. The second floor has 3 bedrooms and 2 full baths with a tub and a shower. Recently renovated with new laminate floors throughout, new windows, new porch, bathrooms and kitchen. Set on 5+/- acres that is open around the house but mostly wooded and level to sloping. This home is surrounded by thousands of acres that have been conserved and is near the Delaware River. A great find! Don't miss out on this one. Schedule your private showing today.
Pending
$349,000
1240 Co Road 23, Narrowsburg, NY 12764
3beds
1,400sqft
Single Family Residence, Residential
Built in 1964
5.01 Acres Lot
$-- Zestimate®
$249/sqft
$-- HOA
What's special
Half bathGambrel roof capeNew laminate floors throughoutNew windowsNew porch
- 169 days |
- 516 |
- 42 |
Zillow last checked:
Listing updated:
Listed by:
Eagle Valley Realty 845-252-3085,
Brankica Curreri 570-903-3681
Source: OneKey® MLS as distributed by MLS GRID,MLS#: 961155
Facts & features
Interior
Bedrooms & bathrooms
- Bedrooms: 3
- Bathrooms: 3
- Full bathrooms: 2
- 1/2 bathrooms: 1
Primary bedroom
- Description: 12x11
- Level: Second
Bedroom 1
- Description: 12x10
- Level: Second
Bedroom 2
- Description: 10x11
- Level: Second
Bathroom 1
- Description: 5x5
- Level: First
Bathroom 2
- Description: large with tub 10x6
- Level: Second
Bathroom 3
- Description: Shower 7x4
- Level: Second
Dining room
- Description: 9x12
- Level: First
Kitchen
- Description: EIK 13x17
- Level: First
Laundry
- Description: 5x7
- Level: First
Living room
- Description: with woodstove 12x13
- Level: First
Heating
- Oil, Steam
Cooling
- None
Appliances
- Included: Electric Oven, Electric Range, Refrigerator, Tankless Water Heater
- Laundry: Washer/Dryer Hookup, Electric Dryer Hookup, Laundry Room, Washer Hookup
Features
- Eat-in Kitchen, Recessed Lighting
- Flooring: Ceramic Tile, Laminate, Tile
- Windows: Aluminum Frames, New Windows
- Basement: Full,Unfinished
- Attic: Dormer
- Has fireplace: No
Interior area
- Total structure area: 1,400
- Total interior livable area: 1,400 sqft
Property
Parking
- Parking features: Driveway
- Has uncovered spaces: Yes
Features
- Levels: Two
- Patio & porch: Covered, Porch
- Exterior features: Lighting, Rain Gutters
Lot
- Size: 5.01 Acres
- Features: Cleared, Level, Near Shops, Sloped, Wooded
Details
- Additional structures: Shed(s)
- Parcel number: 4800019000010011.23
- Special conditions: None
Construction
Type & style
- Home type: SingleFamily
- Architectural style: Cape Cod
- Property subtype: Single Family Residence, Residential
Materials
- Frame, Wood Siding
- Foundation: Stone
Condition
- Actual
- Year built: 1964
Utilities & green energy
- Sewer: Septic Tank
- Water: Well
- Utilities for property: Cable Available, Electricity Connected, Phone Available, Sewer Connected, Trash Collection Private, Water Connected
Community & HOA
HOA
- Has HOA: No
Location
- Region: Narrowsburg
Financial & listing details
- Price per square foot: $249/sqft
- Annual tax amount: $5,802
- Date on market: 2/13/2026
- Cumulative days on market: 157 days
- Listing agreement: Exclusive Right To Sell
- Listing terms: Cash,Conventional
- Electric utility on property: Yes
Estimated market value
Not available
Estimated sales range
Not available
Not available
Price history
| Date | Event | Price |
|---|---|---|
| 7/31/2026 | Pending sale | $349,000$249/sqft |
Source:  OneKey® MLS as distributed by MLS GRID #961155 Report a problem OneKey® MLS as distributed by MLS GRID #961155 Report a problem | ||
| 5/1/2026 | Price change | $349,000-4.4%$249/sqft |
Source: OneKey® MLS as distributed by MLS GRID #961155 Report a problem | ||
| 4/28/2026 | Listed for sale | $365,000$261/sqft |
Source: OneKey® MLS as distributed by MLS GRID #961155 Report a problem | ||
| 4/16/2026 | Pending sale | $365,000$261/sqft |
Source: OneKey® MLS as distributed by MLS GRID #961155 Report a problem | ||
| 2/13/2026 | Listed for sale | $365,000+128.1%$261/sqft |
Source: OneKey® MLS as distributed by MLS GRID #961155 Report a problem | ||
| 1/27/2026 | Listing removed | $2,300$2/sqft |
Source: Zillow Rentals Report a problem | ||
| 11/12/2025 | Price change | $2,300-4.2%$2/sqft |
Source: Zillow Rentals Report a problem | ||
| 10/28/2025 | Price change | $2,400-7.7%$2/sqft |
Source: Zillow Rentals Report a problem | ||
| 9/23/2025 | Listed for rent | $2,600$2/sqft |
Source: Zillow Rentals Report a problem | ||
| 12/12/2024 | Sold | $160,000-15.3%$114/sqft |
Source:  PWAR as distributed by MLS GRID #PW241515 Report a problem PWAR as distributed by MLS GRID #PW241515 Report a problem | ||
| 9/27/2024 | Pending sale | $189,000$135/sqft |
Source: OneKey® MLS as distributed by MLS GRID #H6288716 Report a problem | ||
| 9/4/2024 | Listed for sale | $189,000$135/sqft |
Source: OneKey® MLS as distributed by MLS GRID #H6288716 Report a problem | ||
| 8/13/2024 | Pending sale | $189,000$135/sqft |
Source: PWAR as distributed by MLS GRID #PW241515 Report a problem | ||
| 7/23/2024 | Price change | $189,000-13.7%$135/sqft |
Source: PWAR as distributed by MLS GRID #PW241515 Report a problem | ||
| 5/24/2024 | Listed for sale | $219,000$156/sqft |
Source: OneKey® MLS as distributed by MLS GRID #H6288716 Report a problem | ||
Public tax history
Tax history is unavailable.
Monthly payment
Climate risks
Neighborhood: 12764
Nearby schools
GreatSchools rating
- 4/10Sullivan West Elementary SchoolGrades: PK-6Distance: 14 mi
- 6/10Sullivan West High School At Lake HuntingtonGrades: 7-12Distance: 7.9 mi
Schools provided by the listing agent
- Elementary: Sullivan West Elementary
- Middle: SULLIVAN WEST HIGH SCHOOL AT LAKE HUNTINGTON
- High: Sullivan West High School At Lake Huntington
Source: OneKey® MLS as distributed by MLS GRID. This data may not be complete. We recommend contacting the local school district to confirm school assignments for this home.
- $20,185-- bd-- ba-- sqft111 County Rd, Narrowsburg, NY 12764Off Market
- $6,851-- bd-- ba-- sqftCounty Route 25, Narrowsburg, NY 12764Off Market
- $6,111-- bd-- ba-- sqftCounty Route 25, Narrowsburg, NY 12764Off Market
- $255,0002 bd2 ba1.1k sqft1188 County Road 23, Narrowsburg, NY 12764Sold
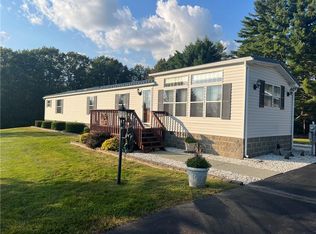
- $1,034,10014 bd3 ba3.7k sqft1205 County Road 23, Narrowsburg, NY 12764Off Market
- $265,5004 bd1 ba1.5k sqft1144 County Road 23, Narrowsburg, NY 12764Off Market
- $347,3002 bd2 ba1k sqft1114 Fraser Rd, Narrowsburg, NY 12764Off Market
- $226,9002 bd1 ba1.1k sqft1149 County Road 23, Narrowsburg, NY 12764Off Market
A local agent can set up tours, give advice and negotiate with sellers.
Similar homes
- $339,9002 bd2 ba1.3k sqft807 Beaver Brook Road, Narrowsburg, NY 12764For Sale

 MLS ID #950345, Clinton Malzahn, Listing by: Realty Executives Exceptional. OneKey® MLS as distributed by MLS GRID
 - $350,0003 bd3 ba2k sqft87 Airport Road, Eldred, NY 12732For Sale
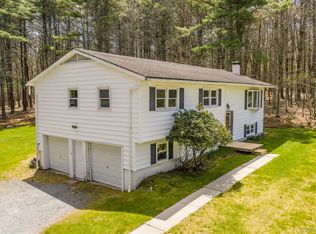 MLS ID #952895, Donna M Geba, Listing by: Century 21 Geba Realty. OneKey® MLS as distributed by MLS GRID
 - $349,9993 bd2 ba1.3k sqft372 Lt Brender Hwy, Ferndale, NY 12734For Sale
 MLS ID #1031529, Eidel Moses, Listing by: Rodeo Realty Inc. OneKey® MLS as distributed by MLS GRID
 - $364,0003 bd2 ba1.8k sqft107 Pinewood Road, Cochecton, NY 12726For Sale
 MLS ID #977877, Steven Beeson, Listing by: Diane C. Butler. OneKey® MLS as distributed by MLS GRID
 - $425,0002 bd1 ba1.3k sqft80 Beaver Brook Road, Yulan, NY 12764For SaleMLS ID #1021713, Dawn J. Curreri, Listing by: Eagle Valley Realty. OneKey® MLS as distributed by MLS GRID
- $349,0003 bd3 ba1.4k sqft7 Villa Vista Drive #702, Callicoon, NY 12723For SaleMLS ID #1010833, Rosemarie S. DeCristofaro, Listing by: Callicoon Real Estate LLC. OneKey® MLS as distributed by MLS GRID
- $399,9003 bd3 ba2k sqft173 Yulan Barryville Road, Barryville, NY 12719For SaleMLS ID #908161, Kathy A. White, Listing by: Exit Realty Connections. OneKey® MLS as distributed by MLS GRID
- $364,9993 bd2 ba1.6k sqft14 Andrew Paye Road, Glen Spey, NY 12770For SaleMLS ID #990053, Evan Mullen, Listing by: Century 21 Geba Realty. OneKey® MLS as distributed by MLS GRID
- $299,0004 bd3 ba1.9k sqft1427 Beach Lake Highway, Other, PA 18405For SaleMLS ID #1019396, Abbigale Pittenger-Clauss, Davis R Chant Real Estate Inc.. OneKey® MLS as distributed by MLS GRID
- $175,0003 bd1 ba1.2k sqft5 Lucky Lane, Narrowsburg, NY 12764For SaleMLS ID #986638, Lynelle D Alessi, Listing by: KW Hudson Valley United. OneKey® MLS as distributed by MLS GRID
- $275,0003 bd2 ba1.4k sqft180 Bernas Road, Cochecton, NY 12726For SaleMLS ID #1003029, Thelonious Johnson, Listing by: Hart & Johnson Realty. OneKey® MLS as distributed by MLS GRID
- $349,0003 bd2 ba1.7k sqft157 Ballard Road, Mongaup Valley, NY 12762For SaleMLS ID #1015628, Elizabeth A Bernitt, Listing by: Century 21 Geba Realty. OneKey® MLS as distributed by MLS GRID
- $359,0003 bd2 ba1.2k sqft61 Pioneer Drive, Swan Lake, NY 12783For SaleMLS ID #990614, Caroline Akt, Listing by: Caroline Akt Realty LLC. OneKey® MLS as distributed by MLS GRID
- $350,0005 bd2 ba2k sqft123 ROCKY ROAD, LACKAWAXEN, PA 18435For Sale
 MLS ID #TB8508147, Mario Consuegra, MC REALTY BANKERS MORTGAGE COR. Stellar MLS
 - $325,0003 bd2 ba2k sqft24 Andrew Paye Road, Pond Eddy, NY 12770For SaleMLS ID #1024668, Donna A Reese, Listing by: KW Hudson Valley United. OneKey® MLS as distributed by MLS GRID
- $350,0003 bd2 ba1.3k sqft35 Starr Avenue, Monticello, NY 12701For SaleMLS ID #1012822, Joshua Sloyer, Listing by: Sloyer Real Estate Corp.. OneKey® MLS as distributed by MLS GRID
- $425,0004 bd2 ba1.6k sqft36 Highland Lake Road, Eldred, NY 12732For SaleMLS ID #984626, Gibson E Mc Kean, Listing by: Gibson E McKean Inc. OneKey® MLS as distributed by MLS GRID
- $329,0003 bd1 ba1.2k sqft430 Griffith Rd, Tyler Hill, PA 18469For Sale
 MLS ID #PW260890, Jessica J. Barnes, RE/MAX WAYNE. PWAR as distributed by MLS GRID
 - $249,0003 bd2 ba1.6k sqft65 Eldred Yulan Road, Eldred, NY 12732For SaleMLS ID #934976, Margaret Hampe, Listing by: Payne Team LLC. OneKey® MLS as distributed by MLS GRID
- $351,9993 bd3 ba1.7k sqft10 Hanover Drive, Monticello, NY 12701For SaleMLS ID #995613, Anthony Rivas, Listing by: KW Hudson Valley United. OneKey® MLS as distributed by MLS GRID
