Charming 1941 home in Joplin's established Roanoke neighborhood, offering timeless character with thoughtful updates and an abundance of storage. Hardwood floors, two fireplaces, granite countertops, and multiple living areas create a comfortable and versatile floor plan. 3 oversized bedrooms plus 2.5 baths. The kitchen features a gas cooktop, generous cabinet storage, and a spacious pantry.Outdoor living is enhanced by a covered patio with sliding doors, mature trees, and a fully fenced backyard. Additional features include a detached two-car garage, basement, walk-up attic, storage shed, and laundry chute.Modern conveniences include a security system with remote access, keyless entry and smart locks, plus Ring camera and doorbell. Located on a quiet street in the well-established Roanoke neighborhood, this property offers a blend of historic character, functional updates, and convenient storage throughout.A wonderful opportunity to own a distinctive Joplin home with character, space, and practical amenities.
Pending
Price cut: $9.9K (9/28)
$315,000
1240 Crest Dr, Joplin, MO 64801
3beds
2,400sqft
Single Family Residence
Built in 1940
0.33 Acres Lot
$309,200 Zestimate®
$131/sqft
$-- HOA
What's special
Two fireplacesFully fenced backyardGranite countertopsAbundance of storageDetached two-car garageStorage shedHardwood floors
- 55 days
- 50
- 2
Zillow last checked:
Listing updated:
Listed by:
DeTar Lagow Greer Real Estate Team, Stephanie DeTar 417-385-1678,
PRO 100 Inc., REALTORS
Source: Ozark Gateway AOR,MLS#: 265295
Facts & features
Interior
Bedrooms & bathrooms
- Bedrooms: 3
- Bathrooms: 3
- Full bathrooms: 2
- 1/2 bathrooms: 1
Primary bedroom
- Dimensions: 17 x 16
Bedroom 2
- Dimensions: 11 x 13
Bedroom 3
- Description: 17x2, 10x9
Dining room
- Dimensions: 15 x 12
Garage
- Dimensions: 23 x 21.8
Kitchen
- Dimensions: 17 x 9.5
Living room
- Dimensions: 23 x 13
Other
- Description: Den
- Dimensions: 18 x 18
Other
- Description: Basement
- Dimensions: 34 x 15
Heating
- Has Heating (Unspecified Type)
Cooling
- Has cooling: Yes
Features
- Pantry
- Flooring: Wood
- Has basement: Yes
- Has fireplace: Yes
Interior area
- Total structure area: 2,400
- Total interior livable area: 2,400 sqft
- Finished area above ground: 2,400
- Finished area below ground: 0
Property
Parking
- Total spaces: 2
- Parking features: Garage Door Opener
- Attached garage spaces: 2
- Details: 2 Car Att Garage
Features
- Levels: Two
- Stories: 2
- Patio & porch: Covered, Patio
- Fencing: Wood
Lot
- Size: 0.33 Acres
- Dimensions: 0.3337 acres
Details
- Parcel number: 16803430013001000
Construction
Type & style
- Home type: SingleFamily
- Architectural style: Craftsman
- Property subtype: Single Family Residence
Materials
- Brick, Vinyl
- Foundation: Concrete Perimeter
- Roof: Asphalt
Condition
- Year built: 1940
Utilities & green energy
- Sewer: Public Sewer
Community & HOA
Community
- Security: Smoke Detector(s)
Location
- Region: Joplin
Financial & listing details
- Price per square foot: $131/sqft
- Tax assessed value: $44,100
- Annual tax amount: $2,033
- Date on market: 9/16/2026
- Listing terms: Cash,Conventional,FHA
Estimated market value
$309,200
$294,000 - $325,000
$2,024/mo
Price history
| Date | Event | Price |
|---|---|---|
| 10/12/2026 | Pending sale | $315,000$131/sqft |
Source:  Ozark Gateway AOR #265295 Report a problem | ||
| 9/28/2026 | Price change | $315,000-3%$131/sqft |
Source: Ozark Gateway AOR #265295 Report a problem | ||
| 9/16/2026 | Listed for sale | $324,900$135/sqft |
Source: Ozark Gateway AOR #265295 Report a problem | ||
| 9/15/2026 | Listing removed | -- |
Source: Owner Report a problem | ||
| 8/1/2026 | Listed for sale | $324,900+47.7%$135/sqft |
Source: Owner Report a problem | ||
| 7/16/2018 | Listing removed | $220,000$92/sqft |
Source: KELLER WILLIAMS REALTY OF SWMO #183397 Report a problem | ||
| 7/16/2018 | Listed for sale | $220,000+2.3%$92/sqft |
Source: KELLER WILLIAMS REALTY OF SWMO #183397 Report a problem | ||
| 7/14/2018 | Sold | -- |
Source: Agent Provided Report a problem | ||
| 6/10/2018 | Listed for sale | $215,000+13.2%$90/sqft |
Source: Owner Report a problem | ||
| 9/1/2016 | Listing removed | $189,900$79/sqft |
Source: Keller Williams - Joplin #163819 Report a problem | ||
| 8/31/2016 | Pending sale | $189,900$79/sqft |
Source: Keller Williams - Joplin #163819 Report a problem | ||
| 8/13/2016 | Listed for sale | $189,900$79/sqft |
Source: Keller Williams - Joplin #163819 Report a problem | ||
| 8/9/2016 | Sold | -- |
Source: Agent Provided Report a problem | ||
Public tax history
| Year | Property taxes | Tax assessment |
|---|---|---|
| 2025 | $2,033 +12.7% | $44,100 +12.9% |
| 2024 | $1,803 +0.1% | $39,050 |
| 2023 | $1,802 +2.5% | $39,050 +2.2% |
| 2022 | $1,757 | $38,210 |
| 2021 | -- | $38,210 +8.9% |
| 2020 | -- | $35,100 |
| 2019 | -- | $35,100 +3.8% |
| 2018 | -- | $33,800 |
| 2017 | $1,582 +24.6% | $33,800 +23% |
| 2016 | $1,269 +0% | $27,490 |
| 2015 | $1,269 +0.1% | $27,490 |
| 2014 | $1,268 +0.3% | $27,490 |
| 2013 | $1,264 +0.8% | $27,490 |
| 2012 | $1,254 +8.2% | $27,490 |
| 2011 | $1,159 +8.2% | $27,490 +8% |
| 2010 | $1,071 +0.8% | $25,450 |
| 2009 | $1,062 | $25,450 -16.5% |
| 2008 | -- | $30,490 |
| 2007 | -- | $30,490 +26.5% |
| 2006 | $923 | $24,100 |
| 2005 | -- | $24,100 |
| 2004 | $902 -0.6% | $24,100 -1.5% |
| 2003 | $908 | $24,460 |
Find assessor info on the county website
Monthly payment
Est. payment
Payment breakdown
Explore the cost of this home by adjusting the details. Changes won't be saved.Climate risks
Neighborhood: 64801
Nearby schools
Schools provided by the listing agent
- Elementary: Dover Hill
- Middle: North
Source: Ozark Gateway AOR. This data may not be complete. We recommend contacting the local school district to confirm school assignments for this home.

Similar homes
- $289,9003 bd2 ba1.6k sqft2431 N Minnesota Ave, Joplin, MO 64801For Sale
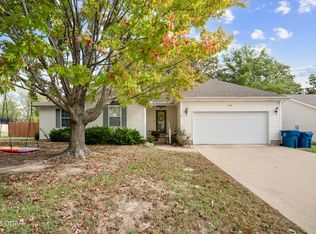 MLS ID #266243, The Flanagan Group, Jonathan Meador, The Essential Real Estate. Ozark Gateway AOR
- $299,9003 bd3 ba2.3k sqft1706 W Marigold Dr, Joplin, MO 64801For Sale
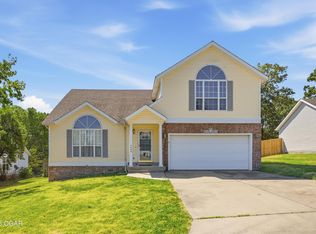 MLS ID #265171, Eric Putnam, KELLER WILLIAMS REALTY ELEVATE. Ozark Gateway AOR
- $349,0005 bd2 ba3.3k sqft202 S Sergeant Ave, Joplin, MO 64801For Sale
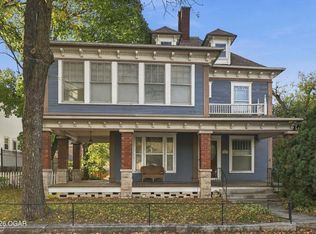 MLS ID #266244, Carlin Team, KELLER WILLIAMS REALTY ELEVATE. Ozark Gateway AOR
- $299,9003 bd2 ba2.9k sqft4205 S Jackson Ave, Joplin, MO 64804For Sale
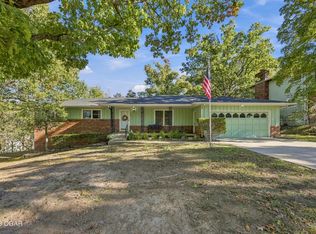 MLS ID #266253, Heidi Williams, KELLER WILLIAMS REALTY ELEVATE. Ozark Gateway AOR
- $315,0004 bd3 ba2.7k sqft2325 S Kentucky Avenue, Joplin, MO 64804Active
 MLS ID #60330342, Jeremy Mohney, Elite Land and Auction Co. SOMOMLS as distributed by MLS GRID
