Tucked away among beautiful mature trees, including walnut trees, this charming 3-bedroom, 2-bath home offers the perfect blend of peaceful country living and incredible versatility while being outside the city limits! Situated on 4.7 picturesque acres, the property features a wet-weather creek winding through the land, additional creek access with a walking bridge to cross, and a gorgeous tree-lined drive that welcomes you home. Inside, you'll find inviting living spaces, beautiful wood floors, cozy fireplaces on the main level and in the basement, a spacious kitchen with abundant cabinetry, and multiple areas for gathering and entertaining. The full basement provides even more possibilities! Outside, enjoy the covered front porch, multiple outdoor sitting areas, 220-Electric car plug, and the privacy of your own wooded retreat. A standout feature is the impressive 60x30 shop with an unfinished loft, offering exceptional space for projects, hobbies, equipment, and storage. With its unique character, natural beauty, and room to spread out, this property is truly a rare find. Come experience everything this peaceful retreat has to offer!
Active
Price cut: $5.1K (11/21)
$444,900
1003 Garden Grove Rd, Joplin, MO 64801
3beds
2,282sqft
Single Family Residence
Built in 1964
4.7 Acres Lot
$427,800 Zestimate®
$195/sqft
$-- HOA
What's special
Beautiful mature treesCovered front porchMultiple outdoor sitting areasGorgeous tree-lined driveInviting living spacesWalnut treesBeautiful wood floors
- 16 days
- 546
- 46
Likely to sell faster than
Zillow last checked:
Listing updated:
Listed by:
Mallorie Larson 417-434-3532,
KELLER WILLIAMS REALTY ELEVATE
Source: Ozark Gateway AOR,MLS#: 266261
Facts & features
Interior
Bedrooms & bathrooms
- Bedrooms: 3
- Bathrooms: 2
- Full bathrooms: 2
Primary bedroom
- Dimensions: 11 x 16
Bedroom 2
- Dimensions: 10 x 13
Bedroom 3
- Dimensions: 12 x 13
Full bathroom
- Dimensions: 12 x 9
Full bathroom
- Dimensions: 7 x 8
Dining room
- Dimensions: 8 x 10
Family room
- Dimensions: 14 x 25
Kitchen
- Dimensions: 10 x 13
Laundry
- Dimensions: 7 x 9
Living room
- Dimensions: 24 x 20
Other
- Dimensions: 16 x 6
Heating
- Fireplace(s)
Cooling
- Has cooling: Yes
Features
- Ceiling Fan(s), Eat-in Kitchen
- Flooring: Carpet, Laminate, Wood
- Basement: Finished,Full
- Has fireplace: Yes
- Fireplace features: Wood Burning
Interior area
- Total structure area: 2,282
- Total interior livable area: 2,282 sqft
- Finished area above ground: 1,111
- Finished area below ground: 1,171
Video & virtual tour
Property
Parking
- Total spaces: 5
- Parking features: Garage, Carport
- Garage spaces: 3
- Carport spaces: 2
- Covered spaces: 5
- Details: RV Parking, 3 Car Det Garage, 2 Car Att Carport
Features
- Levels: One
- Stories: 1
- Patio & porch: Patio, Porch
- Fencing: None
- On waterfront: Yes
- Waterfront features: Creek/Storm, River Front
Lot
- Size: 4.7 Acres
- Dimensions: 4.7 acres
- Features: Flood Plain, Rural, Surveyed, Residential
- Topography: Spring
- Residential vegetation: Partially Wooded
Details
- Additional structures: Barn(s), Workshop
- Parcel number: 20300810004001000
Construction
Type & style
- Home type: SingleFamily
- Architectural style: Craftsman
- Property subtype: Single Family Residence
Materials
- Hard Board
- Foundation: Concrete Perimeter
Condition
- Year built: 1964
Utilities & green energy
- Sewer: Septic Tank
Community & HOA
Location
- Region: Joplin
Financial & listing details
- Price per square foot: $195/sqft
- Tax assessed value: $21,400
- Annual tax amount: $937
- Date on market: 11/5/2026
- Listing terms: Cash,Conventional,FHA
Estimated market value
$427,800
$406,000 - $449,000
$1,665/mo
Price history
| Date | Event | Price |
|---|---|---|
| 11/21/2026 | Price change | $444,900-1.1%$195/sqft |
Source:  Ozark Gateway AOR #266261 Report a problem | ||
| 11/5/2026 | Listed for sale | $450,000$197/sqft |
Source: Ozark Gateway AOR #266261 Report a problem | ||
Public tax history
| Year | Property taxes | Tax assessment |
|---|---|---|
| 2025 | $928 +2.1% | $21,400 +11.2% |
| 2024 | $908 +0.1% | $19,240 |
| 2023 | $908 -0.3% | $19,240 -0.7% |
| 2022 | $911 | $19,370 |
| 2021 | -- | $19,370 +7.5% |
| 2020 | -- | $18,020 |
| 2019 | -- | $18,020 +7.4% |
| 2018 | -- | $16,780 +19.1% |
| 2017 | $639 +1.2% | $14,090 -0.1% |
| 2016 | $632 0% | $14,110 |
| 2015 | $632 +0.4% | $14,110 |
| 2014 | $630 +0.2% | $14,110 |
| 2013 | $629 +0.5% | $14,110 |
| 2012 | $626 +8% | $14,110 |
| 2011 | $579 -17.2% | $14,110 -17.3% |
| 2010 | $700 -0.2% | $17,060 |
| 2009 | $701 | $17,060 +1.8% |
| 2008 | -- | $16,760 -0.6% |
| 2007 | -- | $16,860 +20.8% |
| 2006 | $522 | $13,960 |
| 2005 | -- | $13,960 |
| 2004 | $534 -3.8% | $13,960 -3.9% |
| 2003 | $555 | $14,530 |
Find assessor info on the county website
Monthly payment
Est. payment
Payment breakdown
Explore the cost of this home by adjusting the details. Changes won't be saved.Climate risks
Neighborhood: 64801
Nearby schools
Schools provided by the listing agent
- Elementary: Soaring Heights
- Middle: East
Source: Ozark Gateway AOR. This data may not be complete. We recommend contacting the local school district to confirm school assignments for this home.

Similar homes
- $469,0003 bd2 ba2.3k sqft1807 W Marigold Dr, Joplin, MO 64801For Sale
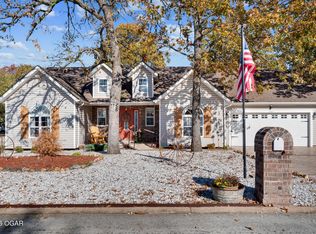 MLS ID #266423, The Flanagan Group, Kimberly Flanagan, The Essential Real Estate. Ozark Gateway AOR
- $464,9003 bd3 ba3.4k sqft2118 Carolina, Joplin, MO 64801For Sale
 MLS ID #263571, The Kassab Team, Patti Kassab, PRO 100 Inc., REALTORS. Ozark Gateway AOR
- $479,9004 bd3 ba3.2k sqft4705 Hilltop Dr, Joplin, MO 64804For Sale
 MLS ID #265718, The Perry Team, Hunter Perry, Realty One Group Ovation. Ozark Gateway AOR
- $372,0003 bd3 ba2.1k sqft2509 E 11th St, Joplin, MO 64801For Sale
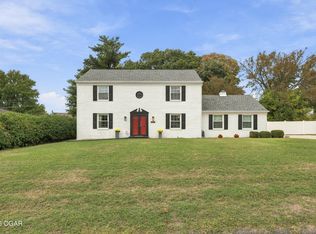 MLS ID #266001, The Jennifer Reaves Team, KELLER WILLIAMS REALTY ELEVATE. Ozark Gateway AOR
