This completely remodeled 3-bedroom, 1.5-bath half-double in Kulpmont offers a blend of modern updates and practical features. The home includes a brand-new kitchen with quartz countertops and new appliances, along with LED and recessed lighting throughout. Additional improvements include a newer roof, new hot water heater, and a home security system for added comfort. Outside, the property features a nicely sized yard and an off-street parking space located at the rear of the home. This home has everything you need and it ready for next owner to enjoy! Call to schedule your showing today.
Pending
$139,500
1240 Poplar St, Kulpmont, PA 17834
3beds
1,222sqft
Single Family Residence
Built in 1927
2,178 Square Feet Lot
$135,300 Zestimate®
$114/sqft
$-- HOA
What's special
Quartz countertopsNewer roofNicely sized yardCompletely remodeledNew appliancesHome security systemBrand-new kitchen
- 144 days
- 31
- 0
Zillow last checked:
Listing updated:
Listed by:
JESSICA HERMAN 570-473-7300,
VILLAGER REALTY, INC. - NORTHUMBERLAND 570-473-7300
Source: CSVBOR,MLS#: C-1330
Facts & features
Interior
Bedrooms & bathrooms
- Bedrooms: 3
- Bathrooms: 2
- Full bathrooms: 1
- 1/2 bathrooms: 1
Bedroom 1
- Level: Second
- Area: 133.27 Square Feet
- Dimensions: 11.67 x 11.42
Bedroom 2
- Level: Second
- Area: 77.72 Square Feet
- Dimensions: 9.33 x 8.33
Bedroom 3
- Level: Second
- Area: 146.63 Square Feet
- Dimensions: 11.50 x 12.75
Bathroom
- Level: First
- Area: 35.31 Square Feet
- Dimensions: 5.17 x 6.83
Bathroom
- Level: Second
- Area: 43.07 Square Feet
- Dimensions: 5.17 x 8.33
Other
- Level: Third
- Area: 361.05 Square Feet
- Dimensions: 8.58 x 42.08
Kitchen
- Level: First
- Area: 148.79 Square Feet
- Dimensions: 11.67 x 12.75
Living room
- Level: First
- Area: 281.73 Square Feet
- Dimensions: 11.42 x 24.67
Heating
- Oil
Appliances
- Included: Microwave, Refrigerator, Stove/Range, Dryer, Washer
- Laundry: Laundry Hookup
Features
- Ceiling Fan(s)
- Windows: Insulated Windows
- Basement: Concrete,Interior Entry,Unfinished
Interior area
- Total structure area: 1,222
- Total interior livable area: 1,222 sqft
- Finished area above ground: 1,222
- Finished area below ground: 0
Property
Parking
- Parking features: None
Features
- Patio & porch: Porch
Lot
- Size: 2,178 Square Feet
- Dimensions: 15 x 150
- Topography: No
Details
- Parcel number: #00200001312
- Zoning: Residential
Construction
Type & style
- Home type: SingleFamily
- Architectural style: Half Double
- Property subtype: Single Family Residence
Materials
- Aluminum
- Foundation: None
- Roof: Shingle
Condition
- New construction: No
- Year built: 1927
Utilities & green energy
- Electric: 100 Amp Service
- Sewer: Public Sewer
- Water: Public
Community & HOA
Community
- Features: Paved Streets, Sidewalks
- Subdivision: 0-None
Location
- Region: Kulpmont
Financial & listing details
- Price per square foot: $114/sqft
- Tax assessed value: $5,200
- Annual tax amount: $626
- Date on market: 5/22/2026
Estimated market value
$135,300
$129,000 - $142,000
$1,311/mo
Price history
| Date | Event | Price |
|---|---|---|
| 7/10/2026 | Pending sale | $139,500$114/sqft |
Source: CSVBOR #C-1330 Report a problem | ||
| 6/10/2026 | Price change | $139,500-6.1%$114/sqft |
Source: CSVBOR #C-1330 Report a problem | ||
| 5/22/2026 | Listed for sale | $148,500+230%$122/sqft |
Source: CSVBOR #C-1330 Report a problem | ||
| 4/15/2025 | Sold | $45,000-18%$37/sqft |
Source: CSVBOR #20-99582 Report a problem | ||
| 3/25/2025 | Pending sale | $54,900$45/sqft |
Source: CSVBOR #20-99582 Report a problem | ||
| 3/1/2025 | Listed for sale | $54,900$45/sqft |
Source: CSVBOR #20-99582 Report a problem | ||
Public tax history
| Year | Property taxes | Tax assessment |
|---|---|---|
| 2025 | $616 +4.4% | $5,200 |
| 2024 | $590 +0.9% | $5,200 |
| 2023 | $585 +2.7% | $5,200 |
| 2022 | $570 +2.3% | $5,200 |
| 2021 | $557 | $5,200 |
| 2020 | $557 +2.4% | $5,200 |
| 2018 | $544 | $5,200 |
| 2017 | -- | $5,200 |
| 2016 | -- | $5,200 |
| 2015 | -- | $5,200 |
| 2014 | -- | $5,200 |
| 2013 | -- | $5,200 |
| 2012 | -- | $5,200 |
| 2011 | -- | $5,200 |
| 2010 | -- | $5,200 |
| 2009 | -- | $5,200 |
| 2007 | -- | $5,200 |
| 2006 | $194 | $5,200 |
| 2005 | -- | $5,200 +100% |
| 2004 | -- | $2,600 |
| 2003 | -- | $2,600 |
| 2002 | -- | $2,600 |
| 2000 | -- | $2,600 |
Find assessor info on the county website
Monthly payment
Est. payment
Payment breakdown
Explore the cost of this home by adjusting the details. Changes won't be saved.Climate risks
Neighborhood: 17834
Nearby schools
Schools provided by the listing agent
- District: Mount Carmel
Source: CSVBOR. This data may not be complete. We recommend contacting the local school district to confirm school assignments for this home.
Similar homes
- $145,0003 bd2 ba1.2k sqft860 Walnut St, Kulpmont, PA 17834For Sale
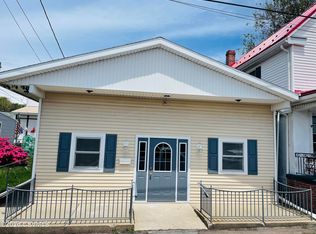 MLS ID #C-1335, DENNIS M MOLESEVICH JR, REALTY WORLD MOLESEVICH & ASSOCIATES. CSVBOR
 - $128,9003 bd1 ba1.2k sqft816 Scott St, Kulpmont, PA 17834For Sale

 MLS ID #PANU2003448, CHRISTINE MCAFEE, RE/MAX Central - Lansdale. Bright MLS
 - $120,0001 bd1 ba1.2k sqft1231 Scott St, Kulpmont, PA 17834For Sale
 MLS ID #C-2446, Brad Holmes, VILLAGER REALTY, INC. - NORTHUMBERLAND. CSVBOR
 - $144,9003 bd1 ba1.1k sqft247 E North St, Marion Heights, PA 17832For Sale
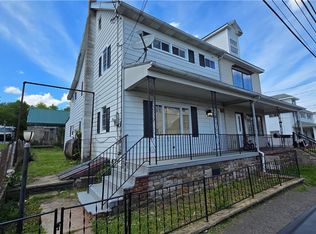 MLS ID #778314, Rosa Ylonka Perez, IronValley RE of Lehigh Valley. GLVR
 - $139,9003 bd2 ba1.3k sqft325 Lewis St, Minersville, PA 17954For SaleMLS ID #PASK2029672, CHRISTINE MCAFEE, RE/MAX Central - Lansdale. Bright MLS
- $179,0003 bd2 ba1.1k sqft321 E North St, Marion Heights, PA 17832For SaleMLS ID #PANU2003666, Molly McGoff, Coldwell Banker Realty. Bright MLS
- $149,9003 bd1 ba1.6k sqft317 S Nice St, Frackville, PA 17931For SaleMLS ID #PASK2029978, David Pedron, RE/MAX Five Star Realty. Bright MLS
- $130,0003 bd2 ba1.3k sqft217 E Main St, Tremont, PA 17981For SaleMLS ID #PASK2029800, Kelly Unger, Keller Williams of Central PA. Bright MLS
- $132,5003 bd2 ba1.8k sqft328 E Oak St, Frackville, PA 17931For SaleMLS ID #PASK2029868, Eugene Prentice, EXP Realty, LLC. Bright MLS
- $149,0003 bd1 ba1.2k sqft108 S 4th St, Frackville, PA 17931For SaleMLS ID #PASK2029460, Randy Denlinger, Iron Valley Real Estate Coal Region. Bright MLS
- $120,0004 bd2 ba1.5k sqft325 W Saylor St #323, Mount Carmel, PA 17851For Sale
 MLS ID #SC264510, Xiomara Caraballo Mercado, EXP Realty LLC. GSBR as distributed by MLS GRID
 - $114,9003 bd1 ba1.1k sqft817 Market St, Ashland, PA 17921For SaleMLS ID #PASK2029856, Cassandra Daub, Century 21 Ryon Real Estate. Bright MLS
