Welcome to this immaculate 4-bedroom, 2-full-bath single-story residence built in 2025 by M/I Homes. Situated on a sprawling 0.51-acre lot, this property blends top-tier builder quality with thoughtful, high-end post-build upgrades. An extended driveway leads to a spacious 3-car garage, while custom-installed exterior soffit lighting outlines the home's architectural lines for unforgettable curb appeal. Inside, tall ceilings and an open-concept floor plan set a bright, airy tone. The main living space features a custom-built electric fireplace that acts as a cozy, elegant focal point. Designed for seamless entertaining, the gourmet kitchen includes rich quartz countertops, a large center island, and effortless connection to the primary living and dining areas. The generous primary suite offers a true sanctuary, complete with soaring vaulted ceilings, abundant natural light, a luxurious ensuite bath, and an oversized walk-in closet. Outside, the vast half-acre yard provides endless possibilities for outdoor recreation, gardening, or a future pool, all surrounded by a newly installed privacy fence. With every detail carefully curated, this turn-key home delivers modern style, space, and peace of mind.
For sale
Price cut: $10K (9/14)
$415,000
12407 Autumn Way, Atascosa, TX 78002
4beds
1,966sqft
Single Family Residence
Built in 2025
0.54 Acres Lot
$409,700 Zestimate®
$211/sqft
$33/mo HOA
What's special
Custom-built electric fireplaceOpen-concept floor planVast half-acre yardAbundant natural lightRich quartz countertopsLuxurious ensuite bathUnforgettable curb appeal
- 57 days
- 139
- 10
Zillow last checked:
Listing updated:
Listed by:
Christopher Galvan TREC #723068 (210) 286-3838,
Keller Williams Heritage
Source: LERA MLS,MLS#: 2010460
Facts & features
Interior
Bedrooms & bathrooms
- Bedrooms: 4
- Bathrooms: 2
- Full bathrooms: 2
Primary bedroom
- Features: Walk-In Closet(s), Ceiling Fan(s), Full Bath
- Area: 225
- Dimensions: 15 x 15
Bedroom 2
- Area: 121
- Dimensions: 11 x 11
Bedroom 3
- Area: 168
- Dimensions: 14 x 12
Bedroom 4
- Area: 169
- Dimensions: 13 x 13
Primary bathroom
- Features: Tub/Shower Separate, Double Vanity
- Area: 132
- Dimensions: 11 x 12
Dining room
- Area: 144
- Dimensions: 12 x 12
Kitchen
- Area: 144
- Dimensions: 12 x 12
Living room
- Area: 416
- Dimensions: 26 x 16
Heating
- Central, Electric
Cooling
- Central Air
Appliances
- Included: Built-In Oven, Microwave, Dishwasher, Plumb for Water Softener
- Laundry: Laundry Room, Washer Hookup, Dryer Connection
Features
- One Living Area, Eat-in Kitchen, Kitchen Island, Pantry, Open Floorplan, Master Downstairs
- Flooring: Carpet, Vinyl
- Windows: Double Pane Windows
- Has basement: No
- Number of fireplaces: 1
- Fireplace features: One, Living Room, Mock Fireplace
Interior area
- Total interior livable area: 1,966 sqft
Property
Parking
- Total spaces: 3
- Parking features: Three Car Garage
- Garage spaces: 3
Features
- Levels: One
- Stories: 1
- Patio & porch: Covered
- Exterior features: Sprinkler System
- Pool features: None
- Fencing: Privacy
Lot
- Size: 0.54 Acres
- Features: 1/2-1 Acre, Level, Curbs, Sidewalks
Details
- Parcel number: 042999050070
Construction
Type & style
- Home type: SingleFamily
- Property subtype: Single Family Residence
Materials
- Stone, Siding
- Foundation: Slab
- Roof: Composition
Condition
- Pre-Owned
- New construction: No
- Year built: 2025
Details
- Builder name: M/I HOMES
Utilities & green energy
- Electric: CPS Energy
- Sewer: JB Septic, Septic
- Water: Atascosa RWS
Community & HOA
Community
- Features: None, Cluster Mail Box
- Subdivision: Sw Irrigated Farms Sw
HOA
- Has HOA: Yes
- HOA fee: $400 annually
- HOA name: LIFETIME
Location
- Region: Atascosa
Financial & listing details
- Price per square foot: $211/sqft
- Tax assessed value: $251,770
- Annual tax amount: $7,118
- Price range: $415K - $415K
- Date on market: 8/21/2026
- Cumulative days on market: 58 days
- Listing terms: Conventional,FHA,VA Loan,Cash
- Road surface type: Paved
Estimated market value
$409,700
$389,000 - $430,000
$2,322/mo
Price history
| Date | Event | Price |
|---|---|---|
| 9/14/2026 | Price change | $415,000-2.4%$211/sqft |
Source:  LERA MLS #2010460 Report a problem LERA MLS #2010460 Report a problem | ||
| 8/21/2026 | Listed for sale | $425,000+3.9%$216/sqft |
Source: LERA MLS #2010460 Report a problem | ||
| 4/11/2025 | Sold | -- |
Source: LERA MLS #1844996 Report a problem | ||
| 3/4/2025 | Pending sale | $408,990$208/sqft |
Source: LERA MLS #1844996 Report a problem | ||
| 2/27/2025 | Price change | $408,990-0.2%$208/sqft |
Source: LERA MLS #1844996 Report a problem | ||
| 2/25/2025 | Listed for sale | $409,990$209/sqft |
Source: LERA MLS #1844996 Report a problem | ||
Public tax history
| Year | Property taxes | Tax assessment |
|---|---|---|
| 2025 | $3,697 +225.8% | $251,770 +349.6% |
| 2024 | $1,135 | $56,000 |
Find assessor info on the county website
Monthly payment
Est. payment
Payment breakdown
Explore the cost of this home by adjusting the details. Changes won't be saved.Climate risks
Neighborhood: 78002
Nearby schools
Schools provided by the listing agent
- Elementary: Southwest
- Middle: Mc Nair
- High: Southwest
- District: Southwest I.S.D.
Source: LERA MLS. This data may not be complete. We recommend contacting the local school district to confirm school assignments for this home.
Similar homes
- $345,0004 bd3 ba2.1k sqft13822 QUIET FOX LN, San Antonio, TX 78245For Sale
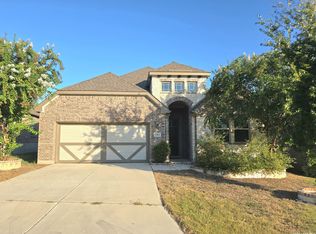
 MLS ID #2011539, Toni Smart TREC #415719, Smart Group, REALTORS. LERA MLS
 - $475,0004 bd3 ba2k sqft70 Log Cabin Way, Poteet, TX 78065New Construction
 LERA MLS
 - $419,9904 bd3 ba2.3k sqft14520 GALLOPING COLT, San Antonio, TX 78254New Construction
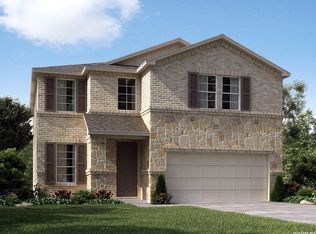 MLS ID #2021739, Patrick McGrath TREC #434432, Meritage Homes Realty. LERA MLS
 - $390,0004 bd3 ba2.5k sqft8815 Hideout Bnd, San Antonio, TX 78254For Sale
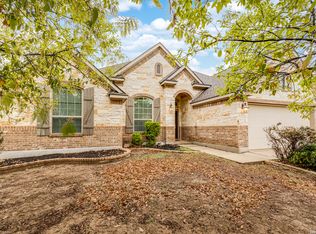 MLS ID #2018362, Kenneth Chick TREC #664306, Dalton Wade, Inc. LERA MLS
 - $419,9904 bd3 ba2.4k sqft10329 BRICEWAY GAP, San Antonio, TX 78254New ConstructionMLS ID #2022249, Patrick McGrath TREC #434432, Meritage Homes Realty. LERA MLS
- $369,7004 bd3 ba2.3k sqft12060 Pitcher Rd, San Antonio, TX 78253For SaleMLS ID #1950908, Marvin Venus TREC #657444, CloverLeaf Property Management. LERA MLS
- $395,0004 bd3 ba2.6k sqft1519 Argon, San Antonio, TX 78245For SaleMLS ID #1956016, Aaron Jistel TREC #548216, ListingSpark. LERA MLS
- $412,6844 bd3 ba2.5k sqft11806 GLENDORA RUN, San Antonio, TX 78245New ConstructionLERA MLS
- $389,9503 bd2 ba1.5k sqft30 Log Cabin Way, Poteet, TX 78065New ConstructionLERA MLS
- $414,9903 bd3 ba2k sqft11329 Feather Vale, San Antonio, TX 78254New ConstructionMLS ID #2022371, Patrick McGrath TREC #434432, Meritage Homes Realty. LERA MLS
- $470,0004 bd3 ba2.4k sqft160 Log Cabin Way, Poteet, TX 78065For SaleMLS ID #1997547, Devin Resendez TREC #663042, Keller Williams Legacy. LERA MLS
- $400,2404 bd3 ba2.1k sqft144 JESSICA KNL, San Antonio, TX 78253New ConstructionLERA MLS
- $449,9004 bd3 ba2.3k sqft172 Mountain Oak, Castroville, TX 78009New ConstructionLERA MLS
- $369,0004 bd4 ba2.7k sqft2618 SUNCADIA LN, San Antonio, TX 78245For SaleMLS ID #2016338, Mario Cantu TREC #650410, DFW Metro Housing. LERA MLS
- $280,0004 bd2 ba1.9k sqft6554 HOFFMAN PLN, San Antonio, TX 78252For SaleMLS ID #1991633, David Graham TREC #791032, 1st Choice Realty Group. LERA MLS
- $394,3944 bd3 ba2.5k sqft2923 Tengyc Box, San Antonio, TX 78245New ConstructionLERA MLS
- $305,0004 bd3 ba2.5k sqft11502 Butterfly Walk, San Antonio, TX 78245For SaleMLS ID #2006948, Adela Nieves TREC #682650, Re-Homing Texas, LLC. LERA MLS
- $349,1114 bd3 ba2.5k sqft1208 Leopard Hunt, San Antonio, TX 78251For SaleMLS ID #2005106, Richard Rodriguez TREC #457201, Real Estate Connection. LERA MLS
- $382,9904 bd3 ba1.9k sqft1223 Higgins Cove, San Antonio, TX 78245New ConstructionLERA MLS
