PRICE REDUCED! This beautifully furnished, move-in-ready residence at The Water Club stands among the best values in one of Longboat Key's most sought-after gulf-front addresses. Featuring two bedrooms plus a den and four baths, this refined coastal retreat offers an ideal combination of comfort, style, and convenience. Spanning 2,965 square feet, this residence welcomes you with new designer flooring, an open-concept layout, and abundant natural light. The spacious 2024 custom kitchen renovation showcases premium white cabinetry, quartz countertops, an island with bar seating, and Cafe' appliances-perfectly blending modern style with everyday functionality. Enjoy serene views of tropical landscaping and partial ocean views from the private terraces throughout. The primary master suite is a peaceful retreat featuring a spa-inspired bath with soaking tub, bidet, and glass-enclosed shower. The second bedroom also includes its own en-suite bath and terrace, while the open den provides flexible space for work or relaxation. This unit also has a separate controlled climate storage area and convenient ground-level garage parking. At the Water Club, residents enjoy resort-style living with 24-hour gated security, full concierge service, and a 17,000 square foot clubhouse featuring a spa, state-of-the-art fitness center, library, catering kitchen, and grand ballroom. Ideal for entertaining! Outdoors, residents can enjoy the Olympic-sized heated pool and Har-Tru tennis courts. The 600 feet of private white-sand beachfront is perfect for morning walks, sunset views, or relaxed days by the water. All this is just minutes from St. Armands Circle and downtown Sarasota. With its refined updates, including new flooring and a custom kitchen, this move-in-ready residence stands out as one of the best opportunities at The Water Club at Longboat Key.
Sold for $1,425,000
$1,425,000
1241 GULF OF MEXICO DRIVE #207 S, LONGBOAT KEY, FL 34228
2beds
2,965sqft
Condominium
Built in 1996
-- sqft lot
$1,694,000 Zestimate®
$481/sqft
$8,315 Estimated rent
Home value
$1,694,000
$1.46M - $1.98M
$8,315/mo
Zestimate® history
Owner options
List your home for rent
$8,315/mo
Rent Zestimate®
Find your next renter with Zillow Rental Manager. Plus, with online applications, you can quickly screen prospective tenants – for free.
$8,315/mo
Rent Zestimate®
Refinance and save
$12,596/mo
Est. payment
Refinancing to a lower rate could help reduce your monthly payments and save thousands over the life of the loan.
$12,596/mo
Est. payment
Explore your selling options
Work with a Zillow partner agent
Leverage their expertise and Zillow's premium Showcase listings to get your home seen by more buyers.
Get startedList with your own agent
Get your home in front of millions of buyers by listing it on Zillow.
Learn how to do itSell it yourself
Take full control of how buyers see your home on Zillow by listing For Sale by Owner (FSBO).
List your homeWhat's special
Har-tru tennis courtsIsland with bar seatingAbundant natural lightQuartz countertopsOlympic-sized heated poolPrivate white-sand beachfrontOpen-concept layout
Zillow last checked:
Listing updated:
Listed by:
Lisa O'Hara 941-302-1688,
ROSEBAY INTERNATIONAL REALTY, INC 941-366-7673
Bought with:
Judy Kepecz-Hays, 0318608
COLDWELL BANKER REALTY
Source: Stellar MLS,MLS#: A4668589 Originating MLS: Sarasota - Manatee
Originating MLS: Sarasota - Manatee
Facts & features
Interior
Bedrooms & bathrooms
- Bedrooms: 2
- Bathrooms: 4
- Full bathrooms: 4
Primary bedroom
- Features: Walk-In Closet(s)
- Level: First
Bathroom 2
- Level: First
Den
- Level: First
Dining room
- Level: First
Kitchen
- Level: First
Laundry
- Level: First
Living room
- Level: First
Heating
- Central
Cooling
- Central Air
Appliances
- Included: Oven, Cooktop, Dishwasher, Disposal, Dryer, Exhaust Fan, Microwave, Range Hood, Refrigerator, Washer
- Laundry: Inside
Features
- Eating Space In Kitchen, Elevator, Living Room/Dining Room Combo, Stone Counters, Walk-In Closet(s)
- Flooring: Carpet, Porcelain Tile
- Doors: Sliding Doors
- Windows: Blinds
- Has fireplace: No
- Furnished: Yes
Interior area
- Total structure area: 3,399
- Total interior livable area: 2,965 sqft
Property
Parking
- Total spaces: 1
- Parking features: Covered, Deeded, Ground Level, Guest, Portico, Under Building
- Attached garage spaces: 1
Features
- Levels: One
- Stories: 1
- Patio & porch: Covered, Porch, Rear Porch, Side Porch
- Exterior features: Lighting, Storage, Tennis Court(s)
- Pool features: Heated, In Ground
- Has spa: Yes
- Has view: Yes
- View description: Water, Gulf/Ocean - Partial
- Has water view: Yes
- Water view: Water,Gulf/Ocean - Partial
- Waterfront features: Beach, Beach Access, Gulf/Ocean Access, Gulf/Ocean to Bay Access
- Body of water: GULF OF MEXICO
Lot
- Size: 2.11 Acres
- Features: FloodZone
- Residential vegetation: Trees/Landscaped
Details
- Parcel number: 0009112013
- Zoning: MUC3 - MIXED USE COMMUNIT
- Special conditions: None
Construction
Type & style
- Home type: Condo
- Architectural style: Custom,Other
- Property subtype: Condominium
Materials
- Block, Stucco
- Foundation: Pillar/Post/Pier
- Roof: Concrete,Tile
Condition
- New construction: No
- Year built: 1996
Utilities & green energy
- Sewer: Public Sewer
- Water: Public
- Utilities for property: BB/HS Internet Available, Cable Available, Electricity Connected, Public, Sewer Connected, Underground Utilities, Water Connected
Community & HOA
Community
- Features: Association Recreation - Owned, Buyer Approval Required, Clubhouse, Deed Restrictions, Fitness Center, Gated Community - Guard, Pool, Sidewalks, Tennis Court(s), Wheelchair Access
- Pet fee: $0 monthly
- Subdivision: WATER CLUB 01 AT LONGBOAT KEY
HOA
- Has HOA: Yes
- Services included: 24-Hour Guard, Common Area Taxes, Community Pool, Reserve Fund, Insurance, Maintenance Structure, Maintenance Grounds, Manager, Pest Control, Pool Maintenance, Private Road, Recreational Facilities, Security, Sewer, Trash
- HOA fee: $3,490 monthly
- HOA name: Matthew Simone
Location
- Region: Longboat Key
Financial & listing details
- Price per square foot: $481/sqft
- Tax assessed value: $1,481,200
- Annual tax amount: $15,546
- Date on market: 10/15/2025
- Cumulative days on market: 58 days
- Ownership: Condominium
- Total actual rent: 0
- Electric utility on property: Yes
- Road surface type: Paved
Price history
| Date | Event | Price |
|---|---|---|
| 6/17/2026 | Sold | $1,425,000-5%$481/sqft |
Source:  Stellar MLS #A4668589 Report a problem Stellar MLS #A4668589 Report a problem | ||
| 12/12/2025 | Pending sale | $1,500,000$506/sqft |
Source: Stellar MLS #A4668589 Report a problem | ||
| 12/2/2025 | Price change | $1,500,000-21.1%$506/sqft |
Source: Stellar MLS #A4668589 Report a problem | ||
| 10/15/2025 | Listed for sale | $1,900,000+137.5%$641/sqft |
Source: Stellar MLS #A4668589 Report a problem | ||
| 6/30/2016 | Sold | $800,000+19.1%$270/sqft |
Source: Public Record Report a problem | ||
| 4/9/1996 | Sold | $671,500$226/sqft |
Source: Public Record Report a problem | ||
Public tax history
| Year | Property taxes | Tax assessment |
|---|---|---|
| 2025 | $17,367 +7.2% | $1,157,664 +10% |
| 2024 | $16,194 +4.7% | $1,052,422 +10% |
| 2023 | $15,466 +4.2% | $956,747 +10% |
| 2022 | $14,849 +29.3% | $869,770 +10% |
| 2021 | $11,485 +2.3% | $790,700 +5% |
| 2020 | $11,226 -26.6% | $753,200 -28.5% |
| 2019 | $15,304 | $1,053,300 +4.2% |
| 2018 | $15,304 +3.4% | $1,011,000 0% |
| 2017 | $14,794 -1.1% | $1,011,100 |
| 2016 | $14,958 | $1,011,100 +5.6% |
| 2015 | $14,958 | $957,900 +3.6% |
| 2014 | $14,958 +7.6% | $924,682 |
| 2013 | $13,900 +12.3% | $924,682 +10% |
| 2012 | $12,373 +12.1% | $840,620 +10% |
| 2011 | $11,040 +4.4% | $764,200 +7.3% |
| 2010 | $10,577 -25.9% | $712,300 -15.7% |
| 2009 | $14,267 | $845,400 -17% |
| 2008 | $14,267 -7.8% | $1,018,400 -7.9% |
| 2007 | $15,468 | $1,105,800 +0.1% |
| 2006 | -- | $1,105,000 +13.2% |
| 2005 | -- | $976,468 +10% |
| 2004 | $14,401 +3.4% | $888,000 +9.1% |
| 2003 | $13,928 -10.3% | $814,200 -5.4% |
| 2002 | $15,525 +26.5% | $860,500 +21% |
| 2001 | $12,277 +7.5% | $711,187 +10% |
| 2000 | $11,415 | $646,534 |
Find assessor info on the county website
Neighborhood: 34228
Nearby homes
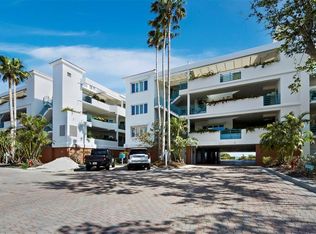
- $1,775,0003 bd3 ba2.2k sqft340 Gulf Of Mexico Dr APT 112, Longboat Key, FL 34228For Sale
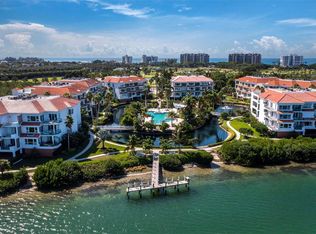
- $1,690,0003 bd3 ba2.3k sqft340 Gulf Of Mexico Dr APT 124, Longboat Key, FL 34228Sold
- $899,5003 bd3 ba2.3k sqft350 Gulf Of Mexico Dr APT 213, Longboat Key, FL 34228Pending

- $1,100,0002 bd3 ba2.2k sqft360 Gulf Of Mexico Dr APT 322, Longboat Key, FL 34228Sold

- $1,700,0003 bd4 ba2.9k sqft360 Gulf Of Mexico Dr APT 332, Longboat Key, FL 34228Sold
- $1,315,0004 bd4 ba2.9k sqft370 Gulf Of Mexico Dr APT 432, Longboat Key, FL 34228Sold
- $1,100,0003 bd3 ba2.4k sqft370 Gulf Of Mexico Dr APT 415, Longboat Key, FL 34228Sold
- $975,0003 bd4 ba2.4k sqft370 Gulf Of Mexico Dr APT 416, Longboat Key, FL 34228Sold
Nearby schools
GreatSchools rating
- 10/10Southside Elementary SchoolGrades: K-5Distance: 3.9 mi
- 5/10Booker Middle SchoolGrades: 6-8Distance: 4.4 mi
- 3/10Booker High SchoolGrades: 9-12Distance: 3.5 mi
Schools provided by the listing agent
- Elementary: Southside Elementary
- Middle: Booker Middle
- High: Booker High
Source: Stellar MLS. This data may not be complete. We recommend contacting the local school district to confirm school assignments for this home.
Get a cash offer in 3 minutes
Find out how much your home could sell for in as little as 3 minutes with a no-obligation cash offer.
Estimated market value
$1,694,000
Get a cash offer in 3 minutes
Find out how much your home could sell for in as little as 3 minutes with a no-obligation cash offer.
Estimated market value
$1,694,000
- Florida
- Sarasota County
- Longboat Key
- 34228
- 1241 GULF OF MEXICO DRIVE Unit 207 S
Nearby cities
Nearby zip codes
Other Longboat Key Topics
