DO NOT DISTURB TENANTS. Welcome to 1239/1241 Klee Ct., Sunnyvale, a well-located duplex offering an excellent opportunity for homeowners, multi-generational living, or investors. The property features two spacious units, including a generous 3-bedroom, 2-bath residence and a 2-bedroom, 2-bath residence. Both units offer private backyards, attached garages with washers/dryers. Ideally situated in Sunnyvale, the property is zoned for Stocklmeir Elementary School and Cupertino Middle School. Its prime Silicon Valley location provides easy access to many major employers, including Apple, while also being close to the Sunnyvale Community Center. Affordability for two friends or siblings to own in Sunnyvale.
For sale
$2,595,000
1241 Klee Ct, Sunnyvale, CA 94087
5beds
4baths
3,056sqft
Duplex, Residential Income
Built in 1969
-- sqft lot
$2,995,300 Zestimate®
$849/sqft
$-- HOA
What's special
- 7 days
- 718
- 25
Zillow last checked:
Listing updated:
Listed by:
Dennis Moreno 00409846 408-888-2553,
MGM Real Estate 408-888-2553,
Laura Moreno Little 01323410 408-623-8477,
MGM Real Estate
Source: MLSListings Inc,MLS#: ML82059947
Facts & features
Interior
Bedrooms & bathrooms
- Bedrooms: 5
- Bathrooms: 4
Kitchen
- Features: Countertop_Tile, ExhaustFan
Heating
- Central Forced Air Gas
Cooling
- None
Appliances
- Included: Electric Cooktop, Dishwasher, Exhaust Fan, Electric Oven/Range, Refrigerator, Washer/Dryer
Features
- Flooring: Carpet, Hardwood, Laminate
- Doors: None
Interior area
- Total structure area: 3,056
- Total interior livable area: 3,056 sqft
Property
Parking
- Total spaces: 2
- Parking features: Attached, Garage Door Opener
- Garage spaces: 2
- Has carport: Yes
Accessibility
- Accessibility features: None
Features
- Stories: 1
Lot
- Size: 9,040 Square Feet
Details
- Parcel number: 21133003
- Zoning: R2
- Special conditions: Standard
Construction
Type & style
- Home type: MultiFamily
- Property subtype: Duplex, Residential Income
Materials
- Foundation: Concrete Perimeter, Crawl Space
- Roof: Composition
Condition
- Year built: 1969
Utilities & green energy
- Gas: PublicUtilities
- Sewer: Public Sewer
- Water: Public
- Utilities for property: Public Utilities, Water Public
Community & HOA
Location
- Region: Sunnyvale
Financial & listing details
- Price per square foot: $849/sqft
- Tax assessed value: $2,601,000
- Annual tax amount: $29,824
- Date on market: 9/3/2026
- Listing agreement: ExclusiveRightToSell
- Inclusions: DishwasherAllUnits, OvenRangeAllUnits
- Lease term: Month To Month
Estimated market value
$2,995,300
$2.58M - $3.44M
$4,367/mo
Price history
| Date | Event | Price |
|---|---|---|
| 9/3/2026 | Listed for sale | $2,595,000$849/sqft |
Source:  MLSListings Inc #ML82059947 Report a problem MLSListings Inc #ML82059947 Report a problem | ||
| 10/21/2023 | Listing removed | -- |
Source: Zillow Rentals Report a problem | ||
| 9/12/2023 | Price change | $3,500-5.4%$1/sqft |
Source: Zillow Rentals Report a problem | ||
| 8/17/2023 | Listed for rent | $3,700$1/sqft |
Source: Zillow Rentals Report a problem | ||
Public tax history
| Year | Property taxes | Tax assessment |
|---|---|---|
| 2026 | -- | $2,601,000 +2% |
| 2025 | $30,804 +9.4% | $2,550,000 +5.2% |
| 2024 | $28,153 +0.7% | $2,424,859 +2% |
| 2023 | $27,945 +1.2% | $2,377,314 +2% |
| 2022 | $27,607 +1199% | $2,330,700 +1469.5% |
| 2021 | $2,125 +1.1% | $148,496 +1% |
| 2020 | $2,102 | $146,975 +2% |
| 2019 | $2,102 +3.9% | $144,094 +2% |
| 2018 | $2,023 | $141,270 +2% |
| 2017 | $2,023 +0.5% | $138,501 +2% |
| 2016 | $2,012 +3.9% | $135,786 +1.5% |
| 2015 | $1,937 +2.1% | $133,747 +2% |
| 2014 | $1,897 | $131,128 +0.5% |
| 2013 | -- | $130,537 +2% |
| 2012 | -- | $127,979 +2% |
| 2011 | -- | $125,471 +0.8% |
| 2010 | -- | $124,534 -0.2% |
| 2009 | -- | $124,831 +2% |
| 2008 | -- | $122,385 +2% |
| 2007 | -- | $119,986 +2% |
| 2006 | -- | $117,634 +2% |
| 2005 | -- | $115,328 +2% |
| 2004 | -- | $113,068 +1.9% |
| 2003 | -- | $110,997 +2% |
| 2002 | -- | $108,822 +2% |
| 2001 | -- | $106,689 |
Find assessor info on the county website
Monthly payment
Est. payment
Payment breakdown
Explore the cost of this home by adjusting the details. Changes won't be saved.Climate risks
Neighborhood: Ortega
Nearby schools
Schools provided by the listing agent
- Elementary: LouisVStocklmeirElementary
- Middle: CupertinoMiddle
- High: FremontHigh
- District: CupertinoUnion
Source: MLSListings Inc. This data may not be complete. We recommend contacting the local school district to confirm school assignments for this home.


Similar homes
- $2,650,0006 bd4 ba2.6k sqft21240 Gardena Dr, Cupertino, CA 95014For Sale
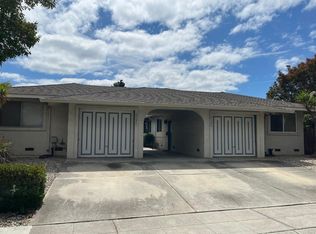 MLS ID #ML82060348, Kyle Zankich. MLSListings Inc
 - $2,568,0005 bd3 ba2.4k sqft457 Bryan Ave, Sunnyvale, CA 94086For Sale
 MLS ID #ML82060485, Bret A. Maryon. MLSListings Inc
 - $2,748,0003 bd2 ba1.7k sqft1617 Bittern Dr, Sunnyvale, CA 94087For Sale
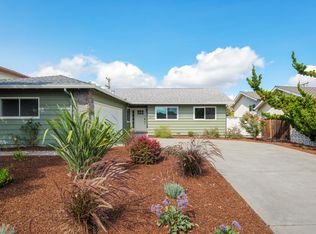 MLS ID #ML82060480, Omar M. Kinaan. MLSListings Inc
 - $2,750,0003 bd2 ba1.6k sqft1104 Lillick Dr, Sunnyvale, CA 94087For Sale
 MLS ID #ML82060554, Eric Fischer-Colbrie. MLSListings Inc
Local buyer's agents are ready to help
