Welcome to 1241 Meredith Way located in the Parkway in Folsom. This fantastic floor plan includes a large family room and kitchen combo with three bedrooms and a den. The beautifully designed kitchen with modern finishes and a large quartzite island is ideal for cooking and hosting. The spacious family room has a cozy brick fireplace and a TV wall with recessed cabinets. The private and serene backyard features a solar heated, pebbletec pool, new plants with a drip system, and a new redwood fence. Additional upgrades include an updated guest bathroom with all new modern finishes and shiplap, professionally installed shutters, new flooring throughout, newer exterior paint and water heater. This home is located by bike trails, scenic nature trails, and neighborhood parks providing endless opportunities for walking, cycling, recreation, and enjoying the outdoors. This home offers easy access to shopping, dining, schools, recreation, and the many amenities that make Folsom such a desirable place to call home.
Active
$800,000
1241 Meredith Way, Folsom, CA 95630
3beds
1,752sqft
Single Family Residence
Built in 2003
5,353 Square Feet Lot
$780,100 Zestimate®
$457/sqft
$173/mo HOA
What's special
Solar heated pebbletec poolCozy brick fireplacePrivate and serene backyardNew redwood fenceNew flooring throughoutNewer exterior paintSpacious family room
- 8 days
- 788
- 59
Likely to sell faster than
Zillow last checked:
Listing updated:
Listed by:
Aaron Ralls DRE #01985645 916-813-0226,
eXp Realty of California Inc.
Source: MetroList Services of CA,MLS#: 226122607Originating MLS: MetroList Services, Inc.
Facts & features
Interior
Bedrooms & bathrooms
- Bedrooms: 3
- Bathrooms: 2
- Full bathrooms: 2
Rooms
- Room types: Den, Kitchen, Laundry, Living Room
Primary bathroom
- Features: Shower Stall(s), Double Vanity, Granite Counters, Tile, Walk-In Closet(s), Window
Dining room
- Features: Space in Kitchen, Dining/Living Combo, Formal Area
Kitchen
- Features: Breakfast Area, Pantry Closet, Stone Counters, Island w/Sink, Kitchen/Family Combo
Heating
- Central, Fireplace(s)
Cooling
- Ceiling Fan(s), Central Air
Appliances
- Included: Free-Standing Gas Range, Range Hood, Dishwasher, Microwave
- Laundry: Laundry Room, Inside Room
Features
- Flooring: Carpet, Tile, Wood
- Number of fireplaces: 1
- Fireplace features: Living Room, Gas Log
Interior area
- Total interior livable area: 1,752 sqft
Video & virtual tour
Property
Parking
- Total spaces: 2
- Parking features: Attached, Garage Faces Front
- Attached garage spaces: 2
Features
- Has private pool: Yes
- Pool features: In Ground, Solar Heat
- Fencing: Wood
Lot
- Size: 5,353 Square Feet
- Features: Auto Sprinkler F&R, Landscape Back, Landscape Front, Low Maintenance
Details
- Parcel number: 07116700130000
- Zoning: Res
- Special conditions: Standard
Construction
Type & style
- Home type: SingleFamily
- Property subtype: Single Family Residence
Materials
- Stucco, Frame
- Foundation: Slab
- Roof: Tile
Condition
- Year built: 2003
Utilities & green energy
- Electric: 220 Volts, 220 Volts in Laundry
- Sewer: Public Sewer
- Water: Public
- Utilities for property: Cable Available, Internet Available, Natural Gas Available
Community & HOA
HOA
- Has HOA: Yes
- Amenities included: Other
- Services included: Maintenance Grounds, Management
- HOA fee: $173 monthly
Location
- Region: Folsom
Financial & listing details
- Price per square foot: $457/sqft
- Tax assessed value: $701,690
- Price range: $800K - $800K
- Date on market: 10/1/2026
- Road surface type: Paved
Estimated market value
$780,100
$741,000 - $819,000
$3,162/mo
Price history
| Date | Event | Price |
|---|---|---|
| 10/1/2026 | Listed for sale | $800,000+67.9%$457/sqft |
Source: MetroList Services of CA #226122607 Report a problem | ||
| 6/20/2006 | Sold | $476,500+38.9%$272/sqft |
Source: Public Record Report a problem | ||
| 2/19/2004 | Sold | $343,000$196/sqft |
Source: Public Record Report a problem | ||
Public tax history
| Year | Property taxes | Tax assessment |
|---|---|---|
| 2026 | -- | $701,690 +2% |
| 2025 | $8,339 +1.9% | $687,932 +2% |
| 2024 | $8,182 +1.6% | $674,444 +2% |
| 2023 | $8,055 +1.4% | $661,221 +2% |
| 2022 | $7,945 +6.6% | $648,257 +8.1% |
| 2021 | $7,452 +11.5% | $599,750 +13% |
| 2020 | $6,685 +2.7% | $530,753 +3.5% |
| 2019 | $6,507 +4.6% | $512,806 +5% |
| 2018 | $6,219 +10.5% | $488,388 +7% |
| 2017 | $5,629 -1.8% | $456,438 +7% |
| 2016 | $5,730 +16.9% | $426,579 +4% |
| 2015 | $4,904 | $410,173 +10.2% |
| 2014 | $4,904 | $372,130 +17% |
| 2013 | -- | $318,060 +8% |
| 2012 | -- | $294,500 -18.9% |
| 2011 | -- | $362,964 -3% |
| 2010 | -- | $374,191 -9.1% |
| 2008 | -- | $411,472 -7% |
| 2007 | -- | $442,287 +24% |
| 2006 | -- | $356,576 +2% |
| 2005 | -- | $349,585 +537.2% |
| 2004 | -- | $54,861 +1.9% |
| 2003 | -- | $53,856 +2% |
| 2002 | -- | $52,800 |
Find assessor info on the county website
Monthly payment
Est. payment
Payment breakdown
Explore the cost of this home by adjusting the details. Changes won't be saved.Climate risks
Neighborhood: The Parkway

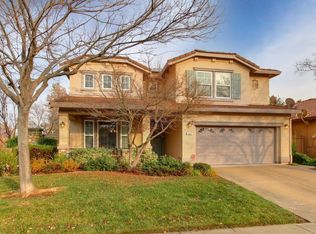

Similar homes
- $--3 bd2 ba1.2k sqft172 Livermore Way, Folsom, CA 95630Auction
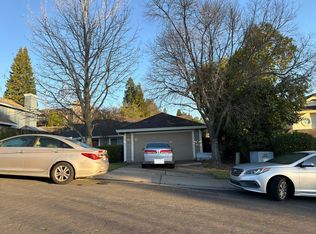 Auction.com 2
 - $799,9954 bd3 ba2.4k sqft1045 Callander Way, Folsom, CA 95630For Sale
 MLS ID #226124694, Alison Hull. MetroList Services of CA
 - $719,0003 bd2 ba1.6k sqft1680 Bayer Ct, Folsom, CA 95630For Sale
 MLS ID #226123392, Jason Hamilton. MetroList Services of CA
 - $725,0003 bd2 ba1.7k sqft1086 Callander Way, Folsom, CA 95630For Sale
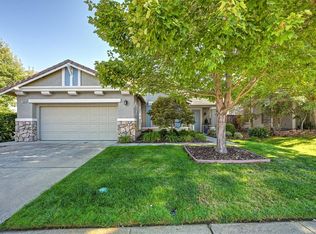 MLS ID #226125221, Ali Louie. MetroList Services of CA
