Charming single level 3 bedroom, 2 bathroom home offering comfort, convenience, and style. Featuring a 2 car garage with built in storage cabinets, this home is designed for both everyday living and easy organization.
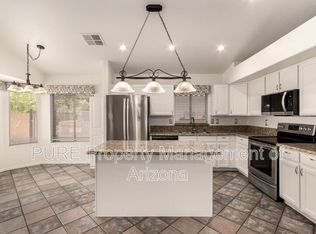
Step inside to find vaulted ceilings, a fresh, neutral color palette throughout, and durable, easy care flooring. No carpet anywhere! All appliances are included, making this a truly turnkey opportunity.
Enjoy outdoor living on the extended patio, perfect for entertaining or relaxing. Located in a robust area with easy freeway access, you'll love being close to shopping, dining, schools, and everything you need. updated A/C system (2017) for added comfort and peace of mind.
Conveniently located with quick access to the I-10, Loop 303, and Loop 101 freeways, this home is just minutes from shopping, dining, entertainment, and movie theaters--offering the perfect blend of comfort, convenience, and location.
Don't miss the opportunity to make this exceptional home your own!
For sale
$365,000
12410 W ROANOKE Avenue, Avondale, AZ 85392
3beds
1,400sqft
:
Get pre-qualified$2,244/mo
Single Family Residence
Built in 1996
7,073 Square Feet Lot
$-- Zestimate®
$261/sqft
$46/mo HOA
What's special
Vaulted ceilingsDurable easy care flooring
- 16 days |
- 567 |
- 67 |
Likely to sell faster than
Zillow last checked:
Listing updated:
Listed by:
Kaula O'Neal 623-810-4010,
W and Partners, LLC
Source: ARMLS,MLS#: 7054503
Facts & features
Interior
Bedrooms & bathrooms
- Bedrooms: 3
- Bathrooms: 2
- Full bathrooms: 2
Heating
- Natural Gas
Cooling
- Central Air, Ceiling Fan(s), Programmable Thmstat
Appliances
- Included: Dryer, Washer, Built-in Microwave, Dishwasher, Disposal, Electric Cooktop
Features
- High Speed Internet, Eat-in Kitchen, No Interior Steps, Vaulted Ceiling(s), Full Bth Master Bdrm, Separate Shwr & Tub, Laminate Counters
- Flooring: Vinyl
- Windows: Solar Screens
- Has basement: No
- Has fireplace: No
Interior area
- Total structure area: 1,400
- Total interior livable area: 1,400 sqft
Property
Parking
- Total spaces: 5
- Parking features: Garage Door Opener, Direct Access, Attch'd Gar Cabinets
- Garage spaces: 2
- Uncovered spaces: 3
Features
- Stories: 1
- Patio & porch: Covered, Patio
- Exterior features: Storage
- Spa features: None, Bath
- Fencing: Block,Chain Link,Wood
Lot
- Size: 7,073 Square Feet
- Features: North/South Exposure, Sprinklers In Rear, Sprinklers In Front, Gravel/Stone Front, Grass Front, Grass Back, Auto Timer H2O Front, Auto Timer H2O Back
Details
- Parcel number: 50188371
- Special conditions: Owner/Agent
Construction
Type & style
- Home type: SingleFamily
- Architectural style: Contemporary
- Property subtype: Single Family Residence
Materials
- Stucco, Wood Frame, Blown Cellulose, Painted
- Roof: Tile
Condition
- Year built: 1996
Details
- Builder name: CONTINENTAL
Utilities & green energy
- Sewer: Public Sewer
- Water: City Water
Community & HOA
Community
- Features: Biking/Walking Path
- Subdivision: VISTAS AT RANCHO SANTA FE
HOA
- Has HOA: Yes
- Services included: Insurance, Maintenance Grounds, Street Maint
- HOA fee: $138 quarterly
- HOA name: Rancho Santa Fe
- HOA phone: 480-759-4945
Location
- Region: Avondale
Financial & listing details
- Price per square foot: $261/sqft
- Tax assessed value: $308,100
- Annual tax amount: $1,147
- Date on market: 7/16/2026
- Listing terms: Cash,Conventional,1031 Exchange,FHA,VA Loan
- Ownership: Fee Simple
Estimated market value
Not available
Estimated sales range
Not available
Not available
Price history
| Date | Event | Price |
|---|---|---|
| 7/17/2026 | Listed for sale | $365,000-15.1%$261/sqft |
Source:  ARMLS #7054503 Report a problem ARMLS #7054503 Report a problem | ||
| 6/29/2022 | Sold | $429,999$307/sqft |
Source: ARMLS #6406503 Report a problem | ||
| 6/2/2022 | Pending sale | $429,999$307/sqft |
Source: ARMLS #6406503 Report a problem | ||
| 5/31/2022 | Price change | $429,9990%$307/sqft |
Source: ARMLS #6406503 Report a problem | ||
| 5/27/2022 | Listed for sale | $430,000+232%$307/sqft |
Source: ARMLS #6406503 Report a problem | ||
| 10/22/2002 | Sold | $129,500+23.3%$93/sqft |
Source: ARMLS #1852824 Report a problem | ||
| 11/12/1996 | Sold | $105,065$75/sqft |
Source: Public Record Report a problem | ||
Public tax history
| Year | Property taxes | Tax assessment |
|---|---|---|
| 2025 | $1,123 +3.7% | $30,810 -3.2% |
| 2024 | $1,084 +3.7% | $31,830 +177.1% |
| 2023 | $1,045 +0.9% | $11,485 -41.1% |
| 2022 | $1,035 -1.1% | $19,510 +6.6% |
| 2021 | $1,047 +1.3% | $18,310 +7.5% |
| 2020 | $1,033 +1.5% | $17,030 +14.2% |
| 2019 | $1,018 | $14,910 +6% |
| 2018 | $1,018 +7.7% | $14,070 +11.8% |
| 2017 | $945 +9.8% | $12,580 +7.7% |
| 2016 | $861 -5.1% | $11,680 +9.2% |
| 2015 | $907 | $10,700 +32.6% |
| 2014 | -- | $8,070 +19.9% |
| 2013 | -- | $6,730 -7.8% |
| 2012 | -- | $7,300 -9% |
| 2011 | -- | $8,020 -22.3% |
| 2010 | -- | $10,320 -31.7% |
| 2009 | -- | $15,120 -23.1% |
| 2008 | -- | $19,650 +15.2% |
| 2007 | -- | $17,050 +58.6% |
| 2006 | -- | $10,750 |
| 2005 | -- | $10,750 +15.6% |
| 2004 | -- | $9,300 |
| 2003 | -- | $9,300 +9.4% |
| 2002 | -- | $8,500 |
Find assessor info on the county website
Monthly payment
Est. payment
Payment breakdown
Explore the cost of this home by adjusting the details. Changes won't be saved.Climate risks
Neighborhood: Rancho Santa Fe
Nearby schools
GreatSchools rating
- 7/10Rancho Santa Fe Elementary SchoolGrades: PK-6Distance: 0.4 mi
- 5/10Wigwam Creek Middle SchoolGrades: 5-8Distance: 1.6 mi
- 4/10Agua Fria High SchoolGrades: 9-12Distance: 2.8 mi
Schools provided by the listing agent
- Elementary: Rancho Santa Fe Elementary School
- Middle: Wigwam Creek Middle School
- High: Agua Fria High School
- District: Litchfield Elementary District
Source: ARMLS. This data may not be complete. We recommend contacting the local school district to confirm school assignments for this home.
- $437,9004 bd2 ba1.6k sqft12406 W Roanoke Ave, Avondale, AZ 85392Off Market
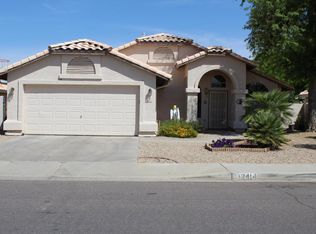
- $409,8003 bd2 ba1.6k sqft12414 W Roanoke Ave, Avondale, AZ 85392Off Market
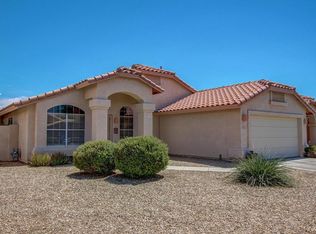
- $429,6004 bd2 ba1.6k sqft12411 W Edgemont Ave, Avondale, AZ 85392Off Market
- $387,2004 bd2 ba1.6k sqft12415 W Edgemont Ave, Avondale, AZ 85392Off Market

- $390,800-- bd2 ba1.9k sqft12402 W Roanoke Ave, Avondale, AZ 85392Off Market
- $372,200-- bd2 ba1.6k sqft12418 W Roanoke Ave, Avondale, AZ 85392Off Market
- $406,0003 bd2 ba1.8k sqft12419 W Edgemont Ave, Avondale, AZ 85392Off Market
- $400,0003 bd2 ba1.6k sqft12407 W Edgemont Ave, Avondale, AZ 85392Sold
A local agent can set up tours, give advice and negotiate with sellers.
Similar homes
- $--3 bd3 ba1.8k sqft12602 W Catalina Dr, Avondale, AZ 85392Auction
 Xome
Xome - $364,9003 bd2 ba1.7k sqft2424 N 125TH Drive, Avondale, AZ 85392For Sale
 MLS ID #7059408, Sara N Turner, Real Broker. ARMLS
 - $375,0003 bd2 ba1.8k sqft12354 W SHERIDAN Street, Avondale, AZ 85392For Sale
 MLS ID #7057158, Heather Minior, Keller Williams Arizona Realty. ARMLS
 - $365,0003 bd2 ba1.6k sqft12412 W CAMBRIDGE Avenue, Avondale, AZ 85392For Sale
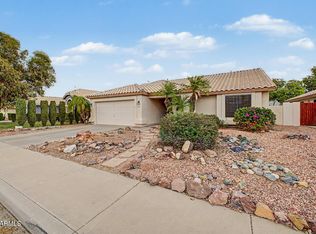 MLS ID #7046334, Shelly Hausfeld, My Home Group Real Estate. ARMLS
 - $355,0003 bd2 ba1.9k sqft1654 N 125TH Lane, Avondale, AZ 85392For SaleMLS ID #7060358, Kim Panozzo, HomeSmart. ARMLS
- $389,0003 bd2 ba1.5k sqft11596 W HUBBELL Street, Avondale, AZ 85392For SaleMLS ID #7053467, Jamie Lawrence, HomeSmart. ARMLS
- $--3 bd2 ba1.2k sqft11629 W Citrus Grv, Avondale, AZ 85392AuctionAuction.com 2
- $379,9003 bd2 ba1.4k sqft3510 N 106th Lane, Avondale, AZ 85392For SaleMLS ID #7059899, Joshua Tafoya, Real Broker. ARMLS
- $--3 bd2 ba1.6k sqft11804 W Windsor Ave, Avondale, AZ 85392AuctionAuction.com 2
- $361,9003 bd3 ba1.8k sqft3128 N 130TH Lane, Avondale, AZ 85392For SaleMLS ID #7053907, Sara N Turner, Real Broker. ARMLS
- $365,0003 bd2 ba1.6k sqft2928 N 115TH Lane, Avondale, AZ 85392For SaleMLS ID #7019539, Adrian Argueta, My Home Group Real Estate. ARMLS
- $--4 bd3 ba2k sqft1817 N 127th Ave, Avondale, AZ 85392AuctionAuction.com 2
- $375,0004 bd2 ba1.4k sqft10901 W Lewis Avenue, Avondale, AZ 85392For SaleMLS ID #7058740, Domenic Paluscio, eXp Realty. ARMLS
- $369,0003 bd2 ba1.5k sqft3114 N 130TH Avenue, Avondale, AZ 85392For SaleMLS ID #6976866, Julia O'Buckley, My Home Group Real Estate. ARMLS
- $384,9001 bd2 ba1.5k sqft12629 W EDGEMONT Avenue, Avondale, AZ 85392For SaleMLS ID #7058611, Brian AJ Flatley II, eXp Realty. ARMLS
- $--3 bd2 ba1.3k sqft3801 N 125th Dr, Avondale, AZ 85392AuctionAuction.com 2
- $380,0003 bd2 ba1.6k sqft12571 W OSBORN Road, Avondale, AZ 85323For SaleMLS ID #7019814, Ali Al-Asady, HomeSmart. ARMLS
- $425,0004 bd3 ba2k sqft12602 W CAMBRIDGE Avenue, Avondale, AZ 85392For SaleMLS ID #7059004, Justin Schlegel, RHP Real Estate. ARMLS
- $360,0004 bd2 ba1.4k sqft2525 N 109TH Avenue, Avondale, AZ 85392For SaleMLS ID #7049461, Andrea M Crouch, eXp Realty. ARMLS
- $390,0003 bd3 ba1.6k sqft11171 W EDGEMONT Avenue, Avondale, AZ 85392For SaleMLS ID #7044727, Connie McGregor, Coldwell Banker Realty. ARMLS
