
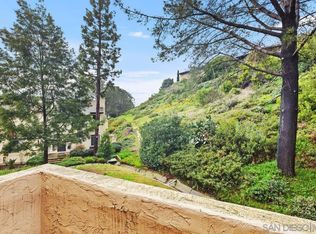
Welcome to this highly desirable, centrally located 2-bedroom townhome in a resort-style community offering comfort, convenience, and exceptional amenities. An Assumable VA Loan is available to qualifying buyers as well!!! An inviting front patio creates a warm welcome, while the open-concept floor plan is filled with natural light and designed for effortless living. The living room features a charming fireplace and sliding glass doors leading to the front patio, while the dining area opens to a spacious private deck, creating seamless indoor-outdoor living and the perfect setting for entertaining. The well-appointed kitchen offers granite countertops, stainless steel appliances, abundant cabinetry, and recessed lighting. Upstairs, the spacious primary suite boasts vaulted ceilings and a private balcony, providing a peaceful retreat at the end of the day. A two-car garage with an in-unit laundry area adds everyday convenience. Enjoy resort-style living with a sparkling community pool located just across the street. Abundant green space nearby. VA approved and ideally situated just minutes from top-rated schools, beautiful beaches, Fashion Valley shopping, dining, and major freeways, this townhome offers an outstanding opportunity to enjoy the best of San Diego living.
For sale
Price cut: $6K (8/6)
$719,000
1242 River Glen Row Unit 40, San Diego, CA 92111
2beds
1,092sqft
:
Get pre-qualified$5,228/mo
Townhouse
Built in 1980
4.4 Acres Lot
$710,100 Zestimate®
$658/sqft
$530/mo HOA
What's special
Charming fireplacePrivate balconySpacious primary suiteSpacious private deckInviting front patioAbundant green space nearbyStainless steel appliances
- 25 days |
- 1,182 |
- 73 |
Zillow last checked:
Listing updated:
Listed by:
Gina Huggins DRE #01243739 858-828-6258,
Redfin Corporation
Source: SDMLS,MLS#: 260017614 Originating MLS: SDMLS
Originating MLS: SDMLSFacts & features
Interior
Bedrooms & bathrooms
- Bedrooms: 2
- Bathrooms: 2
- Full bathrooms: 2
Heating
- Fireplace, Wall/Gravity, Other/Remarks
Cooling
- Wall/Window, Other/Remarks
Appliances
- Included: Dishwasher, Disposal, Dryer, Garage Door Opener, Microwave, Refrigerator, Washer, Electric Oven, Electric Stove, Freezer, Counter Top
- Laundry: Electric
Features
- Balcony, Granite Counters, Living Room Balcony, Living Room Deck Attached, Recessed Lighting, Shower, Shower in Tub
- Flooring: Laminate, Tile, Partially Carpeted
- Number of fireplaces: 1
- Fireplace features: FP in Living Room, Wood
- Common walls with other units/homes: Middle,2+ common walls
Interior area
- Total structure area: 1,092
- Total interior livable area: 1,092 sqft
Video & virtual tour
Property
Parking
- Total spaces: 2
- Parking features: Attached, Direct Garage Access, Garage - Rear Entry, Garage - Two Door, Garage Door Opener
- Garage spaces: 2
Features
- Levels: 2 Story
- Stories: 2
- Patio & porch: Balcony, Patio
- Pool features: Community/Common, Association
- Spa features: Community/Common, Heated
- Fencing: N/K
- Has view: Yes
- View description: Neighborhood
Lot
- Size: 4.4 Acres
Details
- Additional structures: N/K
- Parcel number: 4376600540
- Zoning: R-1:SINGLE
- Zoning description: R-1:SINGLE
Construction
Type & style
- Home type: Townhouse
- Property subtype: Townhouse
Materials
- Stucco
- Roof: Shingle
Condition
- Year built: 1980
Utilities & green energy
- Sewer: Public Sewer
- Water: Public
Community & HOA
Community
- Features: BBQ, Tennis Courts, Clubhouse/Rec Room, Pool, Sauna, Spa/Hot Tub
- Subdivision: LINDA VISTA
HOA
- Amenities included: Billiard Room, Club House, Meeting Room, Other Courts, Outdoor Cooking Area, Paddle Tennis, Pets Permitted, Spa, Barbecue, Pool, Security, Rec Multipurpose Room
- Services included: Common Area Maintenance, Exterior (Landscaping), Exterior Bldg Maintenance, Limited Insurance, Roof Maintenance, Sewer, Termite, Trash Pickup, Water, Pest Control, Clubhouse Paid
- HOA fee: $530 monthly
- HOA name: North Rim
Location
- Region: San Diego
Financial & listing details
- Price per square foot: $658/sqft
- Tax assessed value: $729,299
- Annual tax amount: $9,097
- Date on market: 7/17/2026
- Listing terms: Assumable,Cash,Conventional,FHA,VA,Other/Remarks
Estimated market value
$710,100
$675,000 - $746,000
$3,041/mo
Price history
| Date | Event | Price |
|---|---|---|
| 8/6/2026 | Price change | $719,000-0.8%$658/sqft |
Source:  SDMLS #260017614 Report a problem SDMLS #260017614 Report a problem | ||
| 7/17/2026 | Listed for sale | $725,000+1.4%$664/sqft |
Source: SDMLS #260017614 Report a problem | ||
| 10/16/2023 | Sold | $715,000+3.6%$655/sqft |
Source: SDMLS #230017242 Report a problem | ||
| 9/23/2023 | Pending sale | $690,000$632/sqft |
Source: SDMLS #230017242 Report a problem | ||
| 9/12/2023 | Listed for sale | $690,000+57.2%$632/sqft |
Source: SDMLS #230017242 Report a problem | ||
| 2/7/2018 | Sold | $439,000$402/sqft |
Source: Public Record Report a problem | ||
| 1/2/2018 | Listed for sale | $439,000+7.1%$402/sqft |
Source: Realty National, Inc. #180000370 Report a problem | ||
| 6/30/2016 | Sold | $410,000+27.3%$375/sqft |
Source:  CLAW #16129102 Report a problem CLAW #16129102 Report a problem | ||
| 6/21/2012 | Sold | $322,000-1.8%$295/sqft |
Source: Public Record Report a problem | ||
| 4/29/2012 | Price change | $328,000-3.2%$300/sqft |
Source: Real Living #120014324 Report a problem | ||
| 3/17/2012 | Listed for sale | $339,000+10.4%$310/sqft |
Source: Real Living LIFESTYLES #120014324 Report a problem | ||
| 3/20/2009 | Sold | $307,000$281/sqft |
Source: Public Record Report a problem | ||
Public tax history
| Year | Property taxes | Tax assessment |
|---|---|---|
| 2025 | $9,097 +3.9% | $729,299 +2% |
| 2024 | $8,752 +47.4% | $715,000 +48.9% |
| 2023 | $5,938 +2.7% | $480,105 +2% |
| 2022 | $5,779 +0.7% | $470,692 +2% |
| 2021 | $5,737 +1.3% | $461,464 +1% |
| 2020 | $5,666 +2.7% | $456,733 +2% |
| 2019 | $5,517 +10.9% | $447,779 +5% |
| 2018 | $4,974 +2.5% | $426,562 +2% |
| 2017 | $4,855 +22.3% | $418,199 +22.4% |
| 2016 | $3,971 +1.5% | $341,652 +1.5% |
| 2015 | $3,912 +1.6% | $336,521 +2% |
| 2014 | $3,849 | $329,930 +0.5% |
| 2013 | -- | $328,440 +4.4% |
| 2012 | -- | $314,747 +2% |
| 2011 | -- | $308,577 +0.8% |
| 2010 | -- | $306,272 +111.9% |
| 2009 | -- | $144,530 +2% |
| 2008 | -- | $141,697 +2% |
| 2007 | -- | $138,920 +2% |
| 2006 | -- | $136,197 +2% |
| 2005 | -- | $133,528 +2% |
| 2004 | -- | $130,911 +1.9% |
| 2003 | -- | $128,513 +2% |
| 2002 | -- | $125,994 +2% |
| 2001 | -- | $123,524 |
Find assessor info on the county website
Monthly payment
Est. payment
Payment breakdown
Explore the cost of this home by adjusting the details. Changes won't be saved.Climate risks
Neighborhood: Linda Vista
Nearby schools
GreatSchools rating
- 3/10Carson Elementary SchoolGrades: K-5Distance: 0.5 mi
- 7/10Montgomery Middle SchoolGrades: 6-8Distance: 1.3 mi
- 9/10Kearny Digital Media & Design SchoolGrades: 9-12Distance: 2.3 mi
- $703,5002 bd2 ba1k sqft1242 River Glen Row UNIT 37, San Diego, CA 92111Sold
- $675,0002 bd2 ba1k sqft1232 River Glen Row UNIT 58, San Diego, CA 92111Sold

- $722,7502 bd2 ba1k sqft1252 River Glen Row UNIT 33, San Diego, CA 92111Sold
- $639,4002 bd2 ba1k sqft1430 Northrim Ct UNIT 1, San Diego, CA 92111Off Market
- $538,1002 bd1 ba840 sqft1430 Northrim Ct UNIT 2, San Diego, CA 92111Off Market
- $650,5002 bd2 ba1k sqft1430 Northrim Ct UNIT 3, San Diego, CA 92111Off Market
- $648,1002 bd2 ba1k sqft1430 Northrim Ct UNIT 4, San Diego, CA 92111Off Market
- $579,1001 bd1 ba840 sqft1430 Northrim Ct UNIT 5, San Diego, CA 92111Off Market
A local agent can set up tours, give advice and negotiate with sellers.
Similar homes
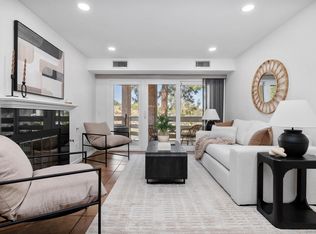
- $649,9003 bd2 ba1.2k sqftCity Scene, San Diego, CA 92111For Sale
 MLS ID #260017845, Logan N Henry, Coldwell Banker Realty. SDMLS
 - $629,9002 bd2 ba1k sqftCity Scene, San Diego, CA 92111For Sale
 MLS ID #260017851, Simi Rush, Costa Modern Properties. SDMLS
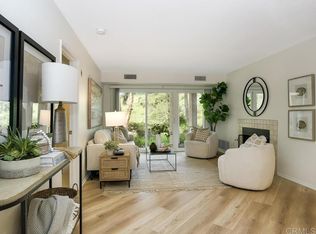
 - $618,9002 bd2 ba1k sqft7263 Camino Degrazia Unit 31, San Diego, CA 92111For Sale
 MLS ID #NDP2601100, Raylene Brundage, Berkshire Hathaway HomeService. CRMLS
 - $619,9002 bd2 ba1.2k sqftRiver Scene, San Diego, CA 92108For Sale
 MLS ID #260019443, Jordan Wang, Jiadong Wang, Broker. SDMLS
 - $618,0002 bd2 ba1k sqftMission Greens, San Diego, CA 92108For SaleMLS ID #260013042, Kaushal K Patel, ENRG Realty, Inc.. SDMLS
- $599,0002 bd2 ba1k sqftCity Scene, San Diego, CA 92111For SaleMLS ID #260013440, Corey Wyatt, Compass. SDMLS
- $690,0003 bd2 ba1.2k sqftFriars Village, San Diego, CA 92111For SaleMLS ID #260018274, Marty Orgel, Orgel Realty & Mortgage Co. SDMLS
- $699,0002 bd2 ba1k sqftPark Place Estates, San Diego, CA 92110For SaleMLS ID #250039915, Brian P Cane, Keller Williams La Jolla. SDMLS
- $659,0003 bd2 ba1.1k sqft2036 Coolidge St APT 84, San Diego, CA 92111For SaleMLS ID #PTP2605995, Hazel Rosete, Coldwell Banker West. CRMLS
- $699,9002 bd2 ba1.1k sqftArbor Woods, San Diego, CA 92103For SaleMLS ID #260019174, Melinda DiPerna, Keller Williams Realty. SDMLS
- $599,0002 bd2 ba1.1k sqft5605 Friars Rd Unit 296, San Diego, CA 92110For SaleMLS ID #SW26141870, Robert Gorney, eXp Realty of Southern California, Inc.. CRMLS
- $624,0002 bd2 ba1.1k sqftMission Bay Condo, San Diego, CA 92110For SaleMLS ID #260017915, Robert J Donahue, Compass. SDMLS
- $549,9002 bd1 ba948 sqftFriars Village, San Diego, CA 92111For SaleMLS ID #260018491, Thomas D Lux, eXp Realty of California, Inc.. SDMLS
- $649,0002 bd2 ba1k sqftRio Del Oro, San Diego, CA 92108For SaleMLS ID #260014415, Kurt D Iuli-Kinsey, Seahorse Properties, Inc.. SDMLS
- $--2 bd2 ba1k sqft7940 Mission Center Ct Unit G, San Diego, CA 92108AuctionAuction.com 2
- $639,0002 bd2 ba1k sqftCity Scene, San Diego, CA 92111For SaleMLS ID #260012159, Laila Romero, CityMark Realty. SDMLS
- $620,0002 bd2 ba1k sqft7027 Camino Degrazia Unit 210, San Diego, CA 92111For SaleMLS ID #NDP2603939, Harriet Preovolos, Allison James Estates & Homes. CRMLS
- $699,0002 bd2 ba1.1k sqft8355 Station Village Ln Unit 4409, San Diego, CA 92108For SaleMLS ID #ND26101795, Kendra Chui, Real Broker. CRMLS
- $999,9993 bd2 ba1.5k sqftFashion Heights, San Diego, CA 92111For SaleMLS ID #260016305, Joseph N Farrage, ROA California Inc. SDMLS
- $565,0002 bd2 ba1k sqftPresidio Place, San Diego, CA 92110For SaleMLS ID #260019486, Filly Gaines, Compass. SDMLS
Local buyer's agents are ready to help
