TOTALLY REMODELED and UPDATED 3 bedroom single family home in the West End of Coal Township, featuring a large eat in kitchen, ample cabinets, built in dishwasher and microwave, a formal dining area, and rec room along with a 1/2 bath , front porch, side porches, a deck, and full yard. Upper level has 3 spacious bedrooms 3with closets and ceiling fan/lights. Third level is finished, but no heat and could be used as an extra bedroom.
Lower level has a laundry area with sink and toilet, totally Modern and updated.
Home also has 2 nice side porches, front porch, rear deck, full yard, deck, new siding, roof, and electrical service. A MUST SEE! Call Freda for a showing! 570-259-2428
For sale
$195,000
1242 W Pine St, Coal Township, PA 17866
3beds
1,570sqft
:
Get pre-qualified$1,266/mo
Single Family Residence
Built in 1920
3,920 Square Feet Lot
$191,500 Zestimate®
$124/sqft
$-- HOA
What's special
New sidingTotally modern and updatedRec roomFull yardFront porchSide porchesFormal dining area
- 17 days |
- 307 |
- 9 |
Zillow last checked:
Listing updated:
Listed by:
FREDERICKA R WILLIAMS 570-259-2428,
COLDWELL BANKER WANDELL SOFIANEK REALTY 570-644-9095
Source: CSVBOR,MLS#: C-1898
Facts & features
Interior
Bedrooms & bathrooms
- Bedrooms: 3
- Bathrooms: 2
- Full bathrooms: 1
- 1/2 bathrooms: 1
Bedroom 1
- Level: Third
- Area: 217.5 Square Feet
- Dimensions: 14.50 x 15.00
Bedroom 2
- Level: Third
- Area: 125 Square Feet
- Dimensions: 10.00 x 12.50
Bedroom 3
- Level: Third
- Area: 172.5 Square Feet
- Dimensions: 11.50 x 15.00
Dining area
- Level: Second
- Area: 224 Square Feet
- Dimensions: 14.00 x 16.00
Kitchen
- Description: Eat in
- Level: Second
- Area: 315 Square Feet
- Dimensions: 15.00 x 21.00
Laundry
- Level: First
Living room
- Level: Second
- Area: 180 Square Feet
- Dimensions: 12.00 x 15.00
Other
- Description: finished no heat
- Level: Fourth
- Area: 195 Square Feet
- Dimensions: 13.00 x 15.00
Other
- Description: sink and separate toilet (NEW)
Utility room
- Level: First
- Area: 225 Square Feet
- Dimensions: 15.00 x 15.00
Heating
- Ductless
Cooling
- Ductless
Appliances
- Included: Dishwasher, Microwave
- Laundry: Laundry Hookup
Features
- Ceiling Fan(s)
- Windows: Insulated Windows
- Basement: Concrete,Heated,Interior Entry,Exterior Entry
Interior area
- Total structure area: 1,634
- Total interior livable area: 1,570 sqft
- Finished area above ground: 1,570
- Finished area below ground: 500
Property
Parking
- Parking features: None
Features
- Levels: Multi/Split
- Patio & porch: Porch, Deck
Lot
- Size: 3,920 Square Feet
- Dimensions: 25 x 150
- Topography: No
Details
- Parcel number: 00G0100G501
- Zoning: residential
- Zoning description: X
Construction
Type & style
- Home type: SingleFamily
- Property subtype: Single Family Residence
Materials
- Vinyl
- Foundation: None
- Roof: Rubber,Shingle
Condition
- Year built: 1920
Utilities & green energy
- Electric: Circuit Breakers
- Sewer: Public Sewer
- Water: Public
Community & HOA
Community
- Features: Paved Streets, Sidewalks
- Subdivision: 0-None
Location
- Region: Coal Township
Financial & listing details
- Price per square foot: $124/sqft
- Tax assessed value: $7,750
- Annual tax amount: $905
- Date on market: 7/15/2026
Estimated market value
$191,500
$182,000 - $201,000
$1,337/mo
Price history
| Date | Event | Price |
|---|---|---|
| 7/15/2026 | Listed for sale | $195,000$124/sqft |
Source: CSVBOR #C-1898 Report a problem | ||
Public tax history
| Year | Property taxes | Tax assessment |
|---|---|---|
| 2025 | $886 +4.6% | $7,750 |
| 2024 | $847 +2.9% | $7,750 |
| 2023 | $823 +4.3% | $7,750 |
| 2022 | $789 +1.6% | $7,750 |
| 2021 | $777 -0.8% | $7,750 |
| 2020 | $783 +11.7% | $7,750 |
| 2018 | $701 | $7,750 |
| 2017 | -- | $7,750 |
| 2016 | -- | $7,750 |
| 2015 | -- | $7,750 |
| 2014 | -- | $7,750 |
| 2013 | -- | $7,750 |
| 2012 | -- | $7,750 |
| 2011 | -- | $7,750 |
| 2010 | -- | $7,750 |
| 2009 | -- | $7,750 |
| 2007 | -- | $7,750 |
| 2006 | $255 | $7,750 |
| 2005 | -- | $7,750 +100% |
| 2004 | -- | $3,875 |
| 2003 | -- | $3,875 |
| 2002 | -- | $3,875 |
| 2000 | -- | $3,875 |
Find assessor info on the county website
Monthly payment
Est. payment
Payment breakdown
Explore the cost of this home by adjusting the details. Changes won't be saved.Climate risks
Neighborhood: Fairview-Ferndale
Nearby schools
GreatSchools rating
- 3/10Shamokin Area Intermediate SchoolGrades: 5-6Distance: 0.7 mi
- 4/10Shamokin Area Middle SchoolGrades: 7-8Distance: 0.7 mi
- 2/10Shamokin Area High SchoolGrades: 9-12Distance: 0.7 mi
Schools provided by the listing agent
- District: Shamokin
Source: CSVBOR. This data may not be complete. We recommend contacting the local school district to confirm school assignments for this home.
- $7,100-- bd-- ba-- sqft1238 W Pine St, Coal Township, PA 17866Off Market
- $177,0002 bd3 ba1.6k sqft1248 W Pine St, Coal Township, PA 17866Sold
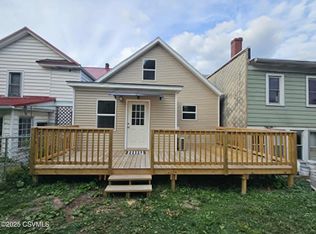
- $17,0003 bd2 ba-- sqft1234 W Pine St, Coal Township, PA 17866Sold

- $4,050-- bd-- ba-- sqft1232 W Pine St, Coal Township, PA 17866Off Market
- $4,900-- bd-- ba-- sqft1230 W Pine St, Coal Township, PA 17866Off Market
- $98,700-- bd-- ba-- sqft1250 W Pine St, Coal Township, PA 17866Off Market
- $102,100-- bd-- ba-- sqft1226 W Pine St, Coal Township, PA 17866Off Market
- $6,100-- bd-- ba-- sqft1218 W Pine St, Coal Township, PA 17866Off Market
A local agent can set up tours, give advice and negotiate with sellers.
Similar homes
- $198,9003 bd2 ba1.3k sqft1473 Trevorton Rd, Coal Township, PA 17866For Sale
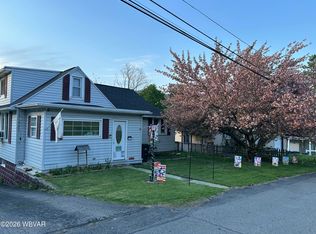 MLS ID #WB-104149, Sarah R. Boyer. West Branch Valley AOR
 - $99,9003 bd1 ba1.1k sqft3 Eagle Ave, Coal Township, PA 17866For Sale
 MLS ID #C-1888, FRANK BELLACE, BRESSI & MARTIN REAL ESTATE, INC. - SHAMOKIN. CSVBOR
 - $189,9004 bd3 ba1.9k sqft351 S 5th St, Shamokin, PA 17872For Sale
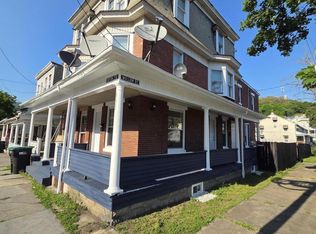 MLS ID #C-1944, Dena Renee Guenther, BERKSHIRE HATHAWAY HOMESERVICES HOMESALE REALTY. CSVBOR
 - $129,0003 bd1 ba1.4k sqft1419 Wabash St, Coal Township, PA 17866For Sale
 MLS ID #C-1965, Charles David Yost, EXP Realty, LLC. CSVBOR
 - $134,9003 bd2 ba1.1k sqft27 N Sheridan St, Coal Township, PA 17866For SaleMLS ID #C-1579, MATHLENE L SOSNOSKI, TEU REAL ESTATE CORPORATION. CSVBOR
- $--3 bd1 ba1.4k sqft409 E Main St, Hegins, PA 17938AuctionAuction.com 2
- $163,0004 bd2 ba1.9k sqft410 W Spruce St, Shamokin, PA 17872For SaleMLS ID #C-936, Richard Michael Hallick, Jr., BRESSI & MARTIN REAL ESTATE, INC. - SHAMOKIN. CSVBOR
- $164,9005 bd3 ba2.3k sqft338 S Market St, Shamokin, PA 17872For Sale
 MLS ID #PANU2003352, Carrie Perrucci, Weichert Realtors. Bright MLS
 - $244,9002 bd2 ba1.8k sqft534 Hillside Ave, Elysburg, PA 17824For SaleMLS ID #C-2012, ROBERT B KLINE, SQUARE DIEHL REALTY INC. CSVBOR
- $175,0004 bd1 ba1.1k sqft3 Fayette St, Shamokin, PA 17872For SaleMLS ID #C-1773, MELINDA MARGARET DEPPEN, EXP Realty, LLC. CSVBOR
- $179,9003 bd2 ba1.6k sqft2646 W Main St, Spring Glen, PA 17978For SaleMLS ID #PASK2028542, Will Primeau, Ramus Realty Group. Bright MLS
- $105,0004 bd2 ba1.4k sqft14 Eagle Ave, Coal Township, PA 17866For SaleMLS ID #C-1171, GARY & JOY CHRISTIAN, HAMILTON WELLS REAL ESTATE. CSVBOR
- $100,0003 bd2 ba1.6k sqft612 W State St, Shamokin, PA 17872For Sale By Owner
- $194,9004 bd2 ba2k sqft109 W North St, Marion Heights, PA 17832For SaleMLS ID #PANU2003282, Nada Laguna, EveryHome Realtors. Bright MLS
- $199,9004 bd2 ba2k sqft417 McKnight St, Gordon, PA 17936For SaleMLS ID #PASK2028538, CHRISTINE MCAFEE, RE/MAX Central - Lansdale. Bright MLS
- $245,0005 bd2 ba2.2k sqft621 E Dewart St, Shamokin, PA 17872For SaleMLS ID #C-1979, MISTY GIDARO, COLDWELL BANKER WANDELL SOFIANEK REALTY. CSVBOR
- $239,9003 bd2 ba1.1k sqft541 Wall St, Danville, PA 17821For SaleMLS ID #C-2050, Brynne Miller, VILLAGER REALTY, INC. - DANVILLE. CSVBOR
- $169,9003 bd2 ba1.2k sqft860 Walnut St, Kulpmont, PA 17834For SaleMLS ID #C-1335, DENNIS M MOLESEVICH JR, REALTY WORLD MOLESEVICH & ASSOCIATES. CSVBOR
- $115,0003 bd1 ba1.7k sqft1113 N Shamokin St, Shamokin, PA 17872For Sale By Owner
- $130,0003 bd2 ba1.2k sqft1004-1006 E Commerce St, Shamokin, PA 17872For SaleMLS ID #C-1145, CHRISTINA S SABOLCHICK, BERKSHIRE HATHAWAY HOMESERVICES HODRICK REALTY-DANV. CSVBOR
