Back on the market at no fault of the property. Large single family home in Marion Heights with open floor concept. Fully renovated with detached garage for your toys and off street parking. . Step through the foyer and into the fully open living dining kitchen areas. There is half bath and coat closet. All new wood laminate flooring and recessed lights through out the first floor. The kitchen has plenty of storage and counter top space. The island area has your sink and dishwasher and also serves as a seating area. The French doors open to the spacious deck area for all your outdoor entertaining and relaxation. The second floor has 3 spacious private bedrooms and the beautiful full bathroom with vanity and tub/shower combo with oversized shower head. The third floor is full finished for the 4th bedroom. Nothing to do but move in. This is a must see.
For sale
Price cut: $2.6K (6/16)
$194,900
109 W North St, Marion Heights, PA 17832
4beds
2,040sqft
Single Family Residence
Built in 1920
3,000 Square Feet Lot
$-- Zestimate®
$96/sqft
$-- HOA
What's special
Half bathOff street parkingOpen floor conceptSpacious private bedroomsCoat closet
- 73 days |
- 591 |
- 44 |
Zillow last checked:
Listing updated:
Listed by:
Nada Laguna 570-449-2681,
EveryHome Realtors (215) 699-5555
Source: Bright MLS,MLS#: PANU2003282
Facts & features
Interior
Bedrooms & bathrooms
- Bedrooms: 4
- Bathrooms: 2
- Full bathrooms: 1
- 1/2 bathrooms: 1
- Main level bathrooms: 1
Basement
- Area: 0
Heating
- Baseboard, Electric
Cooling
- Ceiling Fan(s), Electric
Appliances
- Included: Electric Water Heater
- Laundry: Main Level
Features
- Basement: Full
- Has fireplace: No
Interior area
- Total structure area: 2,040
- Total interior livable area: 2,040 sqft
- Finished area above ground: 2,040
- Finished area below ground: 0
Property
Parking
- Total spaces: 2
- Parking features: Garage Faces Rear, Detached, Driveway, Off Street, On Street
- Garage spaces: 1
- Uncovered spaces: 1
Accessibility
- Accessibility features: 2+ Access Exits
Features
- Levels: Two and One Half
- Stories: 2.5
- Pool features: None
Lot
- Size: 3,000 Square Feet
- Dimensions: 30.00 x 100.00
Details
- Additional structures: Above Grade, Below Grade
- Parcel number: 00300001014
- Zoning: RES
- Special conditions: Standard
Construction
Type & style
- Home type: SingleFamily
- Architectural style: Traditional
- Property subtype: Single Family Residence
Materials
- Block, Stick Built
- Foundation: Block
- Roof: Asphalt
Condition
- Very Good
- New construction: No
- Year built: 1920
- Major remodel year: 2026
Utilities & green energy
- Sewer: Public Sewer
- Water: Public
Community & HOA
Community
- Subdivision: None Available
HOA
- Has HOA: No
Location
- Region: Marion Heights
- Municipality: MARION HEIGHTS BORO
Financial & listing details
- Price per square foot: $96/sqft
- Tax assessed value: $6,020
- Annual tax amount: $696
- Date on market: 5/8/2026
- Listing agreement: Exclusive Right To Sell
- Listing terms: Cash,Conventional,FHA,PHFA,VA Loan
- Ownership: Fee Simple
Estimated market value
Not available
Estimated sales range
Not available
Not available
Price history
| Date | Event | Price |
|---|---|---|
| 7/7/2026 | Listed for sale | $194,900$96/sqft |
Source:  Bright MLS #PANU2003282 Report a problem Bright MLS #PANU2003282 Report a problem | ||
| 7/1/2026 | Contingent | $194,900$96/sqft |
Source: Bright MLS #PANU2003282 Report a problem | ||
| 6/16/2026 | Price change | $194,900-1.3%$96/sqft |
Source: Bright MLS #PANU2003282 Report a problem | ||
| 5/8/2026 | Listed for sale | $197,500+229.2%$97/sqft |
Source: Bright MLS #PANU2003282 Report a problem | ||
| 7/16/2025 | Sold | $60,000+4321.5%$29/sqft |
Source: Bright MLS #PANU2002314 Report a problem | ||
| 4/24/2025 | Sold | $1,357-98%$1/sqft |
Source: Public Record Report a problem | ||
| 3/13/2008 | Sold | $69,100$34/sqft |
Source: Public Record Report a problem | ||
Public tax history
| Year | Property taxes | Tax assessment |
|---|---|---|
| 2025 | $685 +4.6% | $6,020 |
| 2024 | $655 +0.9% | $6,020 |
| 2023 | $649 +2.8% | $6,020 |
| 2022 | $631 +2.4% | $6,020 |
| 2021 | $616 | $6,020 |
| 2020 | $616 +2.5% | $6,020 |
| 2018 | $601 | $6,020 |
| 2017 | -- | $6,020 |
| 2016 | -- | $6,020 |
| 2015 | -- | $6,020 |
| 2014 | -- | $6,020 |
| 2013 | -- | $6,020 |
| 2012 | -- | $6,020 |
| 2011 | -- | $6,020 |
| 2010 | -- | $6,020 |
| 2009 | -- | $6,020 +0.3% |
| 2007 | -- | $6,000 |
| 2006 | $206 | $6,000 |
| 2005 | -- | $6,000 +100% |
| 2004 | -- | $3,000 |
| 2003 | -- | $3,000 |
| 2002 | -- | $3,000 +5.3% |
| 2000 | -- | $2,850 |
Find assessor info on the county website
Monthly payment
Est. payment
Payment breakdown
Explore the cost of this home by adjusting the details. Changes won't be saved.Climate risks
Neighborhood: 17832
Nearby schools
GreatSchools rating
- 4/10Mount Carmel Area El SchoolGrades: PK-6Distance: 2.5 mi
- 5/10Mount Carmel Area Junior High SchoolGrades: 7-8Distance: 2.6 mi
- 3/10Mount Carmel Area High SchoolGrades: 9-12Distance: 2.6 mi
Schools provided by the listing agent
- District: Mount Carmel Area
Source: Bright MLS. This data may not be complete. We recommend contacting the local school district to confirm school assignments for this home.
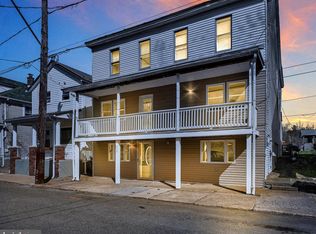
- $98,0006 bd2 ba3.3k sqft113-115 W North St, Marion Heights, PA 17832Sold
- $7,550-- bd-- ba-- sqft113 115 W North St, Marion Heights, PA 17832Off Market
- $5,600-- bd-- ba-- sqft105-107 North St, Marion Heights, PA 17832Off Market
- $1802,250 Square Feet105 North St, Marion Heights Boro, PA 17832Off Market
- $142,6003 bd1 ba780 sqft117 W North St, Marion Heights, PA 17832Off Market
- $137,6004 bd2 ba2k sqft118 W North St, Marion Heights, PA 17832Off Market
- $8,050-- bd-- ba-- sqft123 W North St, Marion Heights, PA 17832Off Market
- $92,4003 bd1 ba1.1k sqft321 E North St, Marion Heights, PA 17832Off Market
A local agent can set up tours, give advice and negotiate with sellers.
Similar homes
- $150,0003 bd1 ba1.1k sqft247 E North St, Marion Heights, PA 17832For Sale
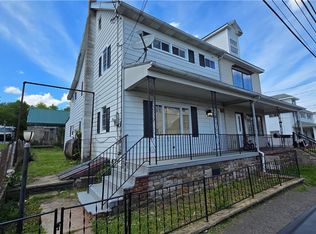 MLS ID #778314, Rosa Ylonka Perez, IronValley RE of Lehigh Valley. GLVR
 - $189,9004 bd3 ba1.9k sqft351 S 5th St, Shamokin, PA 17872For Sale
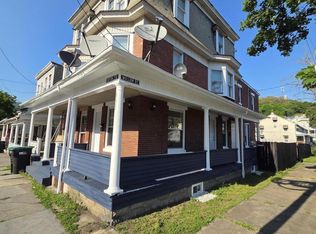 MLS ID #C-1944, Dena Renee Guenther, BERKSHIRE HATHAWAY HOMESERVICES HOMESALE REALTY. CSVBOR
 - $179,9003 bd2 ba1.2k sqft860 Walnut St, Kulpmont, PA 17834For Sale
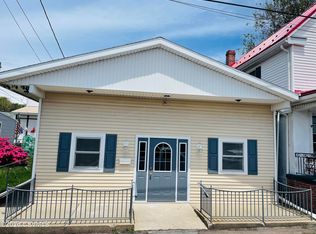 MLS ID #C-1335, DENNIS M MOLESEVICH JR, REALTY WORLD MOLESEVICH & ASSOCIATES. CSVBOR
 - $170,0004 bd-- ba2k sqft641 Pine St #643, Kulpmont, PA 17834For Sale

 MLS ID #PANU2002950, Nathan Barshinger, EXP Realty, LLC. Bright MLS
 - $165,0004 bd3 ba1.8k sqft517 W 2nd St, Mount Carmel, PA 17851For SaleMLS ID #C-1415, RICHARD MICHAEL HALLICK, JR, BRESSI & MARTIN REAL ESTATE, INC. - SHAMOKIN. CSVBOR
- $189,9005 bd3 ba1.9k sqft1038 Market St, Ashland, PA 17921For SaleMLS ID #26-2260, Roxana Salazar, Berkshire Hathaway HomeServices Poggi, REALTORS. Luzerne County AOR
- $185,0003 bd1 ba1k sqft32 N Poplar St, Mount Carmel, PA 17851For SaleMLS ID #PANU2003346, Cherie Gottshall, Iron Valley Real Estate Coal Region. Bright MLS
- $164,9005 bd3 ba2.3k sqft338 S Market St, Shamokin, PA 17872For SaleMLS ID #PANU2003352, Carrie Perrucci, Weichert Realtors. Bright MLS
- $180,0004 bd2 ba1.5k sqft214 N Jardin St, Shenandoah, PA 17976For SaleMLS ID #PASK2028230, Cherie Gottshall, Iron Valley Real Estate Coal Region. Bright MLS
- $269,9003 bd3 ba1.3k sqft363 Spruce St, Kulpmont, PA 17834For SaleMLS ID #C-1497, RICHARD MICHAEL HALLICK, JR, BRESSI & MARTIN REAL ESTATE, INC. - SHAMOKIN. CSVBOR
- $175,0003 bd2 ba1.4k sqft485 W Spring St, Frackville, PA 17931For SaleMLS ID #PASK2027874, Cherie Gottshall, Iron Valley Real Estate Coal Region. Bright MLS
- $209,0004 bd2 ba1.3k sqft516 5th St, Port Carbon, PA 17965For SaleMLS ID #PASK2027866, Amanda Vachris, EveryHome Realtors. Bright MLS
- $254,9003 bd2 ba1.5k sqft184 Greco Ln, Mount Carmel, PA 17851For SaleMLS ID #PANU2003386, Dina Madara, Coldwell Banker Realty. Bright MLS
- $249,9003 bd2 ba2k sqft211 Birchwyn Dr, Elysburg, PA 17824For SaleMLS ID #PANU2003154, Dan Zecher, Keller Williams Elite. Bright MLS
- $215,0004 bd2 ba2.2k sqft2415 Old Berwick Rd, Bloomsburg, PA 17815For SaleMLS ID #C-1400, SARA BETH HAMILTON, CENTURY 21 COVERED BRIDGES REALTY. CSVBOR
- $154,9004 bd2 ba1.6k sqft231 A St, Girardville, PA 17935For SaleMLS ID #PASK2028220, Teresa Trigas-Pfefferle, Haven Real Estate Collective. Bright MLS
- $199,9003 bd2 ba1.7k sqft455 Catherine St, Bloomsburg, PA 17815For SaleMLS ID #C-460, LINDSEY FARRELL, EXP Realty, LLC. CSVBOR
- $174,9006 bd3 ba1.4k sqft201 Broad St, Ashland, PA 17921For SaleMLS ID #PASK2025850, Julia Atiyeh, BHHS Homesale Realty - Schuylkill Haven. Bright MLS
- $100,0003 bd2 ba1.6k sqft612 W State St, Shamokin, PA 17872For Sale By Owner
- $269,0003 bd2 ba1.1k sqft947 Deep Creek Rd, Ashland, PA 17921For SaleMLS ID #PASK2028086, Molly Westfall, BHHS Homesale Realty - Schuylkill Haven. Bright MLS
