The Summit floor plan offers generous living space across two floors. The main level features a first-floor bedroom and full bathroom, an office or formal dining room, and a beautiful kitchen that opens to the great room. The beautiful kitchen is a standout with a large kitchen island, quartz countertops, soft-close cabinets, and premium stainless steel appliances, including walled oven with built-in microwave and a gas cooktop, and a walk-in pantry. Upstairs, the owner’s suite offers a huge walk-in closet, double vanities, a relaxing bathtub, and a separate shower, providing the perfect retreat. Additionally, the second floor features 3 spacious bedrooms, 2 full bathrooms, a laundry room, and an open loft area, offering even more flexible living space for your family’s needs. A basement with a fully finished rec room, media room, and additional bedroom suite completes the home. Photos and renderings are from builder's library, actual finishes and features may vary.
Under contract
$839,990
1244 Kidbrooke St, Chesapeake, VA 23322
5beds
4,409sqft
Single Family Residence
Built in 2026
-- sqft lot
$850,700 Zestimate®
$191/sqft
$92/mo HOA
What's special
First-floor bedroomOpen loft areaLarge kitchen islandBeautiful kitchenWalk-in pantrySoft-close cabinetsMedia room
- 242 days
- 30
- 2
Zillow last checked:
Listing updated:
Listed by:
Victoria Clark,
D R Horton Realty of Virginia 804-510-9139
Source: REIN Inc.,MLS#: 10620946
Facts & features
Interior
Bedrooms & bathrooms
- Bedrooms: 5
- Bathrooms: 4
- Full bathrooms: 4
Rooms
- Room types: 1st Floor BR, Breakfast Area, PBR with Bath
Heating
- Heat Pump
Cooling
- Central Air
Appliances
- Included: Dishwasher, Disposal, Microwave, Gas Range, Gas Water Heater
- Laundry: Dryer Hookup, Washer Hookup
Features
- Primary Sink-Double, Walk-In Closet(s), Entrance Foyer, Pantry
- Flooring: Carpet, Laminate/LVP
- Has basement: Yes
- Number of fireplaces: 1
- Fireplace features: Fireplace Gas-natural
Interior area
- Total interior livable area: 4,409 sqft
Property
Parking
- Total spaces: 2
- Parking features: Garage Att 2 Car, Garage Door Opener
- Attached garage spaces: 2
Features
- Stories: 2
- Pool features: None
- Fencing: None
- Waterfront features: Not Waterfront
Details
- Parcel number: 0494004000310
Construction
Type & style
- Home type: SingleFamily
- Architectural style: Craftsman
- Property subtype: Single Family Residence
Materials
- Fiber Cement
- Foundation: Basement
- Roof: Asphalt Shingle
Condition
- New construction: Yes
- Year built: 2026
Details
- Warranty included: Yes
Utilities & green energy
- Sewer: City/County
- Water: City/County
- Utilities for property: Cable Hookup
Community & HOA
Community
- Subdivision: Riverview Landing
HOA
- Has HOA: Yes
- HOA fee: $92 monthly
Location
- Region: Chesapeake
Financial & listing details
- Price per square foot: $191/sqft
- Tax assessed value: $185,000
- Annual tax amount: $5,000
- Date on market: 2/20/2026
Estimated market value
$850,700
$808,000 - $893,000
$5,205/mo
Price history
Price history is unavailable.
Public tax history
| Year | Property taxes | Tax assessment |
|---|---|---|
| 2025 | $1,869 | $185,000 |
Find assessor info on the county website
Monthly payment
Est. payment
Payment breakdown
Explore the cost of this home by adjusting the details. Changes won't be saved.Climate risks
Neighborhood: Butts Station
Nearby schools
Schools provided by the listing agent
- Elementary: Butts Road Primary
- Middle: Hickory Middle
- High: Hickory
Source: REIN Inc.. This data may not be complete. We recommend contacting the local school district to confirm school assignments for this home.
- $835,9906 bd5 ba4.4k sqft1268 Kidbrooke St, Chesapeake, VA 23322New Construction

- $881,1406 bd5 ba4.4k sqft1248 Kidbrooke St, Chesapeake, VA 23322New Construction

- $789,9905 bd4 ba3.9k sqft1236 Kidbrooke St, Chesapeake, VA 23322New Construction
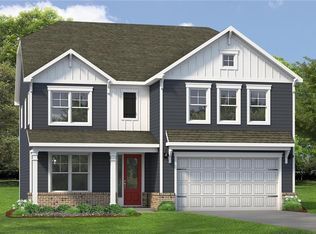
- $823,5006 bd5 ba4.4k sqft1252 Kidbrooke St, Chesapeake, VA 23322Sold
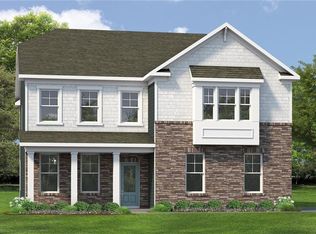
Similar homes
- $835,9906 bd5 ba4.4k sqft1268 Kidbrooke St, Chesapeake, VA 23322New ConstructionMLS ID #10657735, Victoria Clark. REIN Inc.
- $725,0005 bd3 ba2.7k sqftMm Ashbee, Chesapeake, VA 23322New Construction
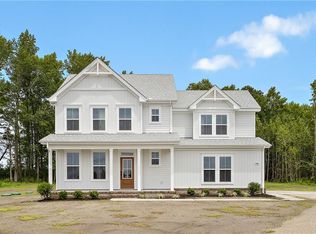 MLS ID #10658407, Jasmine Feliu. REIN Inc.
 - $881,1406 bd5 ba4.4k sqft1248 Kidbrooke St, Chesapeake, VA 23322New ConstructionMLS ID #10654587, Victoria Clark. REIN Inc.
- $800,0005 bd4 ba3.2k sqftMm Bellhaven Multi Gen, Chesapeake, VA 23322New Construction
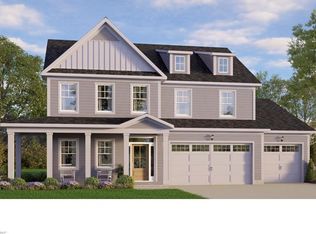 MLS ID #10650728, Jasmine Feliu. REIN Inc.
