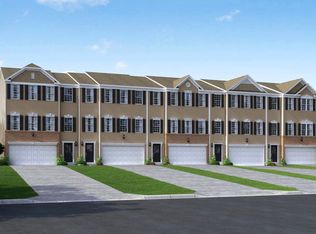
FINAL TWO TOWNHOMES REMAIN — NO HOA! If you've been waiting for the right combination of new construction, an established community, and value, this is your opportunity. Located in the established Willow Estates community in North Huntingdon, these are the final two new townhomes available — and there are NO HOA dues! This open-concept floor plan offers the modern layout today's buyers are looking for, with a seamless flow between the kitchen, dining, and living areas. The finished basement adds valuable additional living space, giving you room for a media room, workout area, home office, playroom, or comfortable retreat. Perfect for everyday living and entertaining! Thoughtfully built with today's lifestyle in mind, this home includes a builder warranty for added peace of mind. Advanced builder technology and energy-efficient features are designed to provide improved efficiency and long-term savings. Let's talk about the advantage of NEW construction — no renovations, no projects, no outdated finishes, and no wondering what the previous owner did or didn't maintain. Everything is brand new and ready for you to make it your own. The home is finished and ready to welcome you home. Just unpack, settle in, and enjoy!
FINAL TWO HOMES. NO HOA. BRAND-NEW CONSTRUCTION. ESTABLISHED COMMUNITY.
Contingent
Price cut: $10K (9/11)
$339,990
1245 Bedford Rd #2083A, North Huntingdon, PA 15642
3beds
1,686sqft
Townhouse
Built in 2026
0.25 Acres Lot
$340,100 Zestimate®
$202/sqft
$-- HOA
What's special
Open-concept floor plan
- 81 days
- 96
- 1
Zillow last checked:
Listing updated:
Listed by:
Lauren Frankie 678-516-4222,
NEW HOME STAR PENNSYLVANIA, LLC 678-516-4222
Source: WPMLS,MLS#: 1766834 Originating MLS: West Penn Multi-List
Originating MLS: West Penn Multi-ListFacts & features
Interior
Bedrooms & bathrooms
- Bedrooms: 3
- Bathrooms: 3
- Full bathrooms: 2
- 1/2 bathrooms: 1
Heating
- Forced Air, Gas
Cooling
- Central Air
Features
- Flooring: Carpet, Vinyl
Interior area
- Total structure area: 1,686
- Total interior livable area: 1,686 sqft
Video & virtual tour
Property
Parking
- Total spaces: 2
- Parking features: Attached, Garage
- Has attached garage: Yes
Features
- Levels: Three Or More
- Stories: 3
Lot
- Size: 0.25 Acres
- Dimensions: .25
Construction
Type & style
- Home type: Townhouse
- Architectural style: Three Story
- Property subtype: Townhouse
Materials
- Vinyl Siding
- Roof: Asphalt
Condition
- New Construction
- New construction: Yes
- Year built: 2026
Details
- Warranty included: Yes
Utilities & green energy
- Sewer: Public Sewer
- Water: Public
Community & HOA
Community
- Features: Public Transportation
- Subdivision: Willow Estates
Location
- Region: North Huntingdon
Financial & listing details
- Price per square foot: $202/sqft
- Tax assessed value: $1
- Annual tax amount: $1
- Date on market: 7/27/2026
Estimated market value
$340,100
$323,000 - $357,000
$2,467/mo
Price history
| Date | Event | Price |
|---|---|---|
| 10/1/2026 | Contingent | $339,990$202/sqft |
Source:  WPMLS #1766834 Report a problem WPMLS #1766834 Report a problem | ||
| 9/11/2026 | Price change | $339,990-2.9%$202/sqft |
Source: WPMLS #1766834 Report a problem | ||
| 8/21/2026 | Price change | $349,990-2.8%$208/sqft |
Source: WPMLS #1766834 Report a problem | ||
| 7/15/2026 | Price change | $359,990-4.5%$214/sqft |
Source: WPMLS #1737265 Report a problem | ||
| 7/8/2026 | Price change | $376,975-5%$224/sqft |
Source: WPMLS #1737265 Report a problem | ||
| 7/6/2026 | Price change | $396,975+5.9%$235/sqft |
Source: WPMLS #1737265 Report a problem | ||
| 6/18/2026 | Price change | $374,990+3%$222/sqft |
Source: WPMLS #1737265 Report a problem | ||
| 5/29/2026 | Price change | $364,000-8.3%$216/sqft |
Source: WPMLS #1737265 Report a problem | ||
| 1/16/2026 | Listed for sale | $396,975$235/sqft |
Source: WPMLS #1737265 Report a problem | ||
Public tax history
Tax history is unavailable.
Monthly payment
Est. payment
Payment breakdown
Explore the cost of this home by adjusting the details. Changes won't be saved.Climate risks
Neighborhood: 15642
Nearby schools
Schools provided by the listing agent
- District: Norwin
Source: WPMLS. This data may not be complete. We recommend contacting the local school district to confirm school assignments for this home.
Similar homes
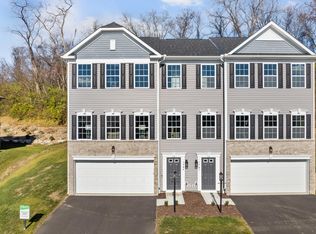
- $334,9903 bd3 ba1.4k sqft1237 Bedford Rd #2083B, North Huntingdon, PA 15642New Construction
 WPMLS
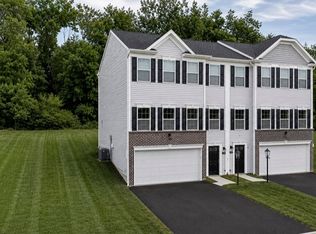
WPMLS - $324,9003 bd2 ba1.8k sqft1011 Marcia Dr, Irwin, PA 15642For Sale
 MLS ID #1776820, Richard Hinish. WPMLS
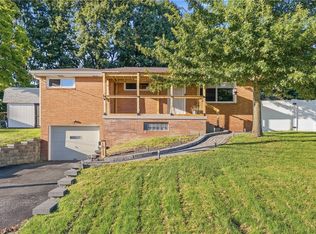
 - $334,9903 bd3 ba1.5k sqft1237 Bedford Rd N, Irwin, PA 15642New Construction
 Maronda Homes
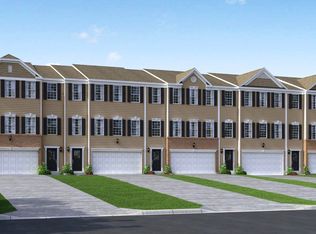
 - from $358,0953 bd3 ba1.5k sqftSt. Martin Plan, Willow Estates, Irwin, PA 15642New Construction
 Maronda Homes
