Welcome to this beautifully maintained 2021 manufactured home offering modern comfort and effortless living. This spacious residence features 2 bedrooms and 2 full bathrooms, thoughtfully designed with an open-concept layout that maximizes both space and natural light.
The inviting living area flows seamlessly into a contemporary kitchen equipped with sleek cabinetry, ample counter space, and modern appliances—perfect for both everyday living and entertaining. The primary suite offers a private retreat with an en-suite bathroom and generous closet space, while the spacious second bedroom would be ideal for additional family members or guests. There is also an extra room that can easily be transformed to meet your needs, whether you need a dedicated home office, or a cozy guest room.
Built in 2021, this home provides newer construction benefits including energy efficiency, updated systems, and low-maintenance living. Whether you're downsizing, purchasing your first home, or looking for a turnkey property, this move-in-ready home combines style, comfort, and convenience.
With its private and large fenced in yard, it also offers fruit trees, plenty of room for your outdoor paradise to enjoy with your family or entertain.
This home is located in the highly sought after community of Cienega Valley Estates in San Dimas, with easy access to freeways, shopping and schools. Don’t miss this opportunity to own a modern home with all the essentials already in place!
Pending
Listed by: KELLER WILLIAMS REALTY COLLEGE PARK • Suzanne Cook • Contact: 626-826-5776
Price cut: $12K (5/29)
$263,000
1245 W Cienega Ave Space 104, San Dimas, CA 91773
2beds
1,344sqft
Manufactured Home
Built in 2021
-- sqft lot
$259,800 Zestimate®
$196/sqft
$-- HOA
What's special
- 78 days |
- 77 |
- 0 |
Zillow last checked:
Listing updated:
Listed by:
Suzanne Cook DRE #02214495 626-826-5776,
KELLER WILLIAMS REALTY COLLEGE PARK
Source: CRMLS,MLS#: CV26073337 Originating MLS: California Regional MLS
Originating MLS: California Regional MLSFacts & features
Interior
Bedrooms & bathrooms
- Bedrooms: 2
- Bathrooms: 2
- Full bathrooms: 2
Rooms
- Room types: Kitchen, Laundry, Living Room, Primary Bedroom, Office
Primary bedroom
- Features: Primary Suite
Bathroom
- Features: Tub Shower, Walk-In Shower
Kitchen
- Features: Kitchen Island
Heating
- Forced Air
Cooling
- Central Air
Appliances
- Included: Dishwasher, Disposal, Gas Range, Gas Water Heater, Microwave
- Laundry: Washer Hookup, Gas Dryer Hookup, Laundry Room
Features
- Ceiling Fan(s), High Ceilings, Open Floorplan, Pantry, Recessed Lighting, Storage, Primary Suite
- Flooring: Laminate
Interior area
- Total interior livable area: 1,344 sqft
Property
Parking
- Parking features: Attached Carport, RV Access/Parking
- Has carport: Yes
Features
- Levels: One
- Stories: 1
- Entry location: Front
- Patio & porch: Covered, Front Porch
- Exterior features: Awning(s)
- Pool features: Community, Association
- Has spa: Yes
- Spa features: Community
- Park: Cienega Valley Estates
Lot
- Features: 0-1 Unit/Acre, Back Yard, Close to Clubhouse, Corner Lot
Details
- Additional structures: Shed(s)
- Parcel number: 8950795104
- On leased land: Yes
- Lease amount: $1,749
- Special conditions: Standard
Construction
Type & style
- Home type: MobileManufactured
- Property subtype: Manufactured Home
Condition
- Year built: 2021
Utilities & green energy
- Sewer: Public Sewer
- Water: Public
- Utilities for property: Cable Available, Electricity Connected, Natural Gas Connected, Phone Available, Sewer Connected, Water Connected
Community & HOA
Community
- Features: Curbs, Storm Drain(s), Street Lights, Gated, Pool
- Security: Gated Community, Resident Manager
HOA
- Amenities included: Billiard Room, Clubhouse, Controlled Access, Fitness Center, Game Room, Meeting Room, Other Courts, Pool, Pets Allowed, RV Parking, Sauna, Spa/Hot Tub, Security
Location
- Region: San Dimas
Financial & listing details
- Price per square foot: $196/sqft
- Tax assessed value: $161,753
- Annual tax amount: $1,971
- Date on market: 4/20/2026
- Cumulative days on market: 78 days
- Listing terms: Cash,Cash to New Loan
- Road surface type: Paved
- Body type: Double Wide
Estimated market value
$259,800
$247,000 - $273,000
$3,480/mo
Price history
| Date | Event | Price |
|---|---|---|
| 6/24/2026 | Pending sale | $263,000$196/sqft |
Source:  CRMLS #CV26073337 Report a problem CRMLS #CV26073337 Report a problem | ||
| 6/4/2026 | Contingent | $263,000$196/sqft |
Source: CRMLS #CV26073337 Report a problem | ||
| 5/29/2026 | Price change | $263,000-4.4%$196/sqft |
Source: CRMLS #CV26073337 Report a problem | ||
| 4/20/2026 | Listed for sale | $275,000$205/sqft |
Source: CRMLS #CV26073337 Report a problem | ||
Public tax history
| Year | Property taxes | Tax assessment |
|---|---|---|
| 2025 | $1,971 +7.5% | $161,753 +5.1% |
| 2024 | $1,835 -3.1% | $153,870 -3.4% |
| 2023 | $1,893 +0.1% | $159,245 +0.4% |
| 2022 | $1,892 +705.6% | $158,664 +785.8% |
| 2021 | $235 -0.8% | $17,911 -2.1% |
| 2020 | $237 | $18,288 +58.6% |
| 2019 | $237 +46.8% | $11,529 |
| 2018 | $161 | $11,529 |
| 2017 | $161 -4.6% | -- |
| 2016 | $169 +13.7% | -- |
| 2015 | $149 -3.8% | -- |
| 2014 | $155 | -- |
| 2012 | -- | -- |
| 2011 | -- | $13,629 +10% |
| 2010 | -- | $12,388 -27.6% |
| 2008 | -- | $17,103 -18.9% |
| 2007 | -- | $21,100 |
Find assessor info on the county website
Monthly payment
Climate risks
Neighborhood: 91773
Nearby schools
GreatSchools rating
- 8/10Gladstone Elementary SchoolGrades: K-5Distance: 0.6 mi
- 8/10Lone Hill Middle SchoolGrades: 6-8Distance: 0.6 mi
- 8/10San Dimas High SchoolGrades: 9-12Distance: 0.5 mi
- $889,8004 bd2 ba1.6k sqft1218 Eaton Rd, San Dimas, CA 91773Off Market
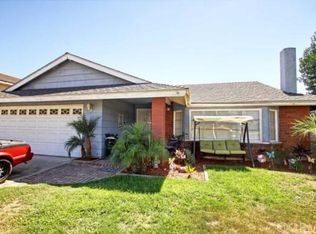
- $950,1004 bd3 ba2.2k sqft1210 Eaton Rd, San Dimas, CA 91773Off Market
- $228,0003 bd2 ba1.5k sqft1245 W Cienega Ave SPACE 102, San Dimas, CA 91773Off Market
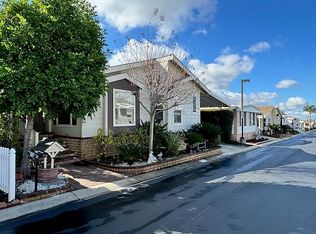
- $924,2004 bd3 ba1.9k sqft1226 Eaton Rd, San Dimas, CA 91773Off Market
- $1,119,9004 bd3 ba2.8k sqft1164 Eaton Rd, San Dimas, CA 91773Off Market
- $1,095,1004 bd3 ba2.8k sqft1202 Eaton Rd, San Dimas, CA 91773Off Market
- $1,335,1005 bd4 ba3.4k sqft1156 Eaton Rd, San Dimas, CA 91773Off Market
- $1,094,5004 bd3 ba2.8k sqft1234 Eaton Rd, San Dimas, CA 91773Off Market
A local agent can set up tours, give advice and negotiate with sellers.
Similar homes
- $189,0003 bd2 ba1.3k sqft1205 W Cypress Ave #146, San Dimas, CA 91773For Sale
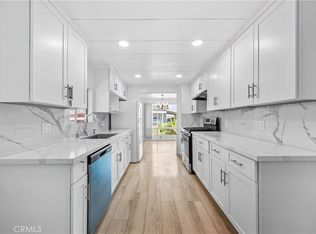 MLS ID #TR26158251, Fan Zhang, First Team Real Estate. CRMLS
 - $348,8884 bd2 ba1.5k sqft1245 W Cienega Ave Space 183, San Dimas, CA 91773For Sale
 MLS ID #WS26108111, BRANDON BENSON, Partner Real Estate. CRMLS
 - $309,0003 bd2 ba1.3k sqft1205 Cypress St Space 82, San Dimas, CA 91773For Sale
 MLS ID #CV26129007, Sunshine Matthews, Professional Real Estate Service. CRMLS
 - $195,0003 bd2 ba1.1k sqft1630 W Covina Blvd Space 83, San Dimas, CA 91773For Sale
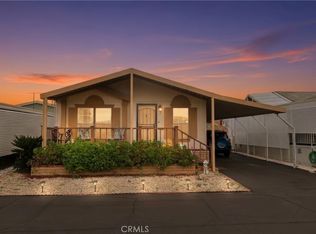 MLS ID #CV26030731, Frank Parra, Century 21 Masters. CRMLS
 - $249,0002 bd2 ba1.4k sqft3800 Bradford St Space 134, La Verne, CA 91750For SaleMLS ID #CV26160604, Maria Mendoza, RE/MAX CHAMPIONS. CRMLS
- $135,0002 bd2 ba862 sqft1205 Cypress St Space 181, San Dimas, CA 91773For SaleMLS ID #CV26118694, Sunshine Matthews, Professional Real Estate Service. CRMLS
- $255,0002 bd2 ba1.6k sqft3530 Damien Ave Space 127, La Verne, CA 91750For SaleMLS ID #CV26041288, Cindy Ciulla, Coldwell Banker Icon. CRMLS
- $260,0003 bd2 ba1.3k sqft2755 Arrow Hwy Space 94, La Verne, CA 91750For SaleMLS ID #IV26064195, ANNA ALKIEZAR, REALTY ONE GROUP WEST. CRMLS
- $209,0002 bd2 ba870 sqft801 W Covina Blvd Space 181, San Dimas, CA 91773For SaleMLS ID #CV26135345, Henry Spennato, HJS REALTY. CRMLS
- $225,0003 bd2 ba1.1k sqft21210 E Arrow Hwy Trailer 36, Covina, CA 91724For SaleMLS ID #IV26090247, MICHAEL LOPEZ, EXP REALTY OF CALIFORNIA INC. CRMLS
- $149,9992 bd2 ba1k sqft1205 Cypress St Space 162, San Dimas, CA 91773For SaleMLS ID #DW25243626, Rosie Soltero, Realty One Group United. CRMLS
- $250,0002 bd2 ba1k sqft840 E Foothill Blvd Space 84, Azusa, CA 91702For SaleMLS ID #CV26090397, DEBORAH WILSON, RE/MAX MASTERS REALTY. CRMLS
- $269,0002 bd2 ba1.7k sqft3530 Damien Ave Space 212, La Verne, CA 91750For SaleMLS ID #CV25271151, Gilda Erin, Century 21 Masters. CRMLS
- $265,0002 bd2 ba1.2k sqft1201 W Valencia Dr Space 13, Fullerton, CA 92833For SaleMLS ID #OC26111542, Judy McCarty, Seven Gables Real Estate. CRMLS
- $255,9992 bd2 ba1.2k sqft2755 Arrow Hwy #159, La Verne, CA 91750For SaleMLS ID #OC26005824, Travis Salem, Travis Richard Salem Realty. CRMLS
- $285,0002 bd2 ba1.3k sqft335 Ridgelake Dr, Placentia, CA 92870For SaleMLS ID #NP26161942, Colby Johns, Pacific Sotheby's Int'l Realty. CRMLS
- $258,0004 bd2 ba1.2k sqft1051 Site Dr Space 38, Brea, CA 92821For SaleMLS ID #PW26073685, Cecilia Kuewa, T.N.G. Real Estate Consultants. CRMLS
- $234,9002 bd2 ba1.6k sqft3530 Damien Ave Spc 184, La Verne, CA 91750For SaleMLS ID #CV25274214, Pierre Maajoun, RE/MAX MASTERS REALTY. CRMLS
- $235,0002 bd2 ba1.6k sqft719 Glenlake Dr, Placentia, CA 92870For SaleMLS ID #SR26141894, Craig Bradley, Rodeo Realty. CRMLS
- $239,0002 bd2 ba1.7k sqft3800 Bradford St Space 307, La Verne, CA 91750For SaleMLS ID #CV26101306, Cindy Ciulla, Coldwell Banker Icon. CRMLS
Local buyer's agents are ready to help
