Welcome to 1246 Lorene Dr! This beautiful home is getting its final touches and will be ready for showings on December 11th, mark your calendars! The home features an expansive and open kitchen with a large center island layout joining the living and dining room on the main level. Off the kitchen you'll find a great room with lots of windows overlooking the back yard and in-ground pool. A pellet stove has been added to this space for year-round enjoyment. On the main level you will also find the separate cozy family room with a fireplace for those intimate winter evenings. The laundry and half bath are on the main level as well as access to the expansive two car garage with workshop space. Upstairs the home features four bedrooms including a primary suite with an updated bath with walk in shower as well as a walk-in closet. The entire upper-level boasts hardwood floors except the bathrooms which feature ceramic tile. The lower level offers a huge family room with pool table, a full bath and a flex room which is the perfect spot for a home office or craft room. The spacious backyard offers the in-ground pool with patio surround for summertime relaxation and enjoyment. Hot tub electric hook ups are already in place in case that is on your wish list for your next home. A 30-amp RV plug is conveniently located in the garage, and the house is already pre-wired for a generator. All of this in the desirable Fairwood neighborhood make this the perfect place to call home. Welcome Home!
Coming soon 12/11
$678,000
1246 Lorene Dr, Pasadena, MD 21122
4beds
2,618sqft
Single Family Residence
Built in 1979
0.54 Acres Lot
$683,000 Zestimate®
$259/sqft
$-- HOA
What's special
- --
- on Zillow
- 398
- views
- 40
- saves
Zillow last checked:
Listing updated:
Listed by:
Melissa Bishop Olason 301-503-5759,
RE/MAX Executive 443-274-1900
Source: Bright MLS,MLS#: MDAA2161380
Facts & features
Interior
Bedrooms & bathrooms
- Bedrooms: 4
- Bathrooms: 4
- Full bathrooms: 3
- 1/2 bathrooms: 1
- Main level bathrooms: 1
Basement
- Area: 1148
Heating
- Heat Pump, Oil, Electric
Cooling
- Central Air, Ceiling Fan(s), Electric
Appliances
- Included: Dishwasher, Dryer, Microwave, Washer, Exhaust Fan, Disposal, Water Heater, Oven/Range - Electric, Refrigerator, Water Treat System, Electric Water Heater
- Laundry: Main Level
Features
- Kitchen Island, Primary Bath(s), Crown Molding, Open Floorplan, Combination Kitchen/Living, Combination Kitchen/Dining, Ceiling Fan(s), Bathroom - Walk-In Shower, Walk-In Closet(s), Upgraded Countertops
- Flooring: Hardwood, Ceramic Tile, Carpet, Wood
- Basement: Sump Pump,Connecting Stairway,Partially Finished
- Number of fireplaces: 1
- Fireplace features: Heatilator, Mantel(s), Screen, Pellet Stove
Interior area
- Total structure area: 3,192
- Total interior livable area: 2,618 sqft
- Finished area above ground: 2,044
- Finished area below ground: 574
Property
Parking
- Total spaces: 8
- Parking features: Garage Door Opener, Garage Faces Front, Concrete, Driveway, Attached
- Attached garage spaces: 2
- Uncovered spaces: 6
- Details: Garage Sqft: 576
Accessibility
- Accessibility features: None
Features
- Levels: Three
- Stories: 3
- Patio & porch: Patio
- Exterior features: Underground Lawn Sprinkler
- Has private pool: Yes
- Pool features: In Ground, Private
- Fencing: Back Yard
Lot
- Size: 0.54 Acres
Details
- Additional structures: Above Grade, Below Grade
- Parcel number: 020326890017679
- Zoning: R2
- Special conditions: Standard
Construction
Type & style
- Home type: SingleFamily
- Architectural style: Colonial
- Property subtype: Single Family Residence
Materials
- Combination, Brick, Vinyl Siding
- Foundation: Block
- Roof: Composition
Condition
- Very Good
- New construction: No
- Year built: 1979
Utilities & green energy
- Electric: Circuit Breakers
- Sewer: Septic Exists
- Water: Well
Community & HOA
Community
- Security: Security System, Smoke Detector(s)
- Subdivision: Fairwood
HOA
- Has HOA: No
Location
- Region: Pasadena
- Municipality: Fairwood
Financial & listing details
- Price per square foot: $259/sqft
- Tax assessed value: $557,567
- Annual tax amount: $6,491
- Date on market: 12/11/2026
- Listing agreement: Exclusive Right To Sell
- Listing terms: Conventional,FHA,VA Loan,Cash
- Ownership: Fee Simple
Estimated market value
$683,000
$642,000 - $724,000
$3,836/mo
Price history
| Date | Event | Price |
|---|---|---|
| 1/11/2019 | Sold | $449,000-2.3%$172/sqft |
Source: Public Record Report a problem | ||
| 11/13/2018 | Price change | $459,500-1.1%$176/sqft |
Source: Keller Williams Legacy Metropolitan #1002147670 Report a problem | ||
| 10/10/2018 | Price change | $464,500-2.1%$177/sqft |
Source: Keller Williams Legacy Metropolitan #1002147670 Report a problem | ||
| 9/27/2018 | Listed for sale | $474,500$181/sqft |
Source: Keller Williams Legacy Metropolitan #1002147670 Report a problem | ||
| 9/14/2018 | Pending sale | $474,500$181/sqft |
Source: Keller Williams Legacy Metropolitan #1002147670 Report a problem | ||
| 9/4/2018 | Listed for sale | $474,500+110.9%$181/sqft |
Source: Keller Williams Legacy Metropolitan #1002147670 Report a problem | ||
| 6/25/1999 | Sold | $225,000$86/sqft |
Source: Public Record Report a problem | ||
Public tax history
| Year | Property taxes | Tax assessment |
|---|---|---|
| 2026 | $6,649 +4.8% | $557,567 +5.5% |
| 2025 | $6,342 +15.9% | $528,733 +5.8% |
| 2024 | $5,474 +5.3% | $499,900 +5% |
| 2023 | $5,197 +10% | $475,933 +5.3% |
| 2022 | $4,723 +5.6% | $451,967 +5.6% |
| 2021 | $4,473 +1% | $428,000 +1.1% |
| 2020 | $4,430 +1% | $423,500 -1.1% |
| 2019 | $4,387 +4.4% | $428,000 +3.3% |
| 2018 | $4,203 +0.1% | $414,500 +0.6% |
| 2017 | $4,200 | $412,033 +0.6% |
| 2016 | -- | $409,567 +0.6% |
| 2015 | -- | $407,100 +2.3% |
| 2014 | -- | $398,133 +2.3% |
| 2013 | -- | $389,167 +2.4% |
| 2012 | -- | $380,200 |
| 2011 | -- | $380,200 |
| 2010 | -- | $380,200 -24.6% |
| 2009 | -- | $503,930 +13% |
| 2008 | -- | $445,986 +14.9% |
| 2007 | -- | $388,043 +17.6% |
| 2006 | -- | $330,100 +12.1% |
| 2005 | -- | $294,506 +13.7% |
| 2004 | -- | $258,913 +15.9% |
| 2003 | -- | $223,320 +3.8% |
| 2002 | -- | $215,060 +4% |
| 2001 | -- | $206,800 |
Find assessor info on the county website
Monthly payment
Est. payment
Payment breakdown
Explore the cost of this home by adjusting the details. Changes won't be saved.Climate risks
Neighborhood: Lake Shore
Nearby schools
Schools provided by the listing agent
- District: Anne Arundel County Public Schools
Source: Bright MLS. This data may not be complete. We recommend contacting the local school district to confirm school assignments for this home.


Similar homes
- $675,0004 bd3 ba2.4k sqft62 Magothy Beach Rd, Pasadena, MD 21122For Sale

 MLS ID #MDAA2159146, Heather Frees, Douglas Realty, LLC. Bright MLS
- $675,0005 bd4 ba2.8k sqft159 Falcon Dr, Pasadena, MD 21122For Sale
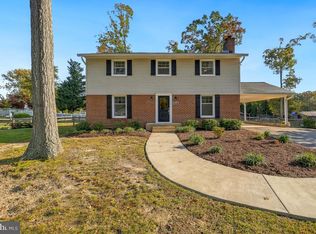 MLS ID #MDAA2160214, Glen W. Sutcliffe, Long & Foster Real Estate, Inc.. Bright MLS
- $775,0005 bd3 ba2.6k sqft2 Sonora Dr, Pasadena, MD 21122For Sale
 MLS ID #MDAA2161180, Reid Buckley, Long & Foster Real Estate, Inc.. Bright MLS
- $660,0004 bd4 ba2.6k sqft8202A Waterford Rd, Pasadena, MD 21122For Sale
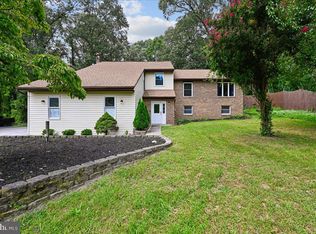 MLS ID #MDAA2152548, Patrick Cummings, Douglas Realty LLC. Bright MLS
- $875,0004 bd3 ba3.5k sqft7683 Water Oak Point Rd, Pasadena, MD 21122For SaleMLS ID #MDAA2157866, Karen Elliott-White, Douglas Realty, LLC. Bright MLS
- $765,0004 bd3 ba3.1k sqft1700A Bayside Beach Rd, Pasadena, MD 21122For SaleMLS ID #MDAA2158410, Michelle Rust, Douglas Realty LLC. Bright MLS
- $589,0003 bd2 ba2.1k sqft4516 Mountain Rd, Pasadena, MD 21122For SaleMLS ID #MDAA2159774, Melissa Kesner-Fultz, Coldwell Banker Realty. Bright MLS
- $735,0004 bd3 ba2.1k sqft316 White Plains Ct, Severna Park, MD 21146For SaleMLS ID #MDAA2161160, Sharon Blaszczak, Long & Foster Real Estate, Inc.. Bright MLS
- $750,0003 bd2 ba2.3k sqft8138 Forest Glen Dr, Pasadena, MD 21122For SaleMLS ID #MDAA2156348, Kristi Neidhardt, Northrop Realty. Bright MLS
- $750,0005 bd4 ba2.2k sqft308 Brookfield Rd, Pasadena, MD 21122For SaleMLS ID #MDAA2155076, Sandy Savani, Berkshire Hathaway HomeServices Homesale Realty. Bright MLS
- $799,0005 bd4 ba3.2k sqft87 Marydale Rd, Pasadena, MD 21122For SaleMLS ID #MDAA2157990, Ruth McGovern, Long & Foster Real Estate, Inc.. Bright MLS
- $535,0004 bd3 ba1.9k sqft1664 Glen Dr, Pasadena, MD 21122For SaleMLS ID #MDAA2160052, Angel Tyler, HomeSmart. Bright MLS
- $399,9006 bd3 ba2.2k sqft1211 Ripple Ct, Pasadena, MD 21122For SaleMLS ID #MDAA2160704, Jon Nicholls, LPT Realty, LLC. Bright MLS
- $415,0003 bd2 ba1.5k sqft763 216th St, Pasadena, MD 21122For SaleMLS ID #MDAA2161452, Dawn Whaley, Redfin Corp. Bright MLS
- $599,9904 bd3 ba1.7k sqft8518A Jenkins Rd, Pasadena, MD 21122New ConstructionMLS ID #MDAA2153788, Julie Dinko, Douglas Realty, LLC. Bright MLS
- $675,0004 bd3 ba1.9k sqft530 Broadwater Rd, Arnold, MD 21012For SaleMLS ID #MDAA2160474, Moe Farley, Coldwell Banker Realty. Bright MLS
- $529,0004 bd3 ba1.5k sqft19 Brookfield Rd, Pasadena, MD 21122For SaleMLS ID #MDAA2156740, Rich Lamkin, Cummings & Co. Realtors. Bright MLS
- $435,0003 bd3 ba1.5k sqft8429 Lockwood Rd, Pasadena, MD 21122For SaleMLS ID #MDAA2149038, Justin Walker, Keller Williams Flagship. Bright MLS
- $699,0005 bd3 ba2.3k sqft761 Cypress Rd, Severna Park, MD 21146For SaleMLS ID #MDAA2161226, Tom Buerger, Compass. Bright MLS
