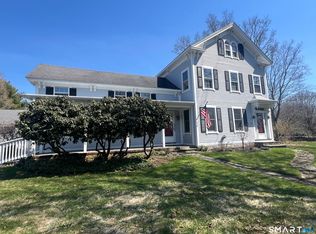
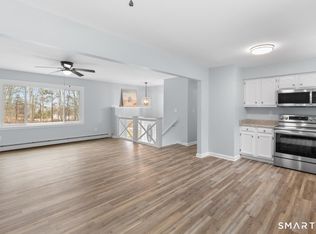
Located in Stonington, 1246 Pequot Trail is a timeless treasure that perfectly blends historic charm with modern potential. Built in 1840, this well-loved antique home boasts four bedrooms, two and a half bathrooms, and an array of original details that tell a story of craftsmanship and heritage. From the moment you step inside, you'll be captivated by the character-rich woodwork, antique touches, and warm, inviting spaces. The property sits gracefully on a picturesque lot, offering a serene outdoor retreat. Imagine spending summer days lounging by the sparkling inground pool or hosting gatherings on the lush, sun-dappled grounds. For those with a creative vision, the outbuilding with an attached two-car garage and a spacious barn loft opens the door to endless possibilities. Whether you're dreaming of a charming in-law suite, a studio for your passion projects, or even a space to restore antique cars, this versatile area is ready to bring your ideas to life. This is more than a home-it's a rare opportunity to own a piece of history while creating your future. Come experience the charm, potential, and lifestyle of 1246 Pequot Trail for yourself.
For sale
Price cut: $25K (6/8)
$774,900
1246 Pequot Trail, Stonington, CT 06378
4beds
2,276sqft
:
Get pre-qualifiedN/A
Single Family Residence
Built in 1840
1.43 Acres Lot
$755,300 Zestimate®
$340/sqft
$-- HOA
What's special
- 87 days |
- 2,470 |
- 150 |
Zillow last checked:
Listing updated:
Listed by:
WIEHN POLLARD TEAM AT COMPASS,
Fran J. Wiehn (860)823-0707,
Compass Connecticut, LLC 860-572-9099
Source: Smart MLS,MLS#: 24170933
Facts & features
Interior
Bedrooms & bathrooms
- Bedrooms: 4
- Bathrooms: 3
- Full bathrooms: 2
- 1/2 bathrooms: 1
Primary bedroom
- Level: Upper
- Area: 143 Square Feet
- Dimensions: 11 x 13
Bedroom
- Level: Upper
- Area: 121 Square Feet
- Dimensions: 11 x 11
Bedroom
- Level: Upper
- Area: 88 Square Feet
- Dimensions: 11 x 8
Bedroom
- Level: Third,Upper
- Area: 480 Square Feet
- Dimensions: 16 x 30
Bathroom
- Level: Upper
Bathroom
- Level: Upper
Bathroom
- Level: Main
Dining room
- Level: Main
- Area: 143 Square Feet
- Dimensions: 11 x 13
Family room
- Level: Main
- Area: 408 Square Feet
- Dimensions: 17 x 24
Kitchen
- Level: Main
- Area: 220 Square Feet
- Dimensions: 11 x 20
Living room
- Level: Main
- Area: 110 Square Feet
- Dimensions: 11 x 10
Office
- Level: Upper
- Area: 360 Square Feet
- Dimensions: 15 x 24
Heating
- Baseboard, Hot Water, Radiant, Oil
Cooling
- None
Appliances
- Included: Electric Range, Refrigerator, Ice Maker, Dishwasher, Washer, Dryer, Water Heater
- Laundry: Main Level
Features
- Doors: French Doors
- Basement: Full,Unfinished,Interior Entry,Dirt Floor,Concrete
- Attic: Heated,Storage,Finished,Walk-up
- Has fireplace: No
Interior area
- Total structure area: 2,276
- Total interior livable area: 2,276 sqft
- Finished area above ground: 2,276
Property
Parking
- Total spaces: 4
- Parking features: Barn, Detached, Covered, Off Street, Driveway, Garage Door Opener, Private
- Garage spaces: 2
- Has uncovered spaces: Yes
Accessibility
- Accessibility features: Bath Grab Bars
Features
- Patio & porch: Porch, Deck
- Exterior features: Outdoor Grill, Rain Gutters, Garden, Stone Wall
- Has private pool: Yes
- Pool features: Concrete, Fenced, In Ground
Lot
- Size: 1.43 Acres
- Features: Rear Lot, Wooded, Dry, Sloped, Cleared
Details
- Additional structures: Barn(s)
- Parcel number: 2077961
- Zoning: Gb-130
Construction
Type & style
- Home type: SingleFamily
- Architectural style: Colonial
- Property subtype: Single Family Residence
Materials
- Clapboard, Wood Siding
- Foundation: Stone
- Roof: Asphalt
Condition
- New construction: No
- Year built: 1840
Utilities & green energy
- Sewer: Septic Tank
- Water: Well
Community & HOA
Community
- Features: Park
HOA
- Has HOA: No
Location
- Region: Stonington
Financial & listing details
- Price per square foot: $340/sqft
- Tax assessed value: $442,000
- Annual tax amount: $9,141
- Date on market: 4/29/2026
Estimated market value
$755,300
$718,000 - $793,000
$4,809/mo
Price history
| Date | Event | Price |
|---|---|---|
| 6/8/2026 | Price change | $774,900-3.1%$340/sqft |
Source:  Smart MLS #24170933 Report a problem Smart MLS #24170933 Report a problem | ||
| 5/1/2026 | Listed for sale | $799,900$351/sqft |
Source: Smart MLS #24170933 Report a problem | ||
Public tax history
| Year | Property taxes | Tax assessment |
|---|---|---|
| 2025 | $9,141 +3.7% | $442,000 |
| 2024 | $8,818 +0.5% | $442,000 |
| 2023 | $8,774 -4.8% | $442,000 +26.4% |
| 2022 | $9,221 -1.5% | $349,800 |
| 2021 | $9,357 +1.9% | $349,800 |
| 2020 | $9,186 | $349,800 |
| 2019 | $9,186 +2.7% | $349,800 |
| 2018 | $8,948 +4.8% | $349,800 +6.2% |
| 2017 | $8,539 +2.7% | $329,300 |
| 2016 | $8,318 +4.3% | $329,300 |
| 2015 | $7,976 | $329,300 |
Find assessor info on the county website
Monthly payment
Est. payment
Payment breakdown
Explore the cost of this home by adjusting the details. Changes won't be saved.Climate risks
Neighborhood: 06378
Nearby schools
GreatSchools rating
- 9/10Deans Mill SchoolGrades: PK-5Distance: 1.8 mi
- 7/10Stonington Middle SchoolGrades: 6-8Distance: 1.9 mi
- 7/10Stonington High SchoolGrades: 9-12Distance: 4.4 mi
Schools provided by the listing agent
- Elementary: Deans Mill
- High: Stonington
Source: Smart MLS. This data may not be complete. We recommend contacting the local school district to confirm school assignments for this home.
- $75,100-- bd-- ba-- sqft1232 Pequot Trl, Stonington, CT 06378Off Market
- $591,2003 bd2 ba1.6k sqft1232 Pequot Trl, Stonington, CT 06378Off Market
- $990,7004 bd3 ba3.3k sqft1243 Pequot Trl, Stonington, CT 06378Off Market
- $722,0004 bd2 ba2.3k sqft1257 Pequot Trl, Stonington, CT 06378Off Market
- $426,2003 bd2 ba1.1k sqft1 Deer Ridge Rd, Stonington, CT 06378Off Market
- $1,274,5004 bd5 ba3.7k sqft1225 Pequot Trl, Stonington, CT 06378Off Market
- $923,2004 bd3 ba2.7k sqft3 Back Acres Way, Stonington, CT 06378Off Market
- $96,900-- bd-- ba-- sqft1243 Pequot Trl, Stonington, CT 06378Off Market
A local agent can set up tours, give advice and negotiate with sellers.
Similar homes
- $775,0004 bd3 ba2.6k sqft226 North Anguilla Road, Stonington, CT 06379For Sale
 MLS ID #24171559, Thomas Switz, Switz Real Estate Associates. Smart MLS
 - $719,0003 bd3 ba2.6k sqft347 New London Turnpike, Stonington, CT 06378For Sale
 MLS ID #24180220, Samantha L. Storey, RE/MAX Coast and Country. Smart MLS
 - $579,0003 bd2 ba1.9k sqft33 Deer Ridge Road, Stonington, CT 06378For Sale
 MLS ID #24162087, Megan N. Broneill, REMAX Revolution. Smart MLS
 - $719,0004 bd3 ba2.3k sqft7 Goundry Drive, Waterford, CT 06385For Sale
 MLS ID #24193342, Kathy M. Cavasino, RE/MAX on the Bay. Smart MLS
 - $949,0004 bd3 ba2.4k sqft21 Elm Street, Stonington, CT 06378For SaleMLS ID #24175745, Jonah Tomsick, Flagship Real Estate Advisors. Smart MLS
- $675,0004 bd3 ba2.3k sqft10 Ricky Lane, Preston, CT 06365For SaleMLS ID #24192590, James J. Carroll, Seaboard Properties. Smart MLS
- $749,0003 bd2 ba2.5k sqft257 Shannock Rd, South Kingstown, RI 02879For Sale
 MLS ID #1418567, Maura Sayre, Coldwell Banker Realty. StateWide MLS RI
 - $749,3004 bd3 ba2k sqft121 Winnapaug Rd, Westerly, RI 02891For SaleMLS ID #1417000, Brian Turano, Onshore Realtors. StateWide MLS RI
- $699,0003 bd3 ba2.1k sqft371 Tyler Avenue, Groton, CT 06340For SaleMLS ID #24193932, Anna M. Laurie, Coldwell Banker Realty. Smart MLS
- $735,0004 bd3 ba2.4k sqft12 Wychwood Road, Old Lyme, CT 06371For SaleMLS ID #24190274, Deb A. Fountain, William Pitt Sotheby's Int'l. Smart MLS
- $739,9004 bd2 ba3k sqft24 Nowakowski Road, Griswold, CT 06351For SaleMLS ID #24187385, Sherry Borgeson, Berkshire Hathaway NE Prop.. Smart MLS
- $749,0003 bd4 ba2.2k sqft2 Overlook Dr, Ashaway, RI 02804For SaleMLS ID #1417799, Deb THOMAS, Schilke Realty. StateWide MLS RI
- $925,0002 bd2 ba1.1k sqft10 Trumbull Street, Stonington, CT 06378For SaleMLS ID #24172409, Kevin Rogers, Serhant Connecticut, LLC. Smart MLS
- $675,0003 bd3 ba2.3k sqft45 Trumbull Road, Waterford, CT 06385For SaleMLS ID #24192509, Jami Montanari, eXp Realty. Smart MLS
- $559,0003 bd3 ba1.6k sqft63 Hunting Ridge Drive, Groton, CT 06355For SaleMLS ID #24190990, Tracy E. ODonnell, Berkshire Hathaway NE Prop.. Smart MLS
- $789,0003 bd3 ba2.4k sqft25 Colbridge Road, Plainfield, CT 06374For SaleMLS ID #24190124, Greg J. Lehto, William Pitt Sotheby's Int'l. Smart MLS
- $449,0004 bd2 ba1.4k sqft588 Pendleton Hill Road, North Stonington, CT 06359For SaleMLS ID #24193638, Paul W. Kulp, RE/Max Advantage Group. Smart MLS
- $789,9003 bd2 ba1.7k sqft147 Woodville Alton Rd, Hope Valley, RI 02832For SaleMLS ID #1416958, Bob Bailey, Lila Delman Compass. StateWide MLS RI
- $739,9004 bd3 ba2.2k sqft25 Spring Rock Road, East Lyme, CT 06333For SaleMLS ID #24184622, Jana D. Fritz, Compass Connecticut, LLC. Smart MLS
- $469,0004 bd3 ba2.1k sqft38 Roberts Road, Groton, CT 06340For SaleMLS ID #24175990, Lucia Uchalova, William Raveis Real Estate. Smart MLS
