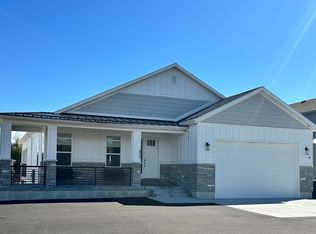
BUYER FINANCING FELL THROUGH - GREAT OPPORTUNITY TO COME AND FINISH YOUR DREAM HOME WHERE "FOUR SEASON LIVING IS AT ITS FINEST!" UNOBSTRUCTED VIEWS OF BEAUTIFUL BEAR LAKE ON THIS SUPREMELY SITUATED SITE IN THE HIGHLY SOUGHT AFTER SWAN LAKE VILLAGE. PERCHED ATOP A MOUNTAIN RIDGE WITH GORGEOUS VIEWS OF BEAR LAKE TO THE EAST AND BEAUTIFUL MOUNTAINS TO THE WEST, THERE IS FUN TO BE HAD ALL YEAR LONG! JET SKIING, WATER SKIING AND A HOST OF OTHER WATER SPORTS, MOUNTAIN BIKING, ROAD BIKING, HORSEBACK RIDING, HIKING, SNOWMOBILING, ALPINE AND CROSS COUNTRY SKIING, ICE FISHING, FISHING (TROPHY SIZE CUTTHROAT AND WHITEFISH) SPELUNKING AT MINNETONKA CAVES. RASPBERRY DAYS FESTIVAL, THEATRICAL PRODUCTIONS AT PICKLEVILLE PLAYHOUSE, GOLF, RESTAURANTS, SHOPPING AND MORE! SQAN CREEK IS JUST MINUTES FROM THE NEW STATE MARINA/PARK AND HAS ITS OWN BEACH FRONT ACCESS WITH WATERCRAFT LAUNCH.
For sale
Price cut: $125K (9/14)
$1,150,000
1249 Sculpin Loop, Garden City, UT 84028
5beds
4,717sqft
Single Family Residence
Built in 2026
0.33 Acres Lot
$1,129,600 Zestimate®
$244/sqft
$58/mo HOA
What's special
- 122 days
- 114
- 3
Zillow last checked:
Listing updated:
Listed by:
David W Bergstedt 801-856-3274,
Bergstedt Real Estate LLC
Source: UtahRealEstate.com,MLS#: 2171736
Facts & features
Interior
Bedrooms & bathrooms
- Bedrooms: 5
- Bathrooms: 4
- Full bathrooms: 3
- 1/2 bathrooms: 1
- Partial bathrooms: 1
- Main level bedrooms: 1
Features
- Basement: Full
- Has fireplace: No
Interior area
- Total structure area: 4,717
- Total interior livable area: 4,717 sqft
- Finished area above ground: 3,233
- Finished area below ground: 222
Video & virtual tour
Property
Parking
- Total spaces: 2
- Parking features: Garage - Attached
- Attached garage spaces: 2
Features
- Stories: 3
- Has view: Yes
- View description: Lake, Mountain(s), Valley, Water
- Has water view: Yes
- Water view: Lake,Water
Lot
- Size: 0.33 Acres
- Features: Terrain: Hilly
- Topography: Terrain Hilly
Details
- Parcel number: 41080500129
- Zoning description: Single-Family
Construction
Type & style
- Home type: SingleFamily
- Architectural style: Cabin
- Property subtype: Single Family Residence
Materials
- Roof: Asphalt
Condition
- Blt./Standing
- New construction: No
- Year built: 2026
Utilities & green energy
- Water: Culinary
- Utilities for property: Electricity Available, Sewer Available, Water Available
Community & HOA
Community
- Subdivision: Swan Creek Village
HOA
- Has HOA: Yes
- HOA fee: $700 annually
- HOA name: DAVE ORAM
- HOA phone: 801-458-7281
Location
- Region: Garden City
Financial & listing details
- Price per square foot: $244/sqft
- Tax assessed value: $1,202,381
- Annual tax amount: $2,640
- Date on market: 7/14/2026
- Listing terms: Cash,Conventional
- Acres allowed for irrigation: 0
- Electric utility on property: Yes
- Road surface type: Unimproved
Estimated market value
$1,129,600
$1.07M - $1.19M
$4,915/mo
Price history
| Date | Event | Price |
|---|---|---|
| 9/14/2026 | Price change | $1,150,000-9.8%$244/sqft |
Source:  UtahRealEstate.com #2171736 Report a problem | ||
| 8/19/2026 | Price change | $1,275,000-7.3%$270/sqft |
Source: UtahRealEstate.com #2171736 Report a problem | ||
| 7/14/2026 | Listed for sale | $1,375,000$291/sqft |
Source: UtahRealEstate.com #2171736 Report a problem | ||
Public tax history
| Year | Property taxes | Tax assessment |
|---|---|---|
| 2025 | $4,710 +103% | $1,202,381 +106.2% |
| 2024 | $2,320 +212.4% | $583,080 +215.8% |
| 2023 | $743 +179.5% | $184,624 +251.7% |
| 2022 | $266 +37% | $52,500 +50% |
| 2021 | $194 +26.4% | $35,000 +40% |
| 2020 | $154 +15.9% | $25,000 +25% |
| 2018 | $132 -8% | $20,000 |
| 2017 | $144 +1.4% | $20,000 |
| 2016 | $142 | $20,000 |
| 2015 | -- | $20,000 -42.9% |
| 2011 | -- | $35,000 |
Find assessor info on the county website
Monthly payment
Est. payment
Payment breakdown
Explore the cost of this home by adjusting the details. Changes won't be saved.Climate risks
Neighborhood: 84028
Nearby schools
Schools provided by the listing agent
- Elementary: North Rich
- Middle: Rich
- High: Rich
- District: Rich
Source: UtahRealEstate.com. This data may not be complete. We recommend contacting the local school district to confirm school assignments for this home.
Similar homes
- $1,150,0004 bd4 ba2.4k sqft713 N Lochwood Vw W #92, Garden City, UT 84028For Sale

 MLS ID #2160688, Carolyn Koskan, Koskan Real Estate. UtahRealEstate.com
- $1,150,0005 bd4 ba3.4k sqft600 S Stump Hollow Rd, Garden City, UT 84028For Sale
 MLS ID #2116121, Heather Moldenhauer, Recreation Realty, P.C.. UtahRealEstate.com
- $1,245,0008 bd6 ba4.3k sqft730 S Balsamorhiza Rd, Garden City, UT 84028For Sale
 MLS ID #2184953, Gary C. McKee, Bear Lake Realty Inc. UtahRealEstate.com
- $1,350,0006 bd5 ba6k sqft1748 N Rendezvous Run, Garden City, UT 84028For Sale
 MLS ID #2190771, Angela Evans, Berkshire Hathaway HomeServices Elite Real Estate. UtahRealEstate.com
- $1,250,0005 bd4 ba4.8k sqft1510 S Mahogany Dr, Garden City, UT 84028For SaleMLS ID #2145482, Laurie M Meacham, Parker Real Estate Services, PC. UtahRealEstate.com
- $1,300,0004 bd4 ba5.2k sqft795 N Lakeview Dr, Garden City, UT 84028For SaleMLS ID #2191795, Jason Petersen, Bear Lake View Realty LLC. UtahRealEstate.com
- $1,200,0008 bd4 ba3.4k sqft3271 S Chukar Dr, Garden City, UT 84028For SaleMLS ID #2173189, Dan Cavan, Alliance Real Estate, PLLC. UtahRealEstate.com
- $874,9004 bd3 ba2.8k sqft679 N Cambry Dr, Garden City, UT 84028For SaleMLS ID #2181983, Gail M Nichol, RE/MAX Peaks. UtahRealEstate.com
- $905,0005 bd4 ba3.1k sqft660 N Cambry Dr, Garden City, UT 84028For SaleMLS ID #2135964, Penilee Stevens, Recreation Realty, P.C.. UtahRealEstate.com
- $899,0004 bd4 ba4.1k sqft495 W Buttercup Ln, Garden City, UT 84028For SaleMLS ID #2177045, Joni Kartchner, RE/MAX Peaks. UtahRealEstate.com
- $725,0005 bd4 ba2.7k sqft834 W Buffsilt Ct #96-97, Garden City, UT 84028For SaleMLS ID #2187380, Kathleen U. Johnson, Recreation Realty, P.C.. UtahRealEstate.com
- $1,490,0005 bd4 ba5k sqft1880 S Sweetwater Pkwy, Garden City, UT 84028For SaleMLS ID #2185552, Penilee Stevens, Recreation Realty, P.C.. UtahRealEstate.com
- $799,9135 bd3 ba2.5k sqft650 N Cambry Dr, Garden City, UT 84028For SaleMLS ID #2151922, Thurmond Dressen, Equity Real Estate (Premier Elite). UtahRealEstate.com
- $1,160,0004 bd5 ba4.6k sqft7 Lake Circle Dr, Fish Haven, ID 83287For SaleMLS ID #2161245, Kitty Louden, Lakeside Realty. UtahRealEstate.com
- $765,0005 bd3 ba2.7k sqft1610 N Mackinaw Way, Garden City, UT 84028For SaleMLS ID #2148764, Colton Clark, White Oak & Company, Inc.. UtahRealEstate.com
- $799,9005 bd4 ba3.4k sqft2330 S Valleyview Dr, Garden City, UT 84028For SaleMLS ID #2166021, Penilee Stevens, Recreation Realty, P.C.. UtahRealEstate.com
- $1,699,0005 bd5 ba4.4k sqft59 W Tamarind Way, Garden City, UT 84028For SaleMLS ID #2182887, Heather Moldenhauer, Recreation Realty, P.C.. UtahRealEstate.com
- $659,0006 bd4 ba2.4k sqft130 W Berry Blossom Ln #A, Garden City, UT 84028For SaleMLS ID #2195700, Antonina Petersen, Real Estate of Bear Lake, LLC. UtahRealEstate.com
- $879,9005 bd3 ba3.4k sqft2372 S Hidaway Cir, Garden City, UT 84028For SaleMLS ID #2149605, Penilee Stevens, Recreation Realty, P.C.. UtahRealEstate.com
- $975,0006 bd5 ba3.2k sqft1595 S Bear Lake Blvd, Garden City, UT 84028For SaleMLS ID #2065970, Kathleen U. Johnson, Recreation Realty, P.C.. UtahRealEstate.com
