Welcome to refined Florida living in Gran Paradiso, a 24 hour guard gated community inspired by Mediterranean elegance and elevated by resort-style amenities. This beautifully maintained second-floor coach home offers three bedrooms and two bathrooms, blending comfort, style, and low-maintenance luxury. Recently repainted in a soft, neutral palette, the residence is move-in ready and provides the perfect canvas for your personal touch. The thoughtfully designed open-concept layout is ideal for both everyday living and entertaining. The kitchen is an entertainer’s dream, featuring granite countertops, a spacious center island, custom backsplash, and cabinetry with abundant storage. Hurricane-impact windows and doors throughout the home provide peace of mind and enhanced energy efficiency. The primary suite serves as a private retreat with sliding glass doors leading to a private screened lanai overlooking a tranquil preserve, two walk-in closets, and a spa-inspired en-suite bathroom with dual vanities and a seamless glass walk-in shower. A split floor plan enhances privacy, with two spacious guest bedrooms located on the opposite side of the home—each offering walk-in closets and generous storage. A full-size laundry room is thoughtfully designed with additional cabinetry for organization, while under-stair storage provides added convenience and functionality rarely found in coach homes. Additional highlights include a two-car garage with dedicated golf cart space, perfect for embracing the community’s resort-style lifestyle. Gran Paradiso spans over 1,000 acres and offers an impressive clubhouse, resort-style pool, fitness center, yoga studio, sauna, tennis and pickleball courts, scenic preserves, and a full-time activity coordinator who curates a vibrant social calendar. This exceptional residence presents a rare opportunity to enjoy elegant, carefree living within one of Wellen Park’s most desirable gated communities.
Sold for $425,000
$425,000
12490 GHIBERTI CIRCLE #201, VENICE, FL 34293
3beds
2,187sqft
Condominium
Built in 2020
-- sqft lot
$420,200 Zestimate®
$194/sqft
$2,885 Estimated rent
Home value
$420,200
$382,000 - $462,000
$2,885/mo
Zestimate® history
Owner options
List your home for rent
$2,885/mo
Rent Zestimate®
Find your next renter with Zillow Rental Manager. Plus, with online applications, you can quickly screen prospective tenants – for free.
$2,885/mo
Rent Zestimate®
Refinance and save
$3,438/mo
Est. payment
Refinancing to a lower rate could help reduce your monthly payments and save thousands over the life of the loan.
$3,438/mo
Est. payment
Explore your selling options
Work with a Zillow partner agent
Leverage their expertise and Zillow's premium Showcase listings to get your home seen by more buyers.
Get startedList with your own agent
Get your home in front of millions of buyers by listing it on Zillow.
Learn how to do itSell it yourself
Take full control of how buyers see your home on Zillow by listing For Sale by Owner (FSBO).
List your homeWhat's special
Two spacious guest bedroomsSpacious center islandGranite countertopsUnder-stair storageGenerous storageSpa-inspired en-suite bathroomSoft neutral palette
Zillow last checked:
Listing updated:
Listed by:
Stephanie Rundek Bronzino 586-489-3791,
KW COASTAL LIVING III 941-900-4151,
Laura Rode 941-724-9957,
KELLER WILLIAMS ON THE WATER S
Bought with:
Stephanie Rundek Bronzino, 3413956
KW COASTAL LIVING III
Laura Rode, 3307175
KW COASTAL LIVING III
Source: Stellar MLS,MLS#: A4675784 Originating MLS: Sarasota - Manatee
Originating MLS: Sarasota - Manatee
Facts & features
Interior
Bedrooms & bathrooms
- Bedrooms: 3
- Bathrooms: 2
- Full bathrooms: 2
Primary bedroom
- Features: Dual Closets
- Level: Second
- Area: 420 Square Feet
- Dimensions: 20x21
Bedroom 2
- Features: Ceiling Fan(s), Walk-In Closet(s)
- Level: Second
- Area: 228 Square Feet
- Dimensions: 12x19
Bedroom 3
- Features: Ceiling Fan(s), Walk-In Closet(s)
- Level: Second
- Area: 216 Square Feet
- Dimensions: 12x18
Primary bathroom
- Features: Dual Sinks, En Suite Bathroom, Shower No Tub
- Level: Second
- Area: 120 Square Feet
- Dimensions: 12x10
Dining room
- Level: Second
- Area: 182 Square Feet
- Dimensions: 14x13
Kitchen
- Features: Granite Counters, Kitchen Island, Pantry
- Level: Second
- Area: 238 Square Feet
- Dimensions: 14x17
Living room
- Level: Second
- Area: 464 Square Feet
- Dimensions: 16x29
Heating
- Central, Electric
Cooling
- Central Air
Appliances
- Included: Dishwasher, Dryer, Microwave, Range, Refrigerator, Washer
- Laundry: Laundry Room
Features
- Ceiling Fan(s), Crown Molding, High Ceilings, Kitchen/Family Room Combo, Living Room/Dining Room Combo, Open Floorplan, PrimaryBedroom Upstairs, Solid Surface Counters, Solid Wood Cabinets, Split Bedroom, Thermostat, Walk-In Closet(s)
- Flooring: Carpet, Ceramic Tile
- Has fireplace: No
Interior area
- Total structure area: 2,917
- Total interior livable area: 2,187 sqft
Property
Parking
- Total spaces: 2
- Parking features: Garage - Attached
- Attached garage spaces: 2
Features
- Levels: Two
- Stories: 2
- Patio & porch: Porch, Rear Porch
- Exterior features: Other
- Has view: Yes
- View description: Park/Greenbelt
Details
- Parcel number: 0778031159
- Zoning: V
- Special conditions: None
Construction
Type & style
- Home type: Condo
- Property subtype: Condominium
Materials
- Block, Stucco
- Foundation: Slab
- Roof: Tile
Condition
- New construction: No
- Year built: 2020
Utilities & green energy
- Sewer: Public Sewer
- Water: Public
- Utilities for property: Electricity Connected, Water Connected
Community & HOA
Community
- Features: Buyer Approval Required, Deed Restrictions, Pool
- Pet fee: $0 monthly
- Subdivision: GRAN PARADISO
HOA
- Has HOA: Yes
- Amenities included: Cable TV, Pool
- Services included: 24-Hour Guard, Cable TV, Maintenance Structure, Pool Maintenance
- HOA fee: $680 monthly
- HOA name: Laurie Ann Seesholtz
- HOA phone: 941-921-5393
- Second HOA name: Gran Paradiso
- Second HOA phone: 954-792-6000
Location
- Region: Venice
Financial & listing details
- Price per square foot: $194/sqft
- Tax assessed value: $355,500
- Annual tax amount: $7,779
- Date on market: 1/5/2026
- Cumulative days on market: 39 days
- Listing terms: Cash,Conventional,FHA,VA Loan
- Ownership: Condominium
- Total actual rent: 0
- Electric utility on property: Yes
- Road surface type: Asphalt
Price history
| Date | Event | Price |
|---|---|---|
| 4/6/2026 | Sold | $425,000-3.4%$194/sqft |
Source:  Stellar MLS #A4675784 Report a problem Stellar MLS #A4675784 Report a problem | ||
| 2/13/2026 | Pending sale | $440,000$201/sqft |
Source: Stellar MLS #A4675784 Report a problem | ||
| 1/5/2026 | Listed for sale | $440,000+0.2%$201/sqft |
Source: Stellar MLS #A4675784 Report a problem | ||
| 6/13/2023 | Sold | $439,000$201/sqft |
Source: Public Record Report a problem | ||
| 4/18/2023 | Pending sale | $439,000$201/sqft |
Source: Stellar MLS #A4565081 Report a problem | ||
| 4/15/2023 | Price change | $439,000-4.5%$201/sqft |
Source: Stellar MLS #A4565081 Report a problem | ||
| 4/6/2023 | Price change | $459,500-3.3%$210/sqft |
Source: Stellar MLS #A4565081 Report a problem | ||
| 3/24/2023 | Listed for sale | $475,000-3.9%$217/sqft |
Source: Stellar MLS #A4565081 Report a problem | ||
| 3/23/2023 | Listing removed | -- |
Source: Stellar MLS #D6128011 Report a problem | ||
| 2/15/2023 | Price change | $494,500-0.1%$226/sqft |
Source: Stellar MLS #D6128011 Report a problem | ||
| 1/13/2023 | Price change | $495,000-10%$226/sqft |
Source: Stellar MLS #D6128011 Report a problem | ||
| 11/22/2022 | Listed for sale | $550,000$251/sqft |
Source: Stellar MLS #D6128011 Report a problem | ||
Public tax history
| Year | Property taxes | Tax assessment |
|---|---|---|
| 2025 | $7,775 +0.8% | $355,500 -1.5% |
| 2024 | $7,711 +9.4% | $361,000 +27.6% |
| 2023 | $7,051 +16% | $282,898 +10% |
| 2022 | $6,079 +9.9% | $257,180 +10% |
| 2021 | $5,529 | $233,800 |
Find assessor info on the county website
Neighborhood: 34293
Nearby homes
- $410,0003 bd2 ba2.1k sqft12590 Ghiberti Cir #201, Venice, FL 34293Sold

- $368,0003 bd2 ba1.7k sqft12590 Ghiberti Cir UNIT 102, Venice, FL 34293Sold

- $320,0003 bd2 ba1.7k sqft12580 Ghiberti Cir #101, Venice, FL 34293Sold
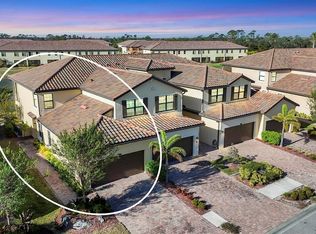
- $420,0003 bd2 ba2.1k sqft12565 Ghiberti Cir #202, Venice, FL 34293Sold
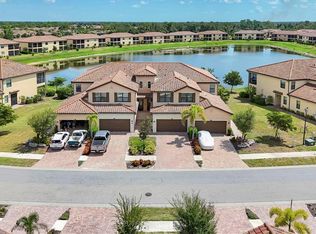
- $430,0003 bd2 ba2.1k sqft12555 Ghiberti Cir #201, Venice, FL 34293Sold
- $360,0003 bd2 ba1.7k sqft12550 Ghiberti Cir #101, Venice, FL 34293Sold
- $400,0003 bd2 ba1.7k sqft12555 Ghiberti Cir #102, Venice, FL 34293Sold
- $445,0003 bd2 ba1.7k sqft12565 Ghiberti Cir #102, Venice, FL 34293Sold
Nearby schools
GreatSchools rating
- 9/10Taylor Ranch Elementary SchoolGrades: PK-5Distance: 2 mi
- 7/10Venice Middle SchoolGrades: 6-8Distance: 2.2 mi
- 7/10Venice Senior High SchoolGrades: 9-12Distance: 7.5 mi
Schools provided by the listing agent
- Elementary: Taylor Ranch Elementary
- Middle: Venice Area Middle
- High: Venice Senior High
Source: Stellar MLS. This data may not be complete. We recommend contacting the local school district to confirm school assignments for this home.
Get a cash offer in 3 minutes
Find out how much your home could sell for in as little as 3 minutes with a no-obligation cash offer.
Estimated market value
$420,200
Get a cash offer in 3 minutes
Find out how much your home could sell for in as little as 3 minutes with a no-obligation cash offer.
Estimated market value
$420,200
- Florida
- Sarasota County
- Venice
- 34293
- 12490 GHIBERTI CIRCLE Unit 201
Nearby cities
Nearby neighborhoods
Nearby zip codes
Other Venice Topics
