Welcome to your maintenance-free slice of paradise! Perfectly situated in the heart of amenity rich Gran Paradiso—peacefully tucked away from future development sites—this stunning 3-bedroom, 2-bathroom former Model home offers the ultimate Florida resort lifestyle. From the moment you step through the screened front entry, you will be captivated by the home’s sophisticated yet relaxed beachy feel. Brimming with high-end designer touches, the interior showcases exquisite decorative walls, striking ceiling details, elegant crown molding, and classic chair railing throughout. The heart of the home is a beautifully appointed, upgraded kitchen. It features gleaming quartz countertops (found seamlessly throughout every bathroom as well), 46-inch upper cabinets, a custom backsplash, and a brand-new refrigerator. Designed for both entertaining and everyday convenience, you’ll also love the large walk-in corner pantry, touch faucet, and the cleverly hidden roll-out trash can. Retreat to the extra-large master suite, which boasts ample space for a private seating area, two generous walk-in closets, and direct sliding-door access to the lanai. The spa-like master bathroom is a true oasis, featuring his and hers vanities and a massive oversized shower with a seamless glass surround. Your guests will feel equally pampered in the private guest bedroom wing, which utilizes a pocket door to create a secluded en-suite experience with its own spacious bathroom. Seamless indoor-outdoor living awaits on your expansive, shaded lanai. Complete with two ceiling fans and convenient roll-down sun shades across the entire rear, it is the absolute perfect vantage point for taking in tranquil lake views and breathtaking Florida sunsets thanks to the highly desirable western exposure. This home is as practical as it is beautiful, offering total peace of mind. It sits high and dry in Flood Zone X (no flood insurance required!) and is fully equipped with impact glass windows and sliders. Additional thoughtful upgrades include a whole house water softener, HVAC system with integrated UV light air purification system, an insulated garage door with keyless entry, a brand-new hot water heater, a built-in fire protection sprinkler system, dimmer switches throughout, custom fans and lighting, and an included newer washer and dryer. Beyond your front door, you are just a stone's throw from the vibrant dining, shopping, and entertainment of the brand-new Downtown Wellen Park, and only a short, breezy drive to the pristine sands of Gulf Coast beaches. Pack your bags and start enjoying all that Gran Paradiso has to offer, including: resort style pool, spa, fitness center, pickleball, tennis, miles of walking trails, and an active social calendar! Your HOA fees include: internet, cable tv, pest control, common area taxes, insurance, all yard care and exterior maintenance. Welcome home!
Sold for $368,000
$368,000
12590 GHIBERTI CIRCLE #102, VENICE, FL 34293
3beds
1,706sqft
Condominium
Built in 2019
-- sqft lot
$365,500 Zestimate®
$216/sqft
$2,443 Estimated rent
Home value
$365,500
$333,000 - $402,000
$2,443/mo
Zestimate® history
Owner options
List your home for rent
$2,443/mo
Rent Zestimate®
Find your next renter with Zillow Rental Manager. Plus, with online applications, you can quickly screen prospective tenants – for free.
$2,443/mo
Rent Zestimate®
Refinance and save
$3,072/mo
Est. payment
Refinancing to a lower rate could help reduce your monthly payments and save thousands over the life of the loan.
$3,072/mo
Est. payment
Explore your selling options
Work with a Zillow partner agent
Leverage their expertise and Zillow's premium Showcase listings to get your home seen by more buyers.
Get startedList with your own agent
Get your home in front of millions of buyers by listing it on Zillow.
Learn how to do itSell it yourself
Take full control of how buyers see your home on Zillow by listing For Sale by Owner (FSBO).
List your homeWhat's special
Tranquil lake viewsExpansive shaded lanaiSpacious bathroomLarge walk-in corner pantryPrivate guest bedroom wingHighly desirable western exposureGleaming quartz countertops
Zillow last checked:
Listing updated:
Listed by:
Jack Brighenti 941-408-6225,
WHITE SANDS REALTY GROUP FL 941-260-3350,
Brittany Brighenti 941-408-6144,
WHITE SANDS REALTY GROUP FL
Bought with:
Cheryl Vespoint, 3491890
KW PEACE RIVER PARTNERS
Source: Stellar MLS,MLS#: A4684983 Originating MLS: Venice
Originating MLS: Venice
Facts & features
Interior
Bedrooms & bathrooms
- Bedrooms: 3
- Bathrooms: 2
- Full bathrooms: 2
Primary bedroom
- Features: Walk-In Closet(s)
- Level: First
- Area: 220 Square Feet
- Dimensions: 22x10
Kitchen
- Level: First
- Area: 234 Square Feet
- Dimensions: 18x13
Living room
- Level: First
- Area: 324 Square Feet
- Dimensions: 18x18
Heating
- Central
Cooling
- Central Air
Appliances
- Included: Dishwasher, Disposal, Dryer, Electric Water Heater, Exhaust Fan, Ice Maker, Microwave, Range, Refrigerator, Washer
- Laundry: Inside, Laundry Room
Features
- Ceiling Fan(s), Chair Rail, Crown Molding, Eating Space In Kitchen, Kitchen/Family Room Combo, Open Floorplan, Primary Bedroom Main Floor, Solid Surface Counters, Split Bedroom, Stone Counters, Thermostat, Walk-In Closet(s)
- Flooring: Tile
- Doors: Sliding Doors
- Windows: Window Treatments, Shutters
- Has fireplace: No
- Common walls with other units/homes: End Unit
Interior area
- Total structure area: 2,296
- Total interior livable area: 1,706 sqft
Property
Parking
- Total spaces: 2
- Parking features: Garage Door Opener
- Attached garage spaces: 2
Features
- Levels: One
- Stories: 1
- Patio & porch: Front Porch, Patio, Rear Porch, Screened
- Exterior features: Irrigation System, Lighting, Private Entrance, Sidewalk
- Has view: Yes
- View description: Water, Lake
- Has water view: Yes
- Water view: Water,Lake
- Waterfront features: Lake, Lake Privileges
Lot
- Residential vegetation: Mature Landscaping
Details
- Parcel number: 0778031122
- Zoning: V
- Special conditions: None
Construction
Type & style
- Home type: Condo
- Property subtype: Condominium
Materials
- Block
- Foundation: Slab
- Roof: Tile
Condition
- New construction: No
- Year built: 2019
Utilities & green energy
- Sewer: Public Sewer
- Water: Public
- Utilities for property: Cable Connected, Electricity Connected, Sewer Connected, Street Lights, Water Connected
Community & HOA
Community
- Features: Fishing, Lake, Clubhouse, Deed Restrictions, Fitness Center, Gated Community - Guard, Golf Carts OK, Irrigation-Reclaimed Water, Playground, Pool, Sidewalks, Tennis Court(s)
- Security: Fire Sprinkler System, Gated Community, Smoke Detector(s)
- Pet fee: $0 monthly
- Subdivision: COACH HOMES III/GRAN PARADISO
HOA
- Has HOA: Yes
- Amenities included: Basketball Court, Clubhouse, Gated, Pickleball Court(s), Playground, Pool, Recreation Facilities, Sauna, Security, Spa/Hot Tub, Tennis Court(s), Trail(s)
- Services included: 24-Hour Guard, Cable TV, Common Area Taxes, Community Pool, Insurance, Maintenance Structure, Maintenance Grounds, Pest Control, Pool Maintenance, Recreational Facilities, Security
- HOA fee: $680 monthly
- HOA name: Castle Group- Aaron Cook
- HOA phone: 941-234-0450
Location
- Region: Venice
Financial & listing details
- Price per square foot: $216/sqft
- Tax assessed value: $309,100
- Annual tax amount: $6,498
- Date on market: 3/6/2026
- Cumulative days on market: 6 days
- Listing terms: Cash,Conventional,FHA,VA Loan
- Ownership: Condominium
- Total actual rent: 0
- Electric utility on property: Yes
- Road surface type: Asphalt
Price history
| Date | Event | Price |
|---|---|---|
| 4/7/2026 | Sold | $368,000-1.9%$216/sqft |
Source:  Stellar MLS #A4684983 Report a problem Stellar MLS #A4684983 Report a problem | ||
| 3/12/2026 | Pending sale | $375,000$220/sqft |
Source: Stellar MLS #A4684983 Report a problem | ||
| 3/6/2026 | Listed for sale | $375,000+2.2%$220/sqft |
Source: Stellar MLS #A4684983 Report a problem | ||
| 4/9/2021 | Sold | $367,000$215/sqft |
Source: Public Record Report a problem | ||
Public tax history
| Year | Property taxes | Tax assessment |
|---|---|---|
| 2025 | $6,495 +0.1% | $309,100 -2.8% |
| 2024 | $6,487 -10.5% | $317,900 +1.8% |
| 2023 | $7,247 +15.9% | $312,180 +10% |
| 2022 | $6,254 +18.2% | $283,800 +29.4% |
| 2021 | $5,290 +3.2% | $219,300 +6.4% |
| 2020 | $5,128 | $206,200 |
| 2019 | -- | -- |
Find assessor info on the county website
Neighborhood: 34293
Nearby homes

- $410,0003 bd2 ba2.1k sqft12590 Ghiberti Cir #201, Venice, FL 34293Sold
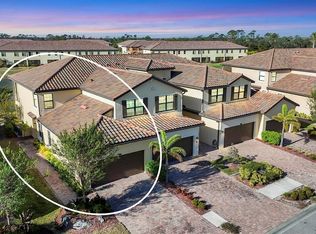
- $320,0003 bd2 ba1.7k sqft12580 Ghiberti Cir #101, Venice, FL 34293Sold
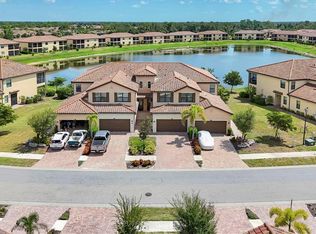
- $420,0003 bd2 ba2.1k sqft12565 Ghiberti Cir #202, Venice, FL 34293Sold
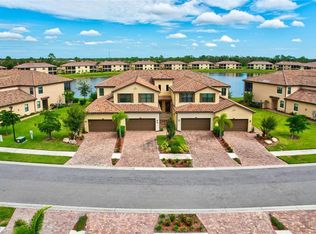
- $430,0003 bd2 ba2.1k sqft12555 Ghiberti Cir #201, Venice, FL 34293Sold
- $425,0003 bd2 ba2.1k sqft12490 Ghiberti Cir UNIT 201, Venice, FL 34293Sold
- $360,0003 bd2 ba1.7k sqft12550 Ghiberti Cir #101, Venice, FL 34293Sold
- $400,0003 bd2 ba1.7k sqft12555 Ghiberti Cir #102, Venice, FL 34293Sold
- $445,0003 bd2 ba1.7k sqft12565 Ghiberti Cir #102, Venice, FL 34293Sold
Nearby schools
GreatSchools rating
- 9/10Taylor Ranch Elementary SchoolGrades: PK-5Distance: 2 mi
- 7/10Venice Middle SchoolGrades: 6-8Distance: 2.2 mi
- 7/10Venice Senior High SchoolGrades: 9-12Distance: 7.5 mi
Schools provided by the listing agent
- Elementary: Taylor Ranch Elementary
- Middle: Venice Area Middle
Source: Stellar MLS. This data may not be complete. We recommend contacting the local school district to confirm school assignments for this home.
Get a cash offer in 3 minutes
Find out how much your home could sell for in as little as 3 minutes with a no-obligation cash offer.
Estimated market value
$365,500
Get a cash offer in 3 minutes
Find out how much your home could sell for in as little as 3 minutes with a no-obligation cash offer.
Estimated market value
$365,500
- Florida
- Sarasota County
- Venice
- 34293
- 12590 GHIBERTI CIRCLE Unit 102
Nearby cities
Nearby neighborhoods
Nearby zip codes
Other Venice Topics
