Move-in ready and designer furnished. Stunning Brandywine Coach Home in Gran Paradiso offers a true "Turnkey" lifestyle. Enjoy beautiful water views and sunsets from your tiled lanai. Three bedroom, two bath, 2 1/2 car garage home features an open floor plan and numerous upgrades throughout. The owner suite includes Two walk-in closets, a spa like en suite bath and sliding doors to the lanai for privacy and comfort. Guest enjoy two spacious bedrooms, a full bath and generous closet space on the opposite side of the home. Upgrades include Barnwood accent feature wall, custom finish carpentry and moldings, marble tile backsplash, upgraded lighting and ceiling fans, epoxy, garage floor with built-in cabinets, glass, shower door in guest bath, hurricane impact windows, plantation shutters and remote blinds on sliding glass doors. Additional highlights: Smart Home features, Ring doorbell, smart thermostat, keyless entry, low maintenance tile flooring and ample storage throughout. HOA fees paid through the end of the 2025 year. Perfect for full-time living, a vacation getaway or investment opportunity. Call today for your private appointment to view this exceptional home!
Sold for $410,000
$410,000
12590 GHIBERTI CIRCLE #201, VENICE, FL 34293
3beds
2,187sqft
Condominium
Built in 2019
-- sqft lot
$405,800 Zestimate®
$187/sqft
$2,709 Estimated rent
Home value
$405,800
$369,000 - $446,000
$2,709/mo
Zestimate® history
Owner options
List your home for rent
$2,709/mo
Rent Zestimate®
Find your next renter with Zillow Rental Manager. Plus, with online applications, you can quickly screen prospective tenants – for free.
$2,709/mo
Rent Zestimate®
Refinance and save
$3,312/mo
Est. payment
Refinancing to a lower rate could help reduce your monthly payments and save thousands over the life of the loan.
$3,312/mo
Est. payment
Explore your selling options
Work with a Zillow partner agent
Leverage their expertise and Zillow's premium Showcase listings to get your home seen by more buyers.
Get startedList with your own agent
Get your home in front of millions of buyers by listing it on Zillow.
Learn how to do itSell it yourself
Take full control of how buyers see your home on Zillow by listing For Sale by Owner (FSBO).
List your homeWhat's special
Two spacious bedroomsAmple storage throughoutOpen floor planBarnwood accent feature wallHurricane impact windowsLow maintenance tile flooringPlantation shutters
Zillow last checked:
Listing updated:
Listed by:
Jessica Marsh 941-525-0373,
COLDWELL BANKER REALTY 941-493-1000
Bought with:
Heidi Choiniere, 3445168
SERHANT
Source: Stellar MLS,MLS#: N6139342 Originating MLS: Venice
Originating MLS: Venice
Facts & features
Interior
Bedrooms & bathrooms
- Bedrooms: 3
- Bathrooms: 2
- Full bathrooms: 2
Primary bedroom
- Features: Ceiling Fan(s), Walk-In Closet(s)
- Level: Second
- Area: 294 Square Feet
- Dimensions: 14x21
Bedroom 2
- Features: Ceiling Fan(s), Walk-In Closet(s)
- Level: Second
- Area: 160 Square Feet
- Dimensions: 10x16
Bedroom 3
- Features: Ceiling Fan(s), Walk-In Closet(s)
- Level: Second
- Area: 187 Square Feet
- Dimensions: 11x17
Primary bathroom
- Features: Ceiling Fan(s), Walk-In Closet(s)
- Level: Second
Balcony porch lanai
- Features: Ceiling Fan(s)
- Level: Second
Dining room
- Level: Second
- Area: 120 Square Feet
- Dimensions: 10x12
Great room
- Features: Ceiling Fan(s)
- Level: Second
- Area: 520 Square Feet
- Dimensions: 20x26
Kitchen
- Level: Second
- Area: 198 Square Feet
- Dimensions: 11x18
Heating
- Central, Electric
Cooling
- Central Air
Appliances
- Included: Dishwasher, Disposal, Dryer, Electric Water Heater, Microwave, Range, Refrigerator, Washer
- Laundry: Inside, Laundry Room
Features
- Ceiling Fan(s), Crown Molding, High Ceilings, Kitchen/Family Room Combo, Open Floorplan, Solid Surface Counters, Solid Wood Cabinets, Split Bedroom, Walk-In Closet(s)
- Flooring: Carpet, Porcelain Tile
- Windows: Storm Window(s), Window Treatments
- Has fireplace: No
- Common walls with other units/homes: Corner Unit
Interior area
- Total structure area: 2,917
- Total interior livable area: 2,187 sqft
Property
Parking
- Total spaces: 3
- Parking features: Garage - Attached
- Attached garage spaces: 3
Features
- Levels: Two
- Stories: 2
- Patio & porch: Covered, Deck, Enclosed, Screened
- Exterior features: Irrigation System, Lighting, Rain Gutters, Sidewalk
- Pool features: Gunite, Heated, In Ground, Infinity, Lap, Lighting
- Has spa: Yes
- Spa features: Heated, In Ground
- Has view: Yes
- View description: Water, Lake
- Has water view: Yes
- Water view: Water,Lake
- Waterfront features: Lake Front, Lake Privileges
Lot
- Residential vegetation: Trees/Landscaped
Details
- Parcel number: 0778031123
- Zoning: V
- Special conditions: None
Construction
Type & style
- Home type: Condo
- Architectural style: Contemporary,Mediterranean
- Property subtype: Condominium
Materials
- Brick, Stucco
- Foundation: Slab
- Roof: Tile
Condition
- New construction: No
- Year built: 2019
Utilities & green energy
- Sewer: Public Sewer
- Water: Public
- Utilities for property: BB/HS Internet Available, Cable Connected, Electricity Connected, Public, Sewer Connected
Community & HOA
Community
- Features: Clubhouse, Community Mailbox, Deed Restrictions, Fitness Center, Gated Community - Guard, Golf Carts OK, Playground, Pool, Racquetball, Sidewalks, Tennis Court(s)
- Pet fee: $0 monthly
- Subdivision: GRAN PARADISO
HOA
- Has HOA: Yes
- Amenities included: Cable TV, Fitness Center, Gated, Maintenance, Pickleball Court(s), Playground, Pool, Sauna, Spa/Hot Tub, Tennis Court(s)
- Services included: Cable TV, Common Area Taxes, Community Pool, Reserve Fund, Fidelity Bond, Insurance, Maintenance Structure, Maintenance Grounds, Maintenance Repairs, Manager, Pest Control, Pool Maintenance, Private Road, Recreational Facilities, Security
- HOA fee: $669 monthly
- HOA name: Francesca Narducci
- HOA phone: 941-234-0450
- Second HOA name: KW Property Management
Location
- Region: Venice
Financial & listing details
- Price per square foot: $187/sqft
- Tax assessed value: $47,400
- Annual tax amount: $7,289
- Date on market: 6/20/2025
- Cumulative days on market: 215 days
- Listing terms: Cash,Conventional,FHA,VA Loan
- Ownership: Fee Simple
- Total actual rent: 0
- Electric utility on property: Yes
- Road surface type: Asphalt
Price history
| Date | Event | Price |
|---|---|---|
| 2/19/2026 | Sold | $410,000-4.4%$187/sqft |
Source:  Stellar MLS #N6139342 Report a problem Stellar MLS #N6139342 Report a problem | ||
| 1/21/2026 | Pending sale | $429,000$196/sqft |
Source: Stellar MLS #N6139342 Report a problem | ||
| 12/17/2025 | Price change | $429,000-2.3%$196/sqft |
Source: Stellar MLS #N6139342 Report a problem | ||
| 7/13/2025 | Price change | $439,000-0.2%$201/sqft |
Source: Stellar MLS #N6139342 Report a problem | ||
| 6/20/2025 | Listed for sale | $440,000+1366.7%$201/sqft |
Source: Stellar MLS #N6139342 Report a problem | ||
| 2/24/2021 | Sold | $30,000-89.2%$14/sqft |
Source: Public Record Report a problem | ||
| 8/13/2019 | Sold | $278,000+957%$127/sqft |
Source: Stellar MLS #N6105893 Report a problem | ||
| 4/15/2019 | Sold | $26,300$12/sqft |
Source: Public Record Report a problem | ||
Public tax history
| Year | Property taxes | Tax assessment |
|---|---|---|
| 2025 | $582 -13.1% | $47,400 -13.3% |
| 2024 | $670 +0.1% | $54,700 +0.9% |
| 2023 | $669 +5.5% | $54,200 +6.7% |
| 2022 | $634 +88.3% | $50,800 +109.1% |
| 2021 | $337 +1.6% | $24,300 +3.8% |
| 2020 | $331 +36.2% | $23,400 +131.7% |
| 2019 | $243 | $10,099 -49.5% |
| 2018 | $243 +7.3% | $20,000 +139.6% |
| 2017 | $227 +37.8% | $8,346 -49.7% |
| 2016 | $165 -18.4% | $16,600 +43.1% |
| 2015 | $202 +58.7% | $11,600 +103.5% |
| 2014 | $127 +12.2% | $5,700 |
| 2013 | $113 +2.8% | $5,700 +3.6% |
| 2012 | $110 -52.6% | $5,500 -62.3% |
| 2011 | $233 -3.4% | $14,600 -1.4% |
| 2010 | $241 -47.4% | $14,800 -25.3% |
| 2009 | $458 | $19,800 -39.6% |
| 2008 | $458 -27.4% | $32,800 -29.2% |
| 2007 | $630 | $46,300 +33.8% |
| 2006 | -- | $34,600 +34.1% |
| 2005 | -- | $25,800 +186.7% |
| 2004 | $165 -7.2% | $9,000 +25% |
| 2003 | $178 +8.7% | $7,200 +12.5% |
| 2002 | $164 +6% | $6,400 +4.9% |
| 2001 | $154 -0.8% | $6,100 |
| 2000 | $155 | $6,100 |
Find assessor info on the county website
Neighborhood: 34293
Nearby homes
- $368,0003 bd2 ba1.7k sqft12590 Ghiberti Cir UNIT 102, Venice, FL 34293Sold

- $320,0003 bd2 ba1.7k sqft12580 Ghiberti Cir #101, Venice, FL 34293Sold
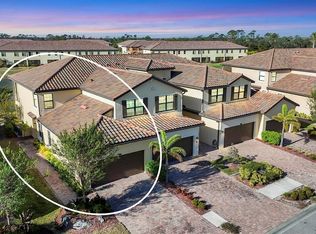
- $420,0003 bd2 ba2.1k sqft12565 Ghiberti Cir #202, Venice, FL 34293Sold
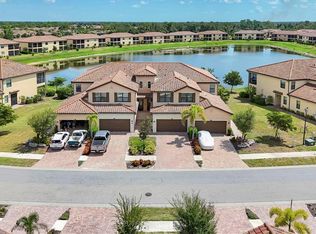
- $430,0003 bd2 ba2.1k sqft12555 Ghiberti Cir #201, Venice, FL 34293Sold
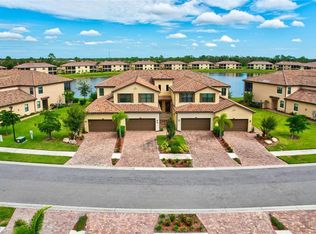
- $425,0003 bd2 ba2.1k sqft12490 Ghiberti Cir UNIT 201, Venice, FL 34293Sold
- $360,0003 bd2 ba1.7k sqft12550 Ghiberti Cir #101, Venice, FL 34293Sold
- $400,0003 bd2 ba1.7k sqft12555 Ghiberti Cir #102, Venice, FL 34293Sold
- $445,0003 bd2 ba1.7k sqft12565 Ghiberti Cir #102, Venice, FL 34293Sold
Nearby schools
GreatSchools rating
- 9/10Taylor Ranch Elementary SchoolGrades: PK-5Distance: 2 mi
- 7/10Venice Middle SchoolGrades: 6-8Distance: 2.2 mi
- 7/10Venice Senior High SchoolGrades: 9-12Distance: 7.5 mi
Schools provided by the listing agent
- Elementary: Taylor Ranch Elementary
- Middle: Venice Area Middle
- High: Venice Senior High
Source: Stellar MLS. This data may not be complete. We recommend contacting the local school district to confirm school assignments for this home.
Get a cash offer in 3 minutes
Find out how much your home could sell for in as little as 3 minutes with a no-obligation cash offer.
Estimated market value
$405,800
Get a cash offer in 3 minutes
Find out how much your home could sell for in as little as 3 minutes with a no-obligation cash offer.
Estimated market value
$405,800
- Florida
- Sarasota County
- Venice
- 34293
- 12590 GHIBERTI CIRCLE Unit 201
Nearby cities
Nearby neighborhoods
Nearby zip codes
Other Venice Topics
