Virtually Staged. Nestled behind the gates of Gran Paradiso, this beautifully appointed coach home offers a perfect blend of comfort, privacy, and resort-style living. As a desirable end unit, it enjoys a unique setting bordered by a natural preserve on one side and a pond on the other, creating a serene backdrop that enhances both tranquility and scenic beauty. The screened lanai, accessible from the main living area, invites you to relax and unwind while taking in breathtaking sunset views. This inviting outdoor space also provides direct access to the primary suite, seamlessly connecting indoor and outdoor living. The primary bedroom itself is generously sized, offering a peaceful retreat complete with two spacious closets and a well-appointed ensuite bathroom featuring dual vanities and a curb-free, glass-enclosed shower. Inside, high ceilings elevate the sense of openness, filling the home with natural light and an airy ambiance. The thoughtfully designed floor plan promotes a smooth, effortless flow between spaces, making everyday living as well as entertaining feel both comfortable and refined. The spacious kitchen is equipped with abundant counter space and ample cabinetry, ideal for preparing meals or hosting gatherings, while the adjoining great room serves as a welcoming hub for dining and relaxation. Whether you're enjoying quiet mornings on the lanai, hosting friends and family, or taking advantage of the plentiful amenities within Gran Paradiso, this coach home presents an exceptional opportunity to embrace the very best of the Florida lifestyle.
Sold for $360,000
$360,000
12550 GHIBERTI CIRCLE #101, VENICE, FL 34293
3beds
1,706sqft
Townhouse
Built in 2019
-- sqft lot
$359,800 Zestimate®
$211/sqft
$2,417 Estimated rent
Home value
$359,800
$331,000 - $392,000
$2,417/mo
Zestimate® history
Owner options
List your home for rent
$2,417/mo
Rent Zestimate®
Find your next renter with Zillow Rental Manager. Plus, with online applications, you can quickly screen prospective tenants – for free.
$2,417/mo
Rent Zestimate®
Refinance and save
$3,034/mo
Est. payment
Refinancing to a lower rate could help reduce your monthly payments and save thousands over the life of the loan.
$3,034/mo
Est. payment
Explore your selling options
Work with a Zillow partner agent
Leverage their expertise and Zillow's premium Showcase listings to get your home seen by more buyers.
Get startedList with your own agent
Get your home in front of millions of buyers by listing it on Zillow.
Learn how to do itSell it yourself
Take full control of how buyers see your home on Zillow by listing For Sale by Owner (FSBO).
List your homeWhat's special
High ceilingsSerene backdropAiry ambianceWell-appointed ensuite bathroomBreathtaking sunset viewsDesirable end unitThoughtfully designed floor plan
Zillow last checked:
Listing updated:
Listed by:
Jami Kellogg 941-809-6931,
MICHAEL SAUNDERS & COMPANY 941-388-4447,
Leigh Stone Jones, LLC 941-993-0793,
MICHAEL SAUNDERS & COMPANY
Bought with:
Jessica Bow, 3335189
RE/MAX PALM
Liza Knipe, 3093070
RE/MAX PALM
Source: Stellar MLS,MLS#: A4688790 Originating MLS: Sarasota - Manatee
Originating MLS: Sarasota - Manatee
Facts & features
Interior
Bedrooms & bathrooms
- Bedrooms: 3
- Bathrooms: 2
- Full bathrooms: 2
Rooms
- Room types: Great Room, Utility Room
Primary bedroom
- Features: Walk-In Closet(s)
- Level: First
- Area: 280 Square Feet
- Dimensions: 20x14
Balcony porch lanai
- Level: First
- Area: 220 Square Feet
- Dimensions: 22x10
Great room
- Level: First
- Area: 324 Square Feet
- Dimensions: 18x18
Kitchen
- Features: Pantry
- Level: First
- Area: 234 Square Feet
- Dimensions: 18x13
Heating
- Central, Electric
Cooling
- Central Air
Appliances
- Included: Dishwasher, Disposal, Dryer, Electric Water Heater, Range, Refrigerator, Washer
- Laundry: Laundry Room
Features
- Ceiling Fan(s), Crown Molding, High Ceilings, Kitchen/Family Room Combo, Open Floorplan, Primary Bedroom Main Floor, Solid Surface Counters, Thermostat, Walk-In Closet(s)
- Flooring: Ceramic Tile, Luxury Vinyl
- Doors: Sliding Doors
- Windows: Window Treatments
- Has fireplace: No
- Common walls with other units/homes: End Unit
Interior area
- Total structure area: 2,296
- Total interior livable area: 1,706 sqft
Property
Parking
- Total spaces: 2
- Parking features: Driveway, Garage Door Opener, Ground Level, Guest, Off Street
- Attached garage spaces: 2
- Has uncovered spaces: Yes
- Details: Garage Dimensions: 20x17
Features
- Levels: One
- Stories: 1
- Patio & porch: Covered, Rear Porch, Screened
- Has view: Yes
- View description: Trees/Woods, Water, Pond
- Has water view: Yes
- Water view: Water,Pond
Lot
- Features: Landscaped, Sidewalk
- Residential vegetation: Trees/Landscaped
Details
- Parcel number: 0778031137
- Zoning: V
- Special conditions: None
Construction
Type & style
- Home type: Townhouse
- Architectural style: Contemporary
- Property subtype: Townhouse
Materials
- Block, Stucco
- Foundation: Slab
- Roof: Tile
Condition
- New construction: No
- Year built: 2019
Utilities & green energy
- Sewer: Public Sewer
- Water: Public
- Utilities for property: BB/HS Internet Available, Street Lights, Underground Utilities
Community & HOA
Community
- Features: Clubhouse, Community Mailbox, Deed Restrictions, Dog Park, Fitness Center, Gated Community - Guard, Golf Carts OK, Irrigation-Reclaimed Water, Playground, Pool, Sidewalks, Tennis Court(s)
- Security: Gated Community, Security System, Smoke Detector(s)
- Pet fee: $0 monthly
- Subdivision: COACH HOMES 3/GRAN PARADISO BL
HOA
- Has HOA: Yes
- Services included: 24-Hour Guard, Cable TV, Common Area Taxes, Community Pool, Reserve Fund, Insurance, Maintenance Structure, Maintenance Grounds, Manager, Pest Control, Pool Maintenance, Private Road, Recreational Facilities, Trash
- HOA fee: $680 monthly
- HOA name: Castle Group / Aaron Cook
- HOA phone: 941-234-0450
Location
- Region: Venice
Financial & listing details
- Price per square foot: $211/sqft
- Tax assessed value: $309,100
- Annual tax amount: $6,498
- Date on market: 4/3/2026
- Cumulative days on market: 262 days
- Listing terms: Cash,Conventional,FHA,VA Loan
- Ownership: Condominium
- Total actual rent: 0
- Road surface type: Paved, Asphalt
Price history
| Date | Event | Price |
|---|---|---|
| 7/14/2026 | Sold | $360,000-3.2%$211/sqft |
Source:  Stellar MLS #A4688790 Report a problem Stellar MLS #A4688790 Report a problem | ||
| 7/8/2026 | Contingent | $372,000$218/sqft |
Source: Stellar MLS #A4688790 Report a problem | ||
| 6/22/2026 | Pending sale | $372,000$218/sqft |
Source: Stellar MLS #A4688790 Report a problem | ||
| 5/11/2026 | Price change | $372,000-2.1%$218/sqft |
Source: Stellar MLS #A4688790 Report a problem | ||
| 4/3/2026 | Listed for sale | $380,000-5%$223/sqft |
Source: Stellar MLS #A4688790 Report a problem | ||
| 3/1/2026 | Listing removed | $400,000$234/sqft |
Source: Stellar MLS #A4663344 Report a problem | ||
| 2/26/2026 | Price change | $400,000-7.8%$234/sqft |
Source: Stellar MLS #A4663344 Report a problem | ||
| 8/27/2025 | Listed for sale | $434,000+8.5%$254/sqft |
Source: Stellar MLS #A4663344 Report a problem | ||
| 6/22/2025 | Listing removed | $399,999$234/sqft |
Source: Stellar MLS #A4637342 Report a problem | ||
| 6/3/2025 | Price change | $399,999-8.9%$234/sqft |
Source: Stellar MLS #A4637342 Report a problem | ||
| 4/5/2025 | Price change | $439,000-2.2%$257/sqft |
Source: Stellar MLS #A4637342 Report a problem | ||
| 1/29/2025 | Listed for sale | $449,000+2%$263/sqft |
Source: Stellar MLS #A4637342 Report a problem | ||
| 5/23/2022 | Sold | $440,000-2.2%$258/sqft |
Source: Public Record Report a problem | ||
| 4/14/2022 | Pending sale | $449,900$264/sqft |
Source: Stellar MLS #N6120383 Report a problem | ||
| 3/28/2022 | Listed for sale | $449,900$264/sqft |
Source: Stellar MLS #N6120383 Report a problem | ||
Public tax history
| Year | Property taxes | Tax assessment |
|---|---|---|
| 2025 | $6,495 +0.1% | $309,100 -2.8% |
| 2024 | $6,487 -13.7% | $317,900 -7.6% |
| 2023 | $7,519 +28.5% | $344,200 +45.5% |
| 2022 | $5,851 +12.1% | $236,500 +10% |
| 2021 | $5,218 +3.1% | $215,000 +6.3% |
| 2020 | $5,060 | $202,200 |
Find assessor info on the county website
Neighborhood: 34293
Nearby homes
- $410,0003 bd2 ba2.1k sqft12590 Ghiberti Cir #201, Venice, FL 34293Sold

- $368,0003 bd2 ba1.7k sqft12590 Ghiberti Cir UNIT 102, Venice, FL 34293Sold

- $320,0003 bd2 ba1.7k sqft12580 Ghiberti Cir #101, Venice, FL 34293Sold
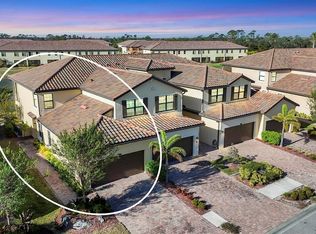
- $420,0003 bd2 ba2.1k sqft12565 Ghiberti Cir #202, Venice, FL 34293Sold
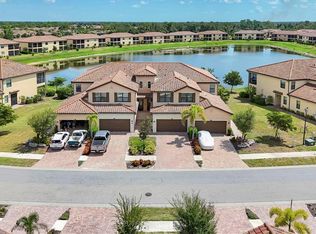
- $430,0003 bd2 ba2.1k sqft12555 Ghiberti Cir #201, Venice, FL 34293Sold
- $425,0003 bd2 ba2.1k sqft12490 Ghiberti Cir UNIT 201, Venice, FL 34293Sold
- $400,0003 bd2 ba1.7k sqft12555 Ghiberti Cir #102, Venice, FL 34293Sold
- $445,0003 bd2 ba1.7k sqft12565 Ghiberti Cir #102, Venice, FL 34293Sold
Nearby schools
GreatSchools rating
- 9/10Taylor Ranch Elementary SchoolGrades: PK-5Distance: 2 mi
- 7/10Venice Middle SchoolGrades: 6-8Distance: 2.2 mi
- 7/10Venice Senior High SchoolGrades: 9-12Distance: 7.5 mi
Schools provided by the listing agent
- Elementary: Taylor Ranch Elementary
- Middle: Venice Area Middle
- High: Venice Senior High
Source: Stellar MLS. This data may not be complete. We recommend contacting the local school district to confirm school assignments for this home.
Get a cash offer in 3 minutes
Find out how much your home could sell for in as little as 3 minutes with a no-obligation cash offer.
Estimated market value
$359,800
Get a cash offer in 3 minutes
Find out how much your home could sell for in as little as 3 minutes with a no-obligation cash offer.
Estimated market value
$359,800
- Florida
- Sarasota County
- Venice
- 34293
- 12550 GHIBERTI CIRCLE Unit 101
Nearby cities
Nearby neighborhoods
Nearby zip codes
Other Venice Topics
