SELLER SAYS TO BRING AND OFFER ON THIS LOWEST PRICED FIRST FLOOR COACH HOME! Water view and turnkey furnished makes this spectacular 3 bedroom, 2 bath, 2 car garage coach home, one you’ll want to make yours quickly. Sellers have made this a true paradise custom backsplash, exquisite lighting, crown molding, and epoxy floor on the lanai. Upon arrival to the home one is greeted by Florida friendly landscaping and a paver driveway and sidewalk to the etched glass front door. An ample foyer welcomes you to the open floorplan with diagonal tile throughout the living spaces. The formal dining area will accommodate your guests and includes a stylish bump-out for the server. To the left of the entry the open living room/kitchen area is revealed. Stunning white cabinetry, high-end backsplash, quartz counters, pantry closet, stainless appliances and huge counter-height island complete this chef’s delight. The adjacent living room will surely be the hub of relaxation and can accommodate all of your family and friends comfortably. Sliders exit to the extensive lanai, with gorgeous water view, where you’ll relax with your morning or afternoon beverages of choice. The owner’s suite is expansive, allows for king-sized furniture, and has double windows as well as slider access to the lanai. The ensuite has his/hers closets, massive glassed-in shower, dual vanities, and separate water closet. A guest bedroom is at the opposite side of the home as is the guest bath with tub/shower combo that is tiled to the ceiling. The third bedroom, currently used as an office also shares this bathroom. A large closet and separate laundry room, with added cabinetry, are also found here, as is your exit to the two-car garage with epoxy flooring. Total hurricane windows and doors as well as a whole house water softener system are additional items that keep you feeling safe. Gran Paradiso has impressive amenities which include a community swimming pool, spa, tennis courts, pickleball courts, fitness trails, game room with billiards and card tables, a fitness center that overlooks the pool area, locker rooms including saunas and steam rooms, poolside chairs and more. Situated in the West Villages of Wellen Park, you are close to Cool Today Park, home to the Atlanta Braves Spring Training, shopping, restaurants and Downtown Wellen Park. Multiple beaches are minutes away and there is easy access to interstate 75. Make your appointment to view this special property today!
Sold for $400,000
$400,000
12555 GHIBERTI CIRCLE #102, VENICE, FL 34293
3beds
1,706sqft
Condominium
Built in 2019
-- sqft lot
$331,300 Zestimate®
$234/sqft
$2,443 Estimated rent
Home value
$331,300
$308,000 - $354,000
$2,443/mo
Zestimate® history
Owner options
List your home for rent
$2,443/mo
Rent Zestimate®
Find your next renter with Zillow Rental Manager. Plus, with online applications, you can quickly screen prospective tenants – for free.
$2,443/mo
Rent Zestimate®
Refinance and save
$3,258/mo
Est. payment
Refinancing to a lower rate could help reduce your monthly payments and save thousands over the life of the loan.
$3,258/mo
Est. payment
Explore your selling options
Work with a Zillow partner agent
Leverage their expertise and Zillow's premium Showcase listings to get your home seen by more buyers.
Get startedList with your own agent
Get your home in front of millions of buyers by listing it on Zillow.
Learn how to do itSell it yourself
Take full control of how buyers see your home on Zillow by listing For Sale by Owner (FSBO).
List your homeWhat's special
Zillow last checked:
Listing updated:
Listed by:
Diane Gagnon 413-883-5850,
EXIT KING REALTY 941-497-6060,
Bobby Lawrence 941-468-6294,
EXIT KING REALTY
Bought with:
Clark Bowman, 3365989
COLDWELL BANKER REALTY
Source: Stellar MLS,MLS#: N6132572 Originating MLS: Venice
Originating MLS: Venice
Facts & features
Interior
Bedrooms & bathrooms
- Bedrooms: 3
- Bathrooms: 2
- Full bathrooms: 2
Rooms
- Room types: Utility Room
Primary bedroom
- Features: En Suite Bathroom, Walk-In Closet(s)
- Level: First
- Dimensions: 20x14
Bedroom 2
- Features: Built-in Closet
- Level: First
- Dimensions: 11x13
Dining room
- Level: First
- Dimensions: 13x11
Kitchen
- Features: Breakfast Bar, Pantry, Granite Counters, Kitchen Island
- Level: First
- Dimensions: 10x18
Living room
- Level: First
- Dimensions: 18x18
Heating
- Central, Electric, Heat Pump
Cooling
- Central Air
Appliances
- Included: Dishwasher, Disposal, Dryer, Electric Water Heater, Microwave, Range, Range Hood, Refrigerator, Washer
- Laundry: Inside
Features
- Ceiling Fan(s), Crown Molding, High Ceilings, Kitchen/Family Room Combo, Open Floorplan, Stone Counters, Thermostat, Walk-In Closet(s)
- Flooring: Tile
- Doors: Sliding Doors
- Windows: Window Treatments, Hurricane Shutters/Windows
- Has fireplace: No
- Common walls with other units/homes: End Unit
Interior area
- Total structure area: 2,296
- Total interior livable area: 1,706 sqft
Property
Parking
- Total spaces: 2
- Parking features: Driveway, Garage Door Opener
- Attached garage spaces: 2
- Has uncovered spaces: Yes
Features
- Levels: One
- Stories: 1
- Patio & porch: Screened
- Exterior features: Irrigation System
- Has view: Yes
- View description: Water, Canal
- Has water view: Yes
- Water view: Water,Canal
Lot
- Residential vegetation: Mature Landscaping
Details
- Parcel number: 0778031194
- Zoning: V
- Special conditions: None
Construction
Type & style
- Home type: Condo
- Architectural style: Florida,Mediterranean
- Property subtype: Condominium
Materials
- Block, Stucco
- Foundation: Slab
- Roof: Tile
Condition
- New construction: No
- Year built: 2019
Details
- Builder name: Lennar
Utilities & green energy
- Sewer: Public Sewer
- Water: Public
- Utilities for property: Cable Connected, Electricity Connected, Public, Street Lights, Underground Utilities, Water Connected
Green energy
- Water conservation: Irrigation-Reclaimed Water, Fl. Friendly/Native Landscape
Community & HOA
Community
- Features: Clubhouse, Community Mailbox, Deed Restrictions, Fitness Center, Gated Community - Guard, Golf Carts OK, Irrigation-Reclaimed Water, Playground, Pool
- Security: Gated Community, Smoke Detector(s)
- Pet fee: $0 monthly
- Subdivision: GRAN PARADISO
HOA
- Has HOA: Yes
- Amenities included: Basketball Court, Cable TV, Clubhouse, Fence Restrictions, Fitness Center, Gated, Maintenance, Pickleball Court(s), Playground, Pool, Recreation Facilities, Sauna, Spa/Hot Tub, Tennis Court(s)
- Services included: Cable TV, Common Area Taxes, Community Pool, Reserve Fund, Insurance, Internet, Maintenance Structure, Maintenance Grounds, Manager
- HOA fee: $665 monthly
- HOA name: Gulf Coast Associates-Maria Ponce
- HOA phone: 941-271-6852
- Second HOA name: KWPM Company
- Second HOA phone: 941-234-0450
Location
- Region: Venice
Financial & listing details
- Price per square foot: $234/sqft
- Tax assessed value: $309,100
- Annual tax amount: $3,470
- Date on market: 4/26/2024
- Cumulative days on market: 82 days
- Listing terms: Cash,Conventional
- Ownership: Condominium
- Total actual rent: 0
- Electric utility on property: Yes
- Road surface type: Asphalt
Price history
| Date | Event | Price |
|---|---|---|
| 9/16/2024 | Sold | $400,000-2.4%$234/sqft |
Source:  Stellar MLS #N6132572 Report a problem Stellar MLS #N6132572 Report a problem | ||
| 7/17/2024 | Pending sale | $410,000$240/sqft |
Source: Stellar MLS #N6132572 Report a problem | ||
| 7/9/2024 | Price change | $410,000-2.1%$240/sqft |
Source: Stellar MLS #N6132572 Report a problem | ||
| 6/20/2024 | Price change | $419,000-3.6%$246/sqft |
Source: Stellar MLS #N6132572 Report a problem | ||
| 5/11/2024 | Price change | $434,777-2.2%$255/sqft |
Source: Stellar MLS #N6132572 Report a problem | ||
| 4/26/2024 | Listed for sale | $444,777$261/sqft |
Source: Stellar MLS #N6132572 Report a problem | ||
Public tax history
| Year | Property taxes | Tax assessment |
|---|---|---|
| 2025 | $6,495 +86.9% | $309,100 +178.6% |
| 2024 | $3,475 +0.1% | $110,947 +3% |
| 2023 | $3,470 +14.9% | $107,716 +3% |
| 2022 | $3,020 +4.3% | $104,579 +3% |
| 2021 | $2,896 +0.7% | $101,533 +1.4% |
| 2020 | $2,875 | $100,131 |
Find assessor info on the county website
Neighborhood: 34293
Nearby homes

- $410,0003 bd2 ba2.1k sqft12590 Ghiberti Cir #201, Venice, FL 34293Sold
- $368,0003 bd2 ba1.7k sqft12590 Ghiberti Cir UNIT 102, Venice, FL 34293Sold

- $320,0003 bd2 ba1.7k sqft12580 Ghiberti Cir #101, Venice, FL 34293Sold
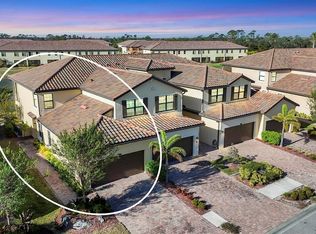
- $420,0003 bd2 ba2.1k sqft12565 Ghiberti Cir #202, Venice, FL 34293Sold
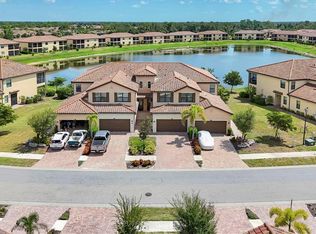
- $430,0003 bd2 ba2.1k sqft12555 Ghiberti Cir #201, Venice, FL 34293Sold
- $425,0003 bd2 ba2.1k sqft12490 Ghiberti Cir UNIT 201, Venice, FL 34293Sold
- $360,0003 bd2 ba1.7k sqft12550 Ghiberti Cir #101, Venice, FL 34293Sold
- $445,0003 bd2 ba1.7k sqft12565 Ghiberti Cir #102, Venice, FL 34293Sold
Nearby schools
GreatSchools rating
- 9/10Taylor Ranch Elementary SchoolGrades: PK-5Distance: 2 mi
- 7/10Venice Middle SchoolGrades: 6-8Distance: 2.2 mi
- 7/10Venice Senior High SchoolGrades: 9-12Distance: 7.5 mi
Schools provided by the listing agent
- Elementary: Taylor Ranch Elementary
- Middle: Venice Area Middle
- High: Venice Senior High
Source: Stellar MLS. This data may not be complete. We recommend contacting the local school district to confirm school assignments for this home.
Get a cash offer in 3 minutes
Find out how much your home could sell for in as little as 3 minutes with a no-obligation cash offer.
Estimated market value
$331,300
Get a cash offer in 3 minutes
Find out how much your home could sell for in as little as 3 minutes with a no-obligation cash offer.
Estimated market value
$331,300
- Florida
- Sarasota County
- Venice
- 34293
- 12555 GHIBERTI CIRCLE Unit 102
Nearby cities
Nearby neighborhoods
Nearby zip codes
Other Venice Topics
