
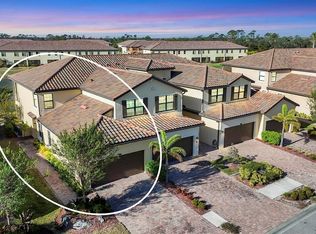
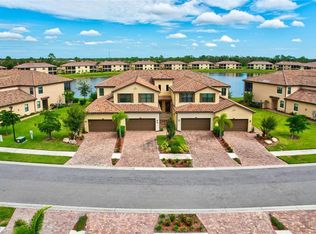
Time to stop sitting in the cold and start living in the sunshine. Welcome to this beautifully "furnished" Coach Home located in the highly sought-after community of Gran Paradiso in Wellen Park, where every day feels like a Florida retreat. Designed for effortless living and seasonal ease, this residence invites you to arrive, unpack, and immediately begin enjoying the warmth, palm-lined streets, and relaxed resort-style lifestyle that makes this area so special. This meticulously maintained three-bedroom residence was built in 2019, savor the feeling of spaciousness and serenity when you arrive home. The interiors blend of modern design-influenced details with the Florida lifestyle. Entertain with ease in the open concept plan where it's easy to transition from one space to the next. Whip up signature recipes in the open kitchen with stainless steel appliances, quartz countertops. Many other features as well... glass pantry door, new fixtures and fans throughout. An expansive screened lanai welcomes you to relax and luxuriate in the refreshing evening breezes that come across the pond. A two plus car garage completes the picture. Located in a golf cart friendly, pet-friendly community, Gran Paradiso amenities include: 7,000 sq. ft. resort-style walk-in pool, State-of-the-art fitness center and aerobics/dance studio, pickleball, tennis, and basketball courts, Billiards room, activity center, and a full-time activities director, gated security, scenic trails, and a vibrant social calendar. Gran Paradiso is conveniently located near local beaches, downtown Wellen Park, Venice shopping and dining, Atlanta Braves Spring Training Facility, I-75, and area airports. This Coach home is perfect for those ready to trade snow for sunshine, offering a seamless blend of comfort, elegance, and convenience—whether you’re escaping winter, settling in full-time, or looking for the ideal Florida getaway. Schedule your private showing today and experience Florida living at its finest!
Sold for $420,000
$420,000
12565 GHIBERTI CIRCLE #202, VENICE, FL 34293
3beds
2,187sqft
Condominium
Built in 2019
-- sqft lot
$416,200 Zestimate®
$192/sqft
$2,744 Estimated rent
Home value
$416,200
$379,000 - $458,000
$2,744/mo
Zestimate® history
Owner options
List your home for rent
$2,744/mo
Rent Zestimate®
Find your next renter with Zillow Rental Manager. Plus, with online applications, you can quickly screen prospective tenants – for free.
$2,744/mo
Rent Zestimate®
Refinance and save
$3,443/mo
Est. payment
Refinancing to a lower rate could help reduce your monthly payments and save thousands over the life of the loan.
$3,443/mo
Est. payment
Explore your selling options
Work with a Zillow partner agent
Leverage their expertise and Zillow's premium Showcase listings to get your home seen by more buyers.
Get startedList with your own agent
Get your home in front of millions of buyers by listing it on Zillow.
Learn how to do itSell it yourself
Take full control of how buyers see your home on Zillow by listing For Sale by Owner (FSBO).
List your homeWhat's special
Modern design-influenced detailsExpansive screened lanaiTwo plus car garageQuartz countertopsThree-bedroom residenceOpen concept planGlass pantry door
Zillow last checked:
Listing updated:
Listed by:
Tracy Pierce 941-275-1570,
MICHAEL SAUNDERS & COMPANY 941-473-7750
Bought with:
Tracy Pierce, 3377679
MICHAEL SAUNDERS & COMPANY
Source: Stellar MLS,MLS#: N6140058 Originating MLS: Englewood
Originating MLS: Englewood
Facts & features
Interior
Bedrooms & bathrooms
- Bedrooms: 3
- Bathrooms: 2
- Full bathrooms: 2
Primary bedroom
- Features: Walk-In Closet(s)
- Level: Second
- Area: 294 Square Feet
- Dimensions: 21x14
Bedroom 2
- Features: Walk-In Closet(s)
- Level: Second
- Area: 160 Square Feet
- Dimensions: 10x16
Bedroom 3
- Features: Walk-In Closet(s)
- Level: Second
- Area: 187 Square Feet
- Dimensions: 11x17
Balcony porch lanai
- Level: Second
- Area: 220 Square Feet
- Dimensions: 22x10
Dining room
- Features: Storage Closet
- Level: Second
- Area: 120 Square Feet
- Dimensions: 10x12
Great room
- Features: Ceiling Fan(s)
- Level: Second
- Area: 520 Square Feet
- Dimensions: 26x20
Kitchen
- Features: Pantry, Walk-In Closet(s)
- Level: Second
- Area: 198 Square Feet
- Dimensions: 11x18
Heating
- Central, Electric
Cooling
- Central Air
Appliances
- Included: Dishwasher, Disposal, Dryer, Range, Refrigerator, Washer
- Laundry: Inside, Laundry Room, Same Floor As Condo Unit, Upper Level
Features
- Ceiling Fan(s), Crown Molding, Eating Space In Kitchen, High Ceilings, In Wall Pest System, Kitchen/Family Room Combo, Living Room/Dining Room Combo, Open Floorplan, Primary Bedroom Main Floor, PrimaryBedroom Upstairs, Smart Home, Stone Counters, Thermostat, Walk-In Closet(s)
- Flooring: Carpet, Concrete, Luxury Vinyl, Tile
- Doors: Sliding Doors
- Windows: Blinds, Hurricane Shutters/Windows
- Has fireplace: No
Interior area
- Total structure area: 2,917
- Total interior livable area: 2,187 sqft
Property
Parking
- Total spaces: 2
- Parking features: Garage - Attached
- Attached garage spaces: 2
Features
- Levels: Two
- Stories: 2
- Patio & porch: Enclosed, Rear Porch, Screened
- Exterior features: Irrigation System, Lighting, Rain Gutters, Sidewalk
- Has view: Yes
- View description: Water, Pond
- Has water view: Yes
- Water view: Water,Pond
Lot
- Size: 7.36 Acres
- Features: Landscaped, Sidewalk
- Residential vegetation: Mature Landscaping, Trees/Landscaped
Details
- Parcel number: 0778031192
- Zoning: V
- Special conditions: None
Construction
Type & style
- Home type: Condo
- Architectural style: Florida,Mediterranean
- Property subtype: Condominium
Materials
- Stucco
- Foundation: Block, Slab
- Roof: Tile
Condition
- New construction: No
- Year built: 2019
Details
- Builder name: Lennar
Utilities & green energy
- Sewer: Public Sewer
- Water: Public
- Utilities for property: Public
Community & HOA
Community
- Features: Clubhouse, Community Mailbox, Fitness Center, Gated Community - Guard, Golf Carts OK, Playground, Pool, Sidewalks, Tennis Court(s)
- Security: Fire Sprinkler System, Gated Community, Smoke Detector(s)
- Pet fee: $0 monthly
- Subdivision: GRAN PARADISO
HOA
- Has HOA: Yes
- Amenities included: Basketball Court, Cable TV, Clubhouse, Fence Restrictions, Fitness Center, Gated, Maintenance, Pickleball Court(s), Playground, Pool, Recreation Facilities, Sauna, Spa/Hot Tub, Tennis Court(s), Vehicle Restrictions
- Services included: Cable TV, Community Pool, Insurance, Internet, Maintenance Structure, Maintenance Grounds, Manager, Pool Maintenance, Recreational Facilities
- HOA fee: $696 monthly
- HOA name: Associa/ Natasha Gubello
- HOA phone: 727-577-2200
- Second HOA name: Castle Group
- Second HOA phone: 954-782-6000
Location
- Region: Venice
Financial & listing details
- Price per square foot: $192/sqft
- Tax assessed value: $351,300
- Annual tax amount: $5,451
- Date on market: 8/13/2025
- Cumulative days on market: 176 days
- Listing terms: Cash,Conventional
- Ownership: Condominium
- Total actual rent: 0
- Road surface type: Paved
Price history
| Date | Event | Price |
|---|---|---|
| 3/6/2026 | Sold | $420,000$192/sqft |
Source:  Stellar MLS #N6140058 Report a problem Stellar MLS #N6140058 Report a problem | ||
| 2/5/2026 | Pending sale | $420,000$192/sqft |
Source: Stellar MLS #N6140058 Report a problem | ||
| 1/26/2026 | Price change | $420,000-4.5%$192/sqft |
Source: Stellar MLS #N6140058 Report a problem | ||
| 8/13/2025 | Listed for sale | $440,000+55.5%$201/sqft |
Source: Stellar MLS #N6140058 Report a problem | ||
| 11/4/2019 | Sold | $283,000$129/sqft |
Source: Public Record Report a problem | ||
Public tax history
| Year | Property taxes | Tax assessment |
|---|---|---|
| 2025 | $5,699 +4.5% | $252,544 +2.9% |
| 2024 | $5,451 +1.2% | $245,427 +3% |
| 2023 | $5,386 +9.9% | $238,279 +3% |
| 2022 | $4,900 +2.2% | $231,339 +3% |
| 2021 | $4,793 +0.3% | $224,601 +1.4% |
| 2020 | $4,780 | $221,500 |
Find assessor info on the county website
Neighborhood: 34293
Nearby homes
- $410,0003 bd2 ba2.1k sqft12590 Ghiberti Cir #201, Venice, FL 34293Sold
- $368,0003 bd2 ba1.7k sqft12590 Ghiberti Cir UNIT 102, Venice, FL 34293Sold

- $320,0003 bd2 ba1.7k sqft12580 Ghiberti Cir #101, Venice, FL 34293Sold
- $430,0003 bd2 ba2.1k sqft12555 Ghiberti Cir #201, Venice, FL 34293Sold
- $425,0003 bd2 ba2.1k sqft12490 Ghiberti Cir UNIT 201, Venice, FL 34293Sold
- $360,0003 bd2 ba1.7k sqft12550 Ghiberti Cir #101, Venice, FL 34293Sold
- $400,0003 bd2 ba1.7k sqft12555 Ghiberti Cir #102, Venice, FL 34293Sold
- $445,0003 bd2 ba1.7k sqft12565 Ghiberti Cir #102, Venice, FL 34293Sold
Nearby schools
GreatSchools rating
- 9/10Taylor Ranch Elementary SchoolGrades: PK-5Distance: 2 mi
- 7/10Venice Middle SchoolGrades: 6-8Distance: 2.2 mi
- 7/10Venice Senior High SchoolGrades: 9-12Distance: 7.5 mi
Get a cash offer in 3 minutes
Find out how much your home could sell for in as little as 3 minutes with a no-obligation cash offer.
Estimated market value
$416,200
Get a cash offer in 3 minutes
Find out how much your home could sell for in as little as 3 minutes with a no-obligation cash offer.
Estimated market value
$416,200
- Florida
- Sarasota County
- Venice
- 34293
- 12565 GHIBERTI CIRCLE Unit 202
Nearby cities
Nearby neighborhoods
Nearby zip codes
Other Venice Topics
