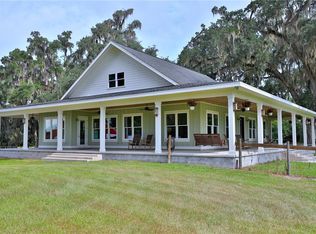
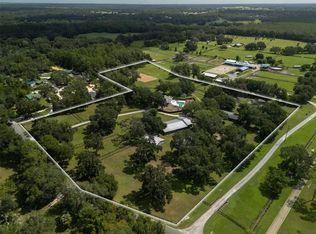
Under contract-accepting backup offers. Escape to this enchanting 32-acre farm in Historic Micanopy, where peace, privacy and endless possibilities await. This beautiful property offers the setting for multigenerational living, entertaining, or pursuing your creative and equestrian passions, with potential for income-producing Airbnb. The main residence is a charming 2,926-square-foot home, featuring three spacious bedrooms and three baths. The luxurious owner’s suite with vaulted wood ceilings, includes a versatile adjoining space that could serve as a home office, art studio, exercise room or cozy TV nook. The elegant en-suite bath adds a retreat-like feel. Two additional bedrooms offer comfort for family or guests, and a large bonus room provides flexible storage and laundry space. Step outside to a screened lanai and saltwater pool area, ideal for relaxation or entertaining, complemented by an adjacent open grilling area and a large yard for outdoor enjoyment. The 1,800-square-foot second house is beautifully designed with two bedrooms, two baths, and an open-concept kitchen and living area, creating a welcoming atmosphere for extended family or long-term guests. The adorable 900-square-foot cottage offers one bedroom and two baths, with a serene host room featuring a king bed, and an open kitchen and living area ideal for dining, lounging or creating a cozy workspace. Tucked away near the main house, a charming 400-square-foot, one-room retreat offers the ideal escape for a couple’s getaway or a peaceful weekend rental. Spacious yet cozy, it features a private bath, an outdoor shower and a screened porch overlooking serene fields, completely undisturbed for ultimate relaxation. Whether you're seeking a quiet space for art, a romantic retreat or an afternoon lost in a good book, this tranquil hideaway invites you to slow down and enjoy peacefulness. The breathtaking beauty of the land captivates the soul. Surrounded by majestic live oaks and flourishing fruit trees, including kumquat, grapefruit and oranges, this property offers an unparalleled sense of peace and tranquility. Relax by the soothing koi pond, or immerse yourself in the enchanting perfume garden, where the fragrance of wisteria and orange blossoms fills the air, creating an intoxicating atmosphere. The fenced garden awaits your favorite fruits and vegetables, offering the space to grow your harvest. Whether you're strolling beneath the graceful live oaks, enjoying calming scents of nature or basking in the serenity of this lush landscape, every corner of this property tells a story of beauty and harmony. Equestrian enthusiasts will appreciate the 13-stall center aisle barn with paddocks leading to lush green pastures. A tack room, bath, hay storage and wash stall complete the barn. A second large barn includes equipment parking, an air-conditioned studio and two additional stalls. It is also a great gathering place for larger parties. An outbuilding with electricity offers space for a workshop or extra storage, making this property as practical as it is picturesque. Whether you’re dreaming of a family compound, an equestrian paradise or a private retreat, or possible wedding venue, this exceptional property offers boundless opportunities to live, create and thrive in the heart of Micanopy. With its timeless charm and incredible natural surroundings, this property is a rare opportunity to live in a place where beauty and inspiration abound.
Accepting backups
$1,999,000
12490 NW HIGHWAY 320, MICANOPY, FL 32667
3beds
2,926sqft
Farm
Built in 1997
32.48 Acres Lot
$-- Zestimate®
$683/sqft
$-- HOA
What's special
Tack roomScreened lanaiFlourishing fruit treesSpacious bedroomsSaltwater pool areaLush green pasturesLarge barn
- 578 days
- 38
- 2
Zillow last checked:
Listing updated:
Listed by:
Jill Henneberg 850-294-9570,
PREMIER SOTHEBY'S INTERNATIONAL REALTY 352-509-6455
Source: Stellar MLS,MLS#: OM697647 Originating MLS: Ocala - Marion
Originating MLS: Ocala - Marion
Facts & features
Interior
Bedrooms & bathrooms
- Bedrooms: 3
- Bathrooms: 3
- Full bathrooms: 3
Rooms
- Room types: Bonus Room, Utility Room
Primary bedroom
- Features: Walk-In Closet(s)
- Level: First
Kitchen
- Level: First
Living room
- Level: First
Heating
- Central
Cooling
- Central Air
Appliances
- Included: Dishwasher, Range, Range Hood, Refrigerator
- Laundry: Electric Dryer Hookup, Laundry Room, Washer Hookup
Features
- Built-in Features, Ceiling Fan(s), High Ceilings, Living Room/Dining Room Combo, Primary Bedroom Main Floor, Vaulted Ceiling(s), Walk-In Closet(s)
- Flooring: Brick/Stone, Slate, Tile, Hardwood
- Doors: French Doors, Outdoor Shower, Sliding Doors
- Windows: Window Treatments
- Has fireplace: No
Interior area
- Total structure area: 3,434
- Total interior livable area: 2,926 sqft
Video & virtual tour
Property
Features
- Levels: Multi/Split
- Patio & porch: Covered, Patio, Screened
- Exterior features: Garden, Outdoor Shower, Private Mailbox, Storage
- Has private pool: Yes
- Pool features: Gunite, In Ground, Salt Water, Screen Enclosure
- Fencing: Wood
Lot
- Size: 32.48 Acres
- Features: Farm, Pasture
- Residential vegetation: Bamboo, Fruit Trees, Mature Landscaping, Oak Trees, Trees/Landscaped
Details
- Additional structures: Barn(s), Guest House, Shed(s), Storage, Workshop
- Parcel number: 0169700000
- Zoning: A1
- Special conditions: None
- Horse amenities: Round Pen, Stable(s)
Construction
Type & style
- Home type: SingleFamily
- Property subtype: Farm
Materials
- Other
- Foundation: Slab
- Roof: Metal
Condition
- New construction: No
- Year built: 1997
Utilities & green energy
- Sewer: Septic Tank
- Water: Well
- Utilities for property: Electricity Connected, Propane, Water Connected
Community & HOA
Community
- Pet fee: $0 monthly
- Subdivision: NA
HOA
- Has HOA: No
Location
- Region: Micanopy
Financial & listing details
- Price per square foot: $683/sqft
- Tax assessed value: $903,396
- Annual tax amount: $5,718
- Date on market: 3/20/2025
- Cumulative days on market: 497 days
- Listing terms: Cash,Conventional,Other
- Ownership: Fee Simple
- Total actual rent: 0
- Electric utility on property: Yes
- Road surface type: Paved
Estimated market value
Not available
Estimated sales range
Not available
$4,362/mo
Price history
| Date | Event | Price |
|---|---|---|
| 8/11/2026 | Listed for sale | $1,999,000$683/sqft |
Source:  Stellar MLS #OM697647 Report a problem Stellar MLS #OM697647 Report a problem | ||
| 7/8/2026 | Contingent | $1,999,000$683/sqft |
Source: Stellar MLS #OM697647 Report a problem | ||
| 4/27/2026 | Pending sale | $1,999,000$683/sqft |
Source: Stellar MLS #OM697647 Report a problem | ||
| 3/11/2026 | Listed for sale | $1,999,000$683/sqft |
Source: Stellar MLS #OM697647 Report a problem | ||
| 2/25/2026 | Pending sale | $1,999,000$683/sqft |
Source: Stellar MLS #OM697647 Report a problem | ||
| 10/6/2025 | Price change | $1,999,000-16.7%$683/sqft |
Source: Stellar MLS #OM697647 Report a problem | ||
| 8/14/2025 | Listed for sale | $2,400,000$820/sqft |
Source: Stellar MLS #OM697647 Report a problem | ||
| 7/10/2025 | Pending sale | $2,400,000$820/sqft |
Source: Stellar MLS #OM697647 Report a problem | ||
| 3/20/2025 | Listed for sale | $2,400,000-17.2%$820/sqft |
Source: Stellar MLS #OM697647 Report a problem | ||
| 3/4/2025 | Listing removed | $2,900,000$991/sqft |
Source: Stellar MLS #OM691303 Report a problem | ||
| 12/17/2024 | Listed for sale | $2,900,000+93.3%$991/sqft |
Source: Stellar MLS #OM691303 Report a problem | ||
| 3/7/2018 | Listing removed | $1,500,000$513/sqft |
Source: CAROL MASTERS REALTY #532359 Report a problem | ||
| 2/27/2018 | Listed for sale | $1,500,000+134.4%$513/sqft |
Source: CAROL MASTERS REALTY #532359 Report a problem | ||
| 7/10/2009 | Sold | $640,000$219/sqft |
Source: Agent Provided Report a problem | ||
Public tax history
| Year | Property taxes | Tax assessment |
|---|---|---|
| 2025 | $6,420 +12.3% | $353,022 +3.8% |
| 2024 | $5,718 +4.3% | $340,114 +3.9% |
| 2023 | $5,480 +1.8% | $327,458 +2.5% |
| 2022 | $5,381 -0.8% | $319,586 +2.3% |
| 2021 | $5,424 0% | $312,470 +0.7% |
| 2020 | $5,425 +0.4% | $310,305 +1.4% |
| 2019 | $5,403 | $305,922 +2.3% |
| 2018 | $5,403 +7.3% | $299,175 +1.4% |
| 2017 | $5,036 +0.1% | $294,954 +1.3% |
| 2016 | $5,029 | $291,289 +1.4% |
| 2015 | $5,029 +17.2% | $287,389 +11.9% |
| 2014 | $4,290 +0% | $256,768 -1% |
| 2013 | $4,289 -1.8% | $259,292 -2% |
| 2012 | $4,366 -7.9% | $264,622 -8.1% |
| 2011 | $4,738 +98.9% | $287,944 +85.4% |
| 2010 | $2,382 +31.3% | $155,345 -58.7% |
| 2009 | $1,815 -6.4% | $376,474 -47.4% |
| 2008 | $1,938 -6.6% | $716,278 -35.9% |
| 2007 | $2,075 +130.4% | $1,117,025 +85.7% |
| 2006 | $901 -18.3% | $601,603 +6.4% |
| 2005 | $1,103 | $565,616 +58.5% |
| 2004 | $1,103 +37.7% | $356,765 +42.1% |
| 2002 | $801 +8.5% | $251,118 +29.6% |
| 2001 | $738 | $193,837 |
| 2000 | $738 | $193,837 |
Find assessor info on the county website
Monthly payment
Est. payment
Payment breakdown
Explore the cost of this home by adjusting the details. Changes won't be saved.Climate risks
Neighborhood: 32667
Nearby schools
Schools provided by the listing agent
- Elementary: Reddick-Collier Elem. School
- Middle: North Marion Middle School
- High: North Marion High School
Source: Stellar MLS. This data may not be complete. We recommend contacting the local school district to confirm school assignments for this home.
- $1,362,5007 bd7 ba1.7k sqft12504 NW Highway 320, Micanopy, FL 32667Off Market

- $2,741,3313 bd1 ba1.2k sqft12601 NW Highway 320, Micanopy, FL 32667Off Market
- $1,146,7002 bd2 ba2.9k sqft20515 NW 130th Ave, Micanopy, FL 32667Off Market
- $321,4003 bd2 ba1.4k sqft20901 NW 130th Ave, Micanopy, FL 32667Off Market
Similar homes
- $2,000,0003 bd4 ba2.8k sqft20005 NW 135TH AVENUE, MICANOPY, FL 32667For Sale

 MLS ID #OM722396, Gregory Lord, HOMES TO RANCHES REALTY INC. Stellar MLS
 - $1,950,0004 bd5 ba3.3k sqft9897 NW 160th Ave, Morriston, FL 32668For Sale

 MLS ID #799852, Cookie King, Cookie King Real Estate, Inc.. Dixie-Gilchrist Levy Counties BOR
 - $1,990,0003 bd3 ba2.7k sqft8410 NE 155TH AVENUE, WILLISTON, FL 32696For Sale
 MLS ID #OM729504, Joan Pletcher, JOAN PLETCHER. Stellar MLS
 - $1,995,0004 bd3 ba2.3k sqft9255 NW 115TH AVENUE, OCALA, FL 34482For Sale
 MLS ID #OM730538, Matt Varney, OCALA HORSE PROPERTIES, LLC. Stellar MLS
 - $2,190,0003 bd4 ba1.9k sqft15101 NW 162ND TERRACE, WILLISTON, FL 32696For SaleMLS ID #OM731798, Pamela Allen, HORSE CAPITAL HOMES AND FARMS. Stellar MLS
- $2,400,0004 bd4 ba3.3k sqft11816 SE COUNTY ROAD 234, MICANOPY, FL 32667For SaleMLS ID #GC539603, Jay Rist, REMAX SELECT PARTNERS. Stellar MLS
- $1,649,0004 bd4 ba3k sqft15939 NW 162ND TERRACE, WILLISTON, FL 32696For SaleMLS ID #OM731753, Rhonda Gailey, GAILEY ENTERPRISES REAL ESTATE. Stellar MLS
- $1,999,9003 bd4 ba3.3k sqft11370 SE 12TH LANE, MORRISTON, FL 32668For SaleMLS ID #OM731786, Katie Moon, GOLDEN OCALA REAL ESTATE INC. Stellar MLS
- $1,995,0004 bd2 ba2.5k sqft15921 NW HIGHWAY 464B, MORRISTON, FL 32668For SaleMLS ID #OM712057, Matt Varney, OCALA HORSE PROPERTIES, LLC. Stellar MLS
- $1,895,0003 bd2 ba2.2k sqft22 WOOD RIDGE DRIVE, OCALA, FL 34482For SaleMLS ID #OM732437, Amy Lord, HOMES TO RANCHES REALTY INC. Stellar MLS
- $1,850,0005 bd3 ba3.9k sqft553 NE 205TH AVENUE, WILLISTON, FL 32696For SaleMLS ID #OM732611, Sabrina Salt, REAL BROKER LLC - OCALA. Stellar MLS
- $1,895,0003 bd3 ba2.9k sqft12895 NW GAINESVILLE ROAD, REDDICK, FL 32686For SaleMLS ID #OM720345, Alyssa Pascucci, GOLDEN OCALA REAL ESTATE INC. Stellar MLS
- $1,720,0004 bd3 ba3k sqft13025 NW GAINESVILLE ROAD, REDDICK, FL 32686For SaleMLS ID #OM720462, Tina Halsteter, SHOWCASE PROPERTIES OF CENTRAL. Stellar MLS
- $1,795,0004 bd4 ba3.4k sqft12345 NE 14TH AVENUE, ANTHONY, FL 32617For SaleMLS ID #OM728427, Valerie Dailey, SHOWCASE PROPERTIES OF CENTRAL. Stellar MLS
- $2,495,0003 bd3 ba3.1k sqft12330 NW 35TH STREET, OCALA, FL 34482For SaleMLS ID #OM733445, Karen Grimes, ANE' & CO.. Stellar MLS
- $1,399,0005 bd3 ba2.4k sqft18731 SE 30TH STREET, MORRISTON, FL 32668For SaleMLS ID #GC543973, Josef Parr, BHHS FLORIDA REALTY. Stellar MLS
- $2,599,9994 bd4 ba3.7k sqft15000 W HWY 318, WILLISTON, FL 32696For SaleMLS ID #OM716965, Lucinda Striker, COMPASS FLORIDA LLC. Stellar MLS
- $1,100,0003 bd2 ba2.4k sqft19040 NW 88TH AVENUE ROAD, REDDICK, FL 32686For SaleMLS ID #G5115590, Jenna Werner, OLYMPUS EXECUTIVE REALTY INC. Stellar MLS
- $1,795,0004 bd3 ba3k sqft14014 SE 201ST TERRACE, HAWTHORNE, FL 32640For SaleMLS ID #GC540516, Dustin Sims, BOSSHARDT REALTY SERVICES LLC. Stellar MLS
- $1,650,0003 bd2 ba2.6k sqft8550 NW 136TH AVENUE ROAD, OCALA, FL 34482For SaleMLS ID #OM731532, Lance Schenker, BILL RODGERS REALTY. Stellar MLS
