If you've been searching for space, style, and upgrades, this is the one! Situated on just over half an acre in a quiet cul-de-sac, this beautifully remodeled 4-bedroom, 2-bath home offers over 2,100 square feet of thoughtfully designed living space. The showpiece kitchen is sure to impress with its massive center island, stainless steel appliances, abundant cabinetry, modern finishes, open-concept design, and a reverse osmosis water filtration system for clean drinking water. The beautifully remodeled bathrooms continue the home's modern feel, while the spacious primary suite features a double vanity and an oversized walk-in shower designed for everyday comfort. One of the property's standout features is the motorized gated entrance leading to the covered RV carport, providing the ideal space for your RV, boat, recreational vehicles, or additional parking, along with a separate two-car carport. Step outside to enjoy a spacious deck, a brand-new gazebo, mature shade trees, a fully functional workshop, and an oversized storage shed, all surrounded by plenty of room to entertain, relax, or simply enjoy the charm of small-town living. To top it all off, much of the furniture is negotiable, making this an even more convenient opportunity for buyers. Properties offering this level of updates, outdoor amenities, and versatility don't come around often.
For sale
$279,900
125 ACORN HOLW, Poteet, TX 78065
4beds
2,128sqft
:
Get pre-qualified$2,072/mo
Single Family Residence
Built in 2020
0.5 Acres Lot
$278,200 Zestimate®
$132/sqft
$-- HOA
What's special
Modern finishesBeautifully remodeled bathroomsOversized storage shedOver half an acreFully functional workshopStainless steel appliancesSpacious deck
- 15 days |
- 416 |
- 41 |
Likely to sell faster than
Zillow last checked:
Listing updated:
Listed by:
Nellie De La Cruz TREC #708112 (210) 744-0101,
1st Choice Realty Group
Source: LERA MLS,MLS#: 1999099
Facts & features
Interior
Bedrooms & bathrooms
- Bedrooms: 4
- Bathrooms: 2
- Full bathrooms: 2
Primary bedroom
- Features: Split, Ceiling Fan(s), Full Bath
- Area: 240
- Dimensions: 15 x 16
Bedroom 2
- Area: 132
- Dimensions: 12 x 11
Bedroom 3
- Area: 132
- Dimensions: 12 x 11
Bedroom 4
- Area: 132
- Dimensions: 11 x 12
Primary bathroom
- Features: Shower Only, Double Vanity
- Area: 143
- Dimensions: 11 x 13
Dining room
- Area: 247
- Dimensions: 19 x 13
Kitchen
- Area: 247
- Dimensions: 19 x 13
Living room
- Area: 312
- Dimensions: 24 x 13
Heating
- Central, Electric
Cooling
- Ceiling Fan(s), Central Air
Appliances
- Included: Washer, Dryer, Range, Refrigerator, Dishwasher, Electric Water Heater
- Laundry: Laundry Room, Washer Hookup, Dryer Connection
Features
- One Living Area, Separate Dining Room, Eat-in Kitchen, Kitchen Island, Study/Library, Utility Room Inside, Open Floorplan, High Speed Internet, Walk-In Closet(s), Ceiling Fan(s), Solid Counter Tops, Custom Cabinets
- Flooring: Carpet, Laminate
- Windows: Double Pane Windows, Window Coverings
- Has basement: No
- Has fireplace: No
- Fireplace features: Not Applicable
Interior area
- Total interior livable area: 2,128 sqft
Video & virtual tour
Property
Parking
- Total spaces: 2
- Parking features: Detached, Two Car Carport, RV/Boat Parking, Bus/RV Garage, Unpaved Drive
- Has garage: Yes
- Carport spaces: 2
- Has uncovered spaces: Yes
Features
- Stories: 1
- Patio & porch: Deck
- Exterior features: Rain Gutters
- Pool features: None
- Fencing: Privacy,Ranch Fence
Lot
- Size: 0.5 Acres
- Features: Corner Lot, Cul-De-Sac, 1/2-1 Acre, Streetlights
- Residential vegetation: Mature Trees
Details
- Additional structures: Shed(s), Gazebo, Workshop
- Parcel number: 0324201000000400
Construction
Type & style
- Home type: SingleFamily
- Property subtype: Single Family Residence
Materials
- Siding, Vinyl Siding
- Foundation: Other
- Roof: Composition
Condition
- Pre-Owned
- New construction: No
- Year built: 2020
Utilities & green energy
- Sewer: Septic
- Utilities for property: Cable Available
Community & HOA
Community
- Features: None
- Security: Smoke Detector(s), Security System Owned, Carbon Monoxide Detector(s)
- Subdivision: Maravillas Subdivision
Location
- Region: Poteet
Financial & listing details
- Price per square foot: $132/sqft
- Tax assessed value: $220,630
- Annual tax amount: $3,971
- Price range: $279.9K - $279.9K
- Date on market: 7/18/2026
- Cumulative days on market: 16 days
- Listing terms: Conventional,FHA,VA Loan,Cash,USDA Loan
- Road surface type: Asphalt
- Body type: Double Wide
Estimated market value
$278,200
$264,000 - $292,000
$1,908/mo
Price history
| Date | Event | Price |
|---|---|---|
| 7/18/2026 | Listed for sale | $279,900+16.7%$132/sqft |
Source:  LERA MLS #1999099 Report a problem LERA MLS #1999099 Report a problem | ||
| 3/26/2024 | Sold | -- |
Source: LERA MLS #1743340 Report a problem | ||
| 2/19/2024 | Pending sale | $239,900$113/sqft |
Source: LERA MLS #1743340 Report a problem | ||
| 2/1/2024 | Price change | $239,900-9.4%$113/sqft |
Source: LERA MLS #1743340 Report a problem | ||
| 1/10/2024 | Listed for sale | $264,900$124/sqft |
Source: LERA MLS #1743340 Report a problem | ||
Public tax history
| Year | Property taxes | Tax assessment |
|---|---|---|
| 2025 | $2,271 +96.6% | $220,630 +224.7% |
| 2024 | $1,155 +2.8% | $67,950 +2.3% |
| 2023 | $1,124 -6.7% | $66,430 |
| 2022 | $1,204 +7.8% | $66,430 +19.6% |
| 2021 | $1,117 | $55,540 |
Find assessor info on the county website
Monthly payment
Est. payment
Payment breakdown
Explore the cost of this home by adjusting the details. Changes won't be saved.Climate risks
Neighborhood: 78065
Nearby schools
GreatSchools rating
- 3/10Poteet Intermediate SchoolGrades: 3-5Distance: 9.7 mi
- 3/10Poteet Junior High SchoolGrades: 6-8Distance: 9.9 mi
- 4/10Poteet High SchoolGrades: 9-12Distance: 9.8 mi
Schools provided by the listing agent
- Elementary: Poteet
- Middle: Poteet
- High: Poteet
- District: Poteet Isd
Source: LERA MLS. This data may not be complete. We recommend contacting the local school district to confirm school assignments for this home.
- $326,700-- bd-- ba-- sqft121 Acorn Holw, Poteet, TX 78065Off Market
- $217,700-- bd-- ba-- sqft121 Acorn Holw, Poteet, TX 78065Off Market
- $85,100-- bd1 ba1.1k sqft10241 W Fm 476, Poteet, TX 78065Off Market
- $68,330-- bd-- ba-- sqft129 Acorn Holw, Poteet, TX 78065Off Market
- $146,700-- bd2 ba896 sqft129 Acorn Holw, Poteet, TX 78065Off Market
- $63,560-- bd1 ba-- sqft101 Villa Ridge Dr, Poteet, TX 78065Off Market
- $126,700-- bd-- ba840 sqft101 Villa Ridge Dr, Poteet, TX 78065Off Market
- $117,9002 bd2 ba840 sqft101 Villa Ridge Dr #6, Poteet, TX 78065For Sale
A local agent can set up tours, give advice and negotiate with sellers.
Similar homes
- $--3 bd2 ba1.4k sqft3640 Eichman Rd, Poteet, TX 78065Auction
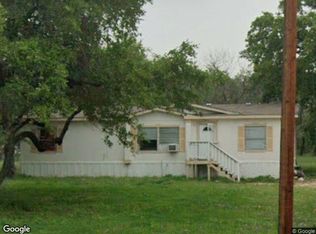 Xome
Xome - $256,0005 bd3 ba2.1k sqft108 River Run, Poteet, TX 78065For Sale
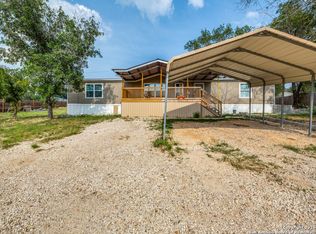
 MLS ID #1867748, Alicia Galindo TREC #823298, Real Broker, LLC. LERA MLS
 - $168,0004 bd2 ba1.5k sqft145 Sandy Ridge, Poteet, TX 78065For Sale
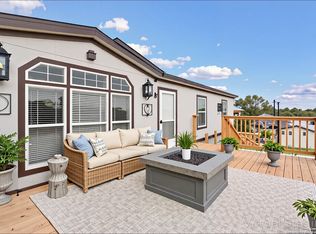 MLS ID #1898245, Melissa Hadley TREC #711046, SADDLE & SAGE REALTY CO LLC. LERA MLS
 - $--4 bd2 ba1.9k sqft10 Karen Ln, Poteet, TX 78065Auction
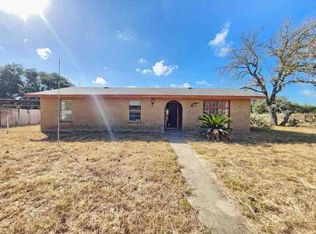 Auction.com 1
 - $280,0003 bd2 ba1.4k sqft8207 1st, Somerset, TX 78069New ConstructionMLS ID #2004049, Berenice Lozano TREC #519809, Realty One Group Emerald. LERA MLS
- $280,0005 bd2 ba2.2k sqft550 AVERY CIR, Poteet, TX 78065For SaleMLS ID #1991484, Donna Blue TREC #386035, Dowdy Real Estate, LLC. LERA MLS
- $300,0003 bd2 ba1.9k sqft366 Ranch Rd, Somerset, TX 78069For SaleMLS ID #1968595, Sierra Green TREC #841913, Realty Advantage. LERA MLS
- $258,0003 bd2 ba1.5k sqft15246 WALCOTT RDG, Von Ormy, TX 78073For SaleMLS ID #1998975, Vanessa Juarez TREC #822033, Levi Rodgers Real Estate Group. LERA MLS
- $355,0003 bd2 ba1.6k sqft130 LOG CABIN WAY, Poteet, TX 78065For SaleMLS ID #2002840, Amber Broadway TREC #618409, Opendoor Brokerage, LLC. LERA MLS
- $247,0004 bd2 ba2.1k sqft22707 Savannah Hts, Von Ormy, TX 78073For SaleMLS ID #1997684, Oscar Madrigal TREC #749908, Orchard Brokerage. LERA MLS
- $292,0003 bd2 ba1.1k sqft1580 Rendon, Poteet, TX 78065For SaleMLS ID #1945389, Deborah Petty TREC #474091, Morales Realty, LLC. LERA MLS
- $272,0004 bd2 ba1.4k sqft2284 Stevens Rd, Somerset, TX 78069New ConstructionMLS ID #1995628, Robert Madeja TREC #677300, WSI Realty. LERA MLS
- $275,0004 bd2 ba1.5k sqft22915 Savannah Hts, Von Ormy, TX 78073For SaleMLS ID #1950253, Robert Saenz TREC #553208, Xsellence Realty. LERA MLS
- $250,0003 bd2 ba1.4k sqft2145 FM 2504, Poteet, TX 78065For SaleMLS ID #1953530, Erica Salazar TREC #752678, 1st Choice Realty Group. LERA MLS
- $245,0003 bd2 ba1.6k sqft135 Savannah Ridge, Von Ormy, TX 78073For SaleMLS ID #1959681, Katherine Martinez TREC #695305, Real Broker, LLC. LERA MLS
- $248,5003 bd2 ba1.5k sqft480 Brooks Lane, Poteet, TX 78065For SaleMLS ID #1994770, Kristy Parker TREC #644973, TX SOLD, LLC. LERA MLS
- $--4 bd3 ba1.9k sqft5315 Franklin Hls, San Antonio, TX 78073AuctionAuction.com 2
- $195,0003 bd2 ba1.4k sqft200 Michael RD, Poteet, TX 78065For SaleMLS ID #2001215, Selina Vigier TREC #843797, Our Texas Real Estate. LERA MLS
- $187,0003 bd2 ba1.2k sqft173 Rocky Ridge Dr #153, Poteet, TX 78065For SaleMLS ID #1967255, Adriana Castro TREC #727241, Vortex Realty. LERA MLS
- $409,9003 bd2 ba2.2k sqft4044 W Fm 476, Poteet, TX 78065For SaleMLS ID #1992704, Kari Menchaca TREC #651976, Galm Real Estate, LLC. LERA MLS
