New Construction-Welcome home to this stunning NEW construction featuring 3 bedrooms and 2 bathrooms on a 0.53 +/- acre lot tucked away on a quiet dead-end road. Designed for both comfort and style, the open-concept layout with LVP flooring offers a spacious living room with vaulted ceiling, perfect for gathering. The beautiful kitchen has granite countertops, a large island, and soft-close cabinetry. The oversized owner’s suite is a true retreat with a spa-like bath, walk-in shower, and huge walk in closet. Enjoy covered front and back porches, beautiful finishes, and space to create lasting memories—don’t miss your chance to make it yours!
New construction
$299,900
125 County Road 825, Gaylesville, AL 35973
3beds
1,750sqft
:
Get pre-qualified$1,773/mo
Single Family Residence
Built in ----
0.53 Acres Lot
$-- Zestimate®
$171/sqft
$-- HOA
What's special
Large islandWalk-in showerOpen-concept layoutBeautiful kitchenQuiet dead-end roadBeautiful finishesGranite countertops
- 115 days |
- 242 |
- 5 |
Zillow last checked:
Listing updated:
Listed by:
Leanne Laney 256-630-9254,
Sweet Home Alabama Real Estate
Source: ValleyMLS,MLS#: 21914169
Facts & features
Interior
Bedrooms & bathrooms
- Bedrooms: 3
- Bathrooms: 2
- Full bathrooms: 2
Rooms
- Room types: Master Bedroom, Living Room, Bedroom 2, Bedroom 3, Kitchen, Bath:Full, Master Bathroom
Primary bedroom
- Features: Ceiling Fan(s), Recessed Lighting, Walk-In Closet(s), LVP
- Level: First
- Area: 399
- Dimensions: 21 x 19
Bedroom 2
- Features: Ceiling Fan(s), LVP Flooring
- Level: First
- Area: 168
- Dimensions: 14 x 12
Bedroom 3
- Features: Ceiling Fan(s), LVP
- Level: First
- Area: 144
- Dimensions: 12 x 12
Primary bathroom
- Features: Granite Counters, LVP
- Level: First
- Area: 72
- Dimensions: 12 x 6
Bathroom 1
- Features: Granite Counters, LVP
- Level: First
- Area: 72
- Dimensions: 12 x 6
Bathroom 2
- Features: Granite Counters, LVP
- Level: First
- Area: 60
- Dimensions: 12 x 5
Kitchen
- Features: Eat-in Kitchen, Granite Counters, Kitchen Island, Recessed Lighting, LVP
- Level: First
- Area: 276
- Dimensions: 23 x 12
Living room
- Features: Ceiling Fan(s), Recessed Lighting, Vaulted Ceiling(s), LVP
- Level: First
- Area: 315
- Dimensions: 21 x 15
Heating
- Central 1
Cooling
- Central 1
Features
- Has basement: No
- Has fireplace: No
- Fireplace features: None
Interior area
- Total interior livable area: 1,750 sqft
Property
Parking
- Parking features: Garage-Two Car, Driveway-Concrete
Features
- Levels: One
- Stories: 1
Lot
- Size: 0.53 Acres
Details
- Parcel number: 1005160000003.004
Construction
Type & style
- Home type: SingleFamily
- Architectural style: Ranch
- Property subtype: Single Family Residence
Materials
- Foundation: Slab
Condition
- New Construction
- New construction: Yes
Details
- Builder name: MCGATHA CONSTRUCTION
Utilities & green energy
- Sewer: Septic Tank, Other
Community & HOA
Community
- Subdivision: Metes And Bounds
HOA
- Has HOA: No
Location
- Region: Gaylesville
Financial & listing details
- Price per square foot: $171/sqft
- Date on market: 4/3/2026
Estimated market value
Not available
Estimated sales range
Not available
Not available
Price history
| Date | Event | Price |
|---|---|---|
| 4/3/2026 | Listed for sale | $299,900$171/sqft |
Source:  ValleyMLS #21914169 Report a problem ValleyMLS #21914169 Report a problem | ||
Public tax history
Tax history is unavailable.
Monthly payment
Est. payment
Payment breakdown
Explore the cost of this home by adjusting the details. Changes won't be saved.Climate risks
Neighborhood: 35973
Nearby schools
GreatSchools rating
- 6/10Gaylesville High SchoolGrades: PK-12Distance: 1.5 mi
- 7/10Cedar Bluff High SchoolGrades: PK-12Distance: 3 mi
- 5/10Cherokee Co High SchoolGrades: 9-12Distance: 7.8 mi
Schools provided by the listing agent
- Elementary: Gaylesville Elem School
- Middle: Gaylesville Middle School
- High: Gaylesville
Source: ValleyMLS. This data may not be complete. We recommend contacting the local school district to confirm school assignments for this home.
- $148,800-- bd-- ba1.9k sqft3615 State Highway 68 E, Gaylesville, AL 35973Off Market
- $205,4003 bd2 ba1.3k sqft80 County Road 107, Gaylesville, AL 35973Off Market
- $199,0003 bd2 ba1.6k sqft50 County Road 107, Gaylesville, AL 35973Sold

- $197,500-- bd0 ba1.3k sqft80 County Road 107, Gaylesville, AL 35973Off Market
- $147,200-- bd-- ba2.2k sqft120 County Road 107, Gaylesville, AL 35973Off Market
- $184,100-- bd0 ba1.1k sqft140 County Road 107, Gaylesville, AL 35973Off Market
- $240,0004 bd2 ba2.3k sqft3685 State Highway 68 E, Gaylesville, AL 35973Sold
- $--6 Acres0 Highway 68, Gaylesville, AL 35973Off Market
A local agent can set up tours, give advice and negotiate with sellers.
Similar homes
- $295,0003 bd2 ba1.3k sqft9490 State Highway 9 N, Cedar Bluff, AL 35959For Sale
 MLS ID #21917549, Cathy Griffeth. ValleyMLS
 - $294,9003 bd2 ba2k sqft1485 County Road 76, Centre, AL 35960For Sale
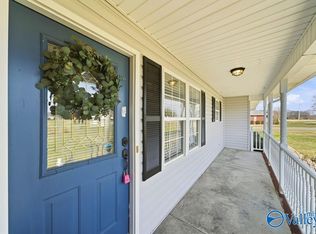 MLS ID #21911384, Trinie Davis. ValleyMLS
 - $185,0003 bd2 ba1.1k sqft6305 County Road 77, Gaylesville, AL 35973For Sale
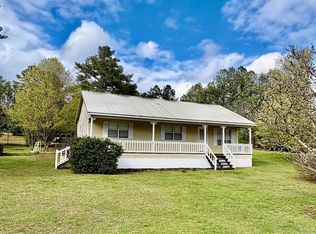 MLS ID #21912868, Leah Waldrop. ValleyMLS
 - $269,0003 bd2 ba2.4k sqft3140 Cedar Bluff Rd, Centre, AL 35960For Sale
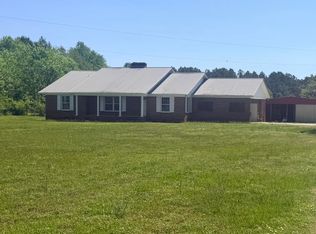 MLS ID #21917025, Lisa Thornton. ValleyMLS
 - $299,9003 bd2 ba2.4k sqft51 N Cedar St, Menlo, GA 30731For Sale
 MLS ID #7810129, Christian Rangel, Heritage Dalton Group, LLC. FMLS GA
 - $269,9003 bd2 ba944 sqft509 County Road 585, Cedar Bluff, AL 35959For SaleMLS ID #21918610, Cathy Griffeth. ValleyMLS
- $349,9003 bd3 ba1.2k sqft3 County Road 131, Cedar Bluff, AL 35959For SaleMLS ID #21889768, Cathy Griffeth. ValleyMLS
- $269,5001 bd1 ba1.1k sqft655 County Road 585, Cedar Bluff, AL 35959For SaleMLS ID #21914796, Melissa Freeman. ValleyMLS
- $299,9003 bd2 ba1.7k sqft1260 County Road 118, Centre, AL 35960New ConstructionMLS ID #21923019, Judy Nichols. ValleyMLS
- $324,9003 bd1 ba1.7k sqft120 County Road 538, Centre, AL 35960For SaleMLS ID #21912921, Judy Nichols. ValleyMLS
- $284,9002 bd2 ba1.2k sqft6990 County Road 48, Cedar Bluff, AL 35959For SaleMLS ID #21894512, Cathy Griffeth. ValleyMLS
- $283,0003 bd2 ba1.5k sqft195 Independence St, Centre, AL 35960For SaleMLS ID #21920520, Laura StClair. ValleyMLS
- $300,0004 bd3 ba2.1k sqft14 Bryan Springs Rd SW, Rome, GA 30165Active
 MLS ID #10769635, Erica Watson, Atlanta Communities. GAMLS
 - $325,0003 bd1 ba1.8k sqft715 County Road 99, Fort Payne, AL 35967For SaleMLS ID #21914649, Pam Jackson. ValleyMLS
- $289,5003 bd2 ba1.5k sqft307 King St, Centre, AL 35960For SaleMLS ID #21909465, Karen Blalock Boggs. ValleyMLS
- $390,0004 bd4 ba2k sqft4805 Cherokee Dr, Cedar Bluff, AL 35959For SaleMLS ID #21919891, Lauren McGowan. ValleyMLS
- $308,9004 bd3 ba2.2k sqft48 Highlander Trl SW, Rome, GA 30165ActiveMLS ID #10794629, Edwin Garcia, Keller Williams Northwest. GAMLS
- $319,9005 bd2 ba1.6k sqft797 Mays Bridge Rd SW, Rome, GA 30165ActiveMLS ID #10806384, Jenna Shaw, Integrity Realty Group. GAMLS
- $272,9003 bd2 ba1.5k sqft31 Williamsburg Dr NW, Rome, GA 30165ActiveMLS ID #10799352, Scott Dasher, Scott Dasher & Associates. GAMLS
- $299,9003 bd2 ba1.1k sqft4480 County Road 44 #55, Leesburg, AL 35983For SaleMLS ID #21901586, Angie McCurdy. ValleyMLS
