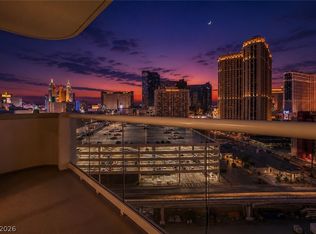
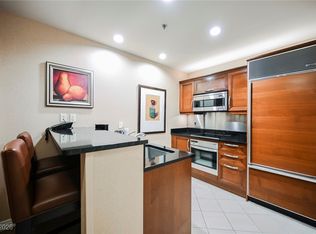
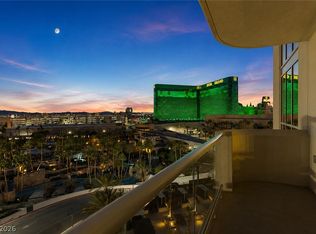
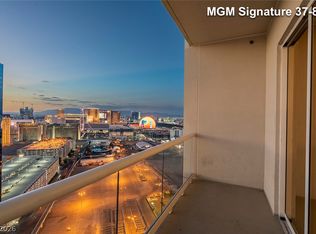
Short-Term Rental Approved / Airbnb-Approved Condo-Hotel Opportunity at The Signature at MGM Grand! No further short term rental licensing required! This rare adjoining 2-unit turnkey combo on the 36th floor of Tower 3 is designed for buyers looking for a Las Vegas Strip investment property, vacation home, or income-producing condo-hotel with flexible owner use. Why choose these units over any others?...The amazing F1 racetrack view for starters! Positioned perfectly to see the cars make the turn from The Strip and head directly toward you down Harmon. These fully furnished MGM Signature suites offers front-row views of the Las Vegas Strip, Venetian Sphere and Hard Rock Hotel Guitar from a private balcony. The combo layout provides added flexibility, with each unit comfortably sleeping up to 4 guests with a plush king bed and pullout sleeper sofa—ideal for maximizing guest appeal in the short-term rental market. The units feature a full kitchen with Sub-Zero and Miele appliances, granite countertops, built-in entertainment center, private owner’s closet, and luxury bathrooms with Jacuzzi tubs and dual sinks. Owners and guests enjoy MGM Signature’s private heated pools, spas, cabanas, lounge, fitness center, valet, concierge, and on-site Starbucks, plus access to MGM Grand’s pools, lazy river, dining, entertainment, shopping, Wet Republic Ultra Pool, and nearby Topgolf.
Active
$799,888
125 E Harmon Ave #3601&3603, Las Vegas, NV 89109
2beds
1,394sqft
Condominium, Single Family Residence
Built in 2006
-- sqft lot
$-- Zestimate®
$574/sqft
$2,973/mo HOA
What's special
Pullout sleeper sofaBuilt-in entertainment centerPlush king bedPrivate balconyGranite countertops
- 40 days |
- 189 |
- 7 |
Zillow last checked:
Listing updated:
Listed by:
Sandy Brooks S.0059523 sandy@lasvegashomes.vegas,
eXp Realty
Source: LVR,MLS#: 2799748 Originating MLS: Greater Las Vegas Association of Realtors Inc
Originating MLS: Greater Las Vegas Association of Realtors IncFacts & features
Interior
Bedrooms & bathrooms
- Bedrooms: 2
- Bathrooms: 3
- Full bathrooms: 2
- 3/4 bathrooms: 1
Primary bedroom
- Description: Closet
- Dimensions: 17x11
Bedroom 2
- Description: Closet
- Dimensions: 11x11
Primary bathroom
- Description: Double Sink,Separate Shower,Separate Tub,Tub With Jets
Kitchen
- Description: Custom Cabinets,Granite Countertops,Lighting Recessed,Stainless Steel Appliances
Living room
- Description: Built-In Entertainment Center,Rear
- Dimensions: 13x11
Heating
- Central, Electric
Cooling
- Electric, 1 Unit
Appliances
- Included: Dryer, Dishwasher, Electric Cooktop, Disposal, Microwave, Refrigerator, Stainless Steel Appliance(s), Washer
- Laundry: Electric Dryer Hookup, Laundry Closet, Main Level
Features
- Built-in Features, Window Treatments
- Flooring: Carpet, Ceramic Tile
- Windows: Drapes, Insulated Windows, Low-Emissivity Windows, Tinted Windows, Window Treatments
- Has fireplace: No
- Furnished: Yes
Interior area
- Total structure area: 1,394
- Total interior livable area: 1,394 sqft
Property
Parking
- Parking features: Valet
Features
- Patio & porch: Terrace
- Exterior features: Fire Pit
- Pool features: Association, Community
- Has view: Yes
- View description: City, Strip View
Details
- Parcel number: 16221317529&16221317531
Construction
Type & style
- Home type: Condo
- Architectural style: High Rise,Penthouse
- Property subtype: Condominium, Single Family Residence
Materials
- Drywall
Condition
- Resale
- Year built: 2006
Utilities & green energy
- Utilities for property: Cable Available, Electricity Available
Green energy
- Energy efficient items: Windows
Community & HOA
Community
- Features: Pool
- Security: Closed Circuit Camera(s), 24 Hour Security, Security Guard, Fire Sprinkler System, Gated Community
- Subdivision: TURNBERRY M G M GRAND TOWERS L
HOA
- Has HOA: Yes
- Amenities included: Business Center, Dog Park, Fitness Center, Gated, Laundry, Pool, Pet Restrictions, Recreation Room, Guard, Spa/Hot Tub, Security, Concierge, Elevator(s)
- Services included: Association Management, Maintenance Grounds, Recreation Facilities, Security, Trash
- HOA fee: $2,952 monthly
- HOA name: MGM Signature
- HOA phone: 702-797-6040
- Second HOA fee: $21 monthly
Location
- Region: Las Vegas
Financial & listing details
- Price per square foot: $574/sqft
- Annual tax amount: $7,602
- Date on market: 7/16/2026
- Listing agreement: Exclusive Right To Sell
- Listing terms: Cash,Conventional
- Electric utility on property: Yes
Estimated market value
Not available
Estimated sales range
Not available
Not available
Price history
| Date | Event | Price |
|---|---|---|
| 7/16/2026 | Listed for sale | $799,888$574/sqft |
Source:  LVR #2799748 Report a problem LVR #2799748 Report a problem | ||
Public tax history
Tax history is unavailable.
Monthly payment
Est. payment
Payment breakdown
Explore the cost of this home by adjusting the details. Changes won't be saved.Climate risks
Neighborhood: The Strip
Nearby schools
GreatSchools rating
- 3/10Paradise Elementary SchoolGrades: PK-5Distance: 1.3 mi
- 2/10William E Orr Middle SchoolGrades: 6-8Distance: 2.2 mi
- 3/10Del Sol High SchoolGrades: 9-12Distance: 3.9 mi
Schools provided by the listing agent
- Elementary: Paradise,Paradise
- Middle: Orr William E.
- High: Del Sol HS
Source: LVR. This data may not be complete. We recommend contacting the local school district to confirm school assignments for this home.
- $309,888-- bd1 ba520 sqft125 E Harmon Ave #2517, Las Vegas, NV 89109Sold

- $325,000-- bd1 ba520 sqft145 E Harmon Ave #1407, Las Vegas, NV 89109For Sale
- $310,0001 bd2 ba874 sqft145 E Harmon Ave UNIT 208, Las Vegas, NV 89109For Sale
- $285,0001 bd2 ba874 sqft145 E Harmon Ave UNIT 302, Las Vegas, NV 89109For Sale
- $205,000-- bd1 ba520 sqft145 E Harmon Ave UNIT 311, Las Vegas, NV 89109Sold
- $225,000-- bd1 ba520 sqft145 E Harmon Ave #411, Las Vegas, NV 89109For Sale
- $300,000-- bd1 ba520 sqft145 E Harmon Ave #606, Las Vegas, NV 89109Sold
- $235,000-- bd1 ba520 sqft145 E Harmon Ave #711, Las Vegas, NV 89109Sold
A local agent can set up tours, give advice and negotiate with sellers.
Similar homes
- $820,0002 bd3 ba1.3k sqftSIGNATURE AT MGM GRAND, Las Vegas, NV 89109For Sale
 MLS ID #2793924, Sandy Brooks, eXp Realty. LVR
 - $775,0002 bd3 ba1.3k sqftSIGNATURE AT MGM GRAND, Las Vegas, NV 89109For Sale
 MLS ID #2797980, Sandy Brooks, eXp Realty. LVR
 - $725,0002 bd3 ba1.3k sqftSIGNATURE AT MGM GRAND, Las Vegas, NV 89109For SaleMLS ID #2809583, Sandy Brooks, eXp Realty. LVR
- $735,0002 bd3 ba1.3k sqftSIGNATURE AT MGM GRAND, Las Vegas, NV 89109For Sale
 MLS ID #2797631, Michelle L. Manley, Award Realty. LVR
 - $875,0002 bd3 ba1.3k sqftSIGNATURE AT MGM GRAND, Las Vegas, NV 89109For SaleMLS ID #2801964, Heidi L. Williams, Serhant. LVR
- $800,0002 bd3 ba1.6k sqftPANORAMA TOWERS, Las Vegas, NV 89103For SaleMLS ID #2796028, Jason Milligan, eXp Realty. LVR
- $799,9992 bd3 ba1.7k sqftPANORAMA TOWERS, Las Vegas, NV 89103For SaleMLS ID #2793678, Alon Wizen, United Realty Group. LVR
- $630,0002 bd3 ba1.3k sqftSIGNATURE AT MGM GRAND, Las Vegas, NV 89109For SaleMLS ID #2787046, Sandy Brooks, eXp Realty. LVR
- $629,9002 bd3 ba1.3k sqftSIGNATURE AT MGM GRAND, Las Vegas, NV 89109For SaleMLS ID #2783240, Camille A. Fagan, Douglas Elliman of Nevada LLC. LVR
- $830,0001 bd1 ba874 sqftSIGNATURE AT MGM GRAND, Las Vegas, NV 89109For SaleMLS ID #2782602, Carley Rae, eXp Realty. LVR
- $649,9002 bd3 ba1.3k sqftSIGNATURE AT MGM GRAND, Las Vegas, NV 89109For SaleMLS ID #2699147, Sachie McQueen, Apollon 7 Group, LLC. LVR
- $811,7772 bd3 ba1.7k sqftPANORAMA TOWERS, Las Vegas, NV 89103For SaleMLS ID #2776663, Sonny Ho, Northcap Residential. LVR
- $555,5552 bd2 ba1k sqftSIGNATURE AT MGM GRAND, Las Vegas, NV 89109For SaleMLS ID #2804626, Maryia Bonneville, Advanced Brokers. LVR
- $769,7772 bd3 ba1.6k sqftPANORAMA TOWERS, Las Vegas, NV 89103For SaleMLS ID #2776659, Sonny Ho, Northcap Residential. LVR
- $698,0002 bd3 ba1.6k sqftPANORAMA TOWERS, Las Vegas, NV 89103For SaleMLS ID #2808589, Mahsheed Parsons, Mahsheed Real Estate LLC. LVR
- $599,0002 bd3 ba1.2k sqftPANORAMA TOWERS, Paradise, NV 89103For SaleMLS ID #2809652, Joseph Radosta, Desert City Realty & Property. LVR
- $750,0002 bd2 ba1.4k sqftPANORAMA TOWERS, Las Vegas, NV 89103For SaleMLS ID #2775284, Mahsheed Parsons, Mahsheed Real Estate LLC. LVR
- $799,0001 bd2 ba984 sqftVEER CITYCENTER, Las Vegas, NV 89158For SaleMLS ID #2774193, Dane T. Krone, Virtue Real Estate Group. LVR
- $825,0001 bd2 ba858 sqftVEER CITYCENTER, Las Vegas, NV 89158For SaleMLS ID #2796084, Dylan Acosta, Luxury Estates International. LVR
- $718,5002 bd2 ba1.1k sqftPANORAMA TOWERS, Las Vegas, NV 89103For SaleMLS ID #2775189, Darin Marques, Virtue Real Estate Group. LVR
