Perfectly positioned in Downtown Campbell with a walk score of 91, this exquisite new 3-story townhome at Parklane offers the walkable lifestyle you want in one of the Bay Areas most loved neighborhoods. Imagine living just a stroll from Campbell's charming main street lined with restaurants, boutiques & the famous Sunday Farmers Market. Across the street, Campbell Park opens to miles of hiking & biking on the Los Gatos Creek Trail.
A new home in this location is truly once in a lifetime, and this is your opportunity to secure a fully upgraded home before the model opens in the Fall. Early buyers are being rewarded.
Spanning 2,375 SF this 3BR + Loft (easily a 4th BR) 3.5 BA residence offers light-filled, modern living with flexibility and value built-in. The first floor features a Junior ADU compete with kitchenette, full bath, and private entry - ideal for multi-gen living or rental income.
All designer-curated finishes included, and this is not builder grade: white oak hardwood floors & stairs, Taj Mahal quartzite kitchen counters with handmade Zellige tile backsplash, white oak island, Studio McGee x Kohler plumbing, Bosch appliances, owned solar, and much more.
Award-winning, local builder known for design & quality. Home under construction, completion this fall.
New construction
$2,210,000
125 Gilman Ave, Campbell, CA 95008
4beds
2,375sqft
Townhouse, Residential
Built in 2026
1,209 Square Feet Lot
$2,165,900 Zestimate®
$931/sqft
$316/mo HOA
What's special
- 21 days
- 226
- 7
Zillow last checked:
Listing updated:
Listed by:
Charles Baldwin 00939200 408-761-5187,
Charles R. Baldwin, Broker 408-761-5187
Source: MLSListings Inc,MLS#: ML82062454
Facts & features
Interior
Bedrooms & bathrooms
- Bedrooms: 4
- Bathrooms: 4
- Full bathrooms: 3
- 1/2 bathrooms: 1
Rooms
- Room types: Office
Bedroom
- Features: GroundFloorBedroom, WalkinCloset
Bathroom
- Features: DoubleSinks, ShoweroverTub1, StallShower2plus, FullonGroundFloor
Dining room
- Features: DiningArea
Family room
- Features: SeparateFamilyRoom
Heating
- Central Forced Air, 2 plus Zones
Cooling
- Central Air, Zoned
Appliances
- Included: Electric Cooktop, Dishwasher, Disposal, Microwave, Electric Oven
- Laundry: In Utility Room
Features
- Flooring: Carpet, Hardwood, Tile
Interior area
- Total structure area: 2,375
- Total interior livable area: 2,375 sqft
Video & virtual tour
Property
Parking
- Total spaces: 2
- Parking features: Attached, Electric Vehicle Charging Station(s)
- Attached garage spaces: 2
Features
- Stories: 3
- Patio & porch: Deck
Lot
- Size: 1,209 Square Feet
Details
- Parcel number: 4120903513
- Zoning: R1
- Special conditions: NewSubdivision
Construction
Type & style
- Home type: Townhouse
- Property subtype: Townhouse, Residential
Materials
- Foundation: Slab
- Roof: Composition, Shingle
Condition
- New construction: Yes
- Year built: 2026
Utilities & green energy
- Sewer: Public Sewer
- Utilities for property: Solar
Community & HOA
HOA
- Has HOA: Yes
- HOA fee: $316 monthly
Location
- Region: Campbell
Financial & listing details
- Price per square foot: $931/sqft
- Tax assessed value: $381,038
- Date on market: 9/24/2026
- Listing agreement: ExclusiveAgency
- Listing terms: CashorConventionalLoan
Estimated market value
$2,165,900
$2.06M - $2.27M
$7,522/mo
Price history
| Date | Event | Price |
|---|---|---|
| 9/24/2026 | Listed for sale | $2,210,000$931/sqft |
Source:  MLSListings Inc #ML82062454 Report a problem MLSListings Inc #ML82062454 Report a problem | ||
Public tax history
| Year | Property taxes | Tax assessment |
|---|---|---|
| 2026 | -- | $381,038 |
Find assessor info on the county website
Monthly payment
Est. payment
Payment breakdown
Explore the cost of this home by adjusting the details. Changes won't be saved.Climate risks
Neighborhood: Central Campbell
Nearby schools
Schools provided by the listing agent
- Elementary: CampbellSchoolofInnovation
- High: DelMarHigh
- District: CampbellUnionElementary
Source: MLSListings Inc. This data may not be complete. We recommend contacting the local school district to confirm school assignments for this home.
Similar homes
- $2,198,0004 bd4 ba2.1k sqft100 Lottie Ln, Campbell, CA 95008For Sale
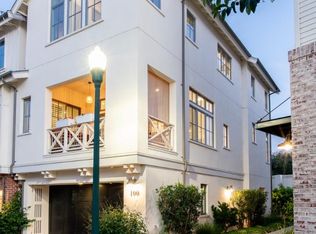 MLS ID #ML82063363, Carolyn Bird. MLSListings Inc
 - $2,199,0004 bd3 ba2.1k sqft10 Darryl Dr, Campbell, CA 95008For Sale
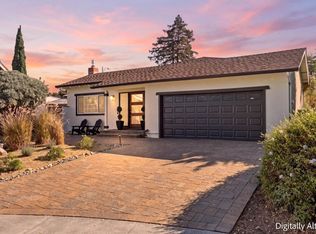 MLS ID #ML82062410, Cristina Gonzalez. MLSListings Inc
 - from $2,225,0004 bd4 ba2.3k sqftThe John D. Morgan Plan, Parklane, Campbell, CA 95008New Construction
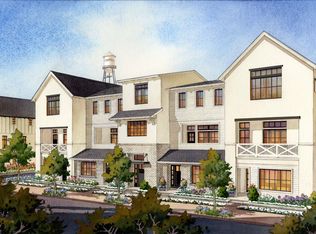 Robson Homes
 - $1,725,0003 bd3 ba1.7k sqft106 George Ct, Campbell, CA 95008For Sale
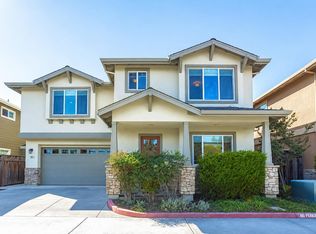 MLS ID #ML82064564, Kristine Nguyen. MLSListings Inc
