Welcome to a beautiful mixed use building with ground level 1,335 SF office space and second level 2 bedroom home in Downtown Campbell. Both units have their own central A/C unit. Two designated residential carport spaces. Seven open parking spots for commercial unit. Separate PG&E meters. Wonderfully walkable location in Downton Campbell. Walk to restaurants and Campbell Farmers Market. Great proximity to The Pruneyard, Los Gatos Creek Trail and VTA Light Rail. Convenient commute location with easy access to San Tomas Expressway, Highway 17/880 and Highway 280.
For sale
$1,948,000
142 N Central Ave, Campbell, CA 95008
2beds
2baths
2,670sqft
:
Get pre-qualified$13,265/mo
Residential Income
Built in 1979
-- sqft lot
$1,893,200 Zestimate®
$730/sqft
$-- HOA
What's special
- 21 hours |
- 127 |
- 8 |
Zillow last checked:
Listing updated:
Listed by:
David Lillo 01803836 408-621-5649,
DPL Real Estate 408-621-5649
Source: MLSListings Inc,MLS#: ML82055102
Facts & features
Interior
Bedrooms & bathrooms
- Bedrooms: 2
- Bathrooms: 2
Kitchen
- Features: Countertop_Laminate, ExhaustFan
Heating
- Central Forced Air Gas
Cooling
- Central Air
Appliances
- Included: Gas Cooktop, Exhaust Fan, Disposal, Oven/Range, Refrigerator
Features
- High Ceilings
- Flooring: Carpet, Vinyl Linoleum
- Windows: Skylight(s)
Interior area
- Total structure area: 2,670
- Total interior livable area: 2,670 sqft
Property
Parking
- Total spaces: 9
- Parking features: Common, Guest
- Carport spaces: 9
Accessibility
- Accessibility features: Parking, Customized Wheelchair Accessible
Features
- Stories: 2
Lot
- Size: 8,200 Square Feet
Details
- Parcel number: 27940050
- Zoning: P-D
- Special conditions: Standard
Construction
Type & style
- Home type: MultiFamily
- Property subtype: Residential Income
Materials
- Foundation: Raised, Crawl Space
- Roof: Composition, Shingle
Condition
- Year built: 1979
Utilities & green energy
- Gas: PublicUtilities
- Sewer: Public Sewer
- Water: Public
- Utilities for property: Public Utilities, Water Public
Community & HOA
Location
- Region: Campbell
Financial & listing details
- Price per square foot: $730/sqft
- Tax assessed value: $86,712
- Annual tax amount: $2,103
- Date on market: 7/22/2026
- Listing agreement: ExclusiveRightToSell
- Inclusions: OvenRangeSomeUnits
- Lease term: 12 Months
Estimated market value
$1,893,200
$1.80M - $1.99M
$6,092/mo
Price history
| Date | Event | Price |
|---|---|---|
| 7/22/2026 | Listed for sale | $1,948,000$730/sqft |
Source:  MLSListings Inc #ML82055102 Report a problem MLSListings Inc #ML82055102 Report a problem | ||
Public tax history
| Year | Property taxes | Tax assessment |
|---|---|---|
| 2025 | $2,103 +1.8% | $86,712 +2% |
| 2024 | $2,066 +0.8% | $85,013 +2% |
| 2023 | $2,049 -2.4% | $83,347 +2% |
| 2022 | $2,100 +2.8% | $81,714 +2% |
| 2021 | $2,043 +3.2% | $80,112 +1% |
| 2020 | $1,979 | $79,291 +2% |
| 2019 | $1,979 +5.6% | $77,737 +2% |
| 2018 | $1,874 | $76,213 +2% |
| 2017 | $1,874 +2.4% | $74,719 +2% |
| 2016 | $1,830 +9.3% | $73,255 +1.5% |
| 2015 | $1,674 +8.7% | $72,155 +2% |
| 2014 | $1,541 | $70,743 +0.5% |
| 2013 | -- | $70,424 +2% |
| 2012 | -- | $69,044 +2% |
| 2011 | -- | $67,691 +0.8% |
| 2010 | -- | $67,186 -0.2% |
| 2009 | -- | $67,347 +2% |
| 2008 | -- | $66,028 +2% |
| 2007 | -- | $64,734 +2% |
| 2006 | -- | $63,466 +2% |
| 2005 | -- | $62,222 +2% |
| 2004 | -- | $61,003 +1.9% |
| 2003 | -- | $59,886 +2% |
| 2002 | -- | $58,713 +2% |
| 2001 | -- | $57,563 |
Find assessor info on the county website
Monthly payment
Est. payment
Payment breakdown
Explore the cost of this home by adjusting the details. Changes won't be saved.Climate risks
Neighborhood: Central Campbell
Nearby schools
GreatSchools rating
- 8/10Campbell School of InnovationGrades: K-8Distance: 0.8 mi
- 5/10Del Mar High SchoolGrades: 9-12Distance: 1.3 mi
Schools provided by the listing agent
- Elementary: CampbellSchoolofInnovation
- High: DelMarHigh
- District: CampbellUnionElementary
Source: MLSListings Inc. This data may not be complete. We recommend contacting the local school district to confirm school assignments for this home.
- $2,086,100-- bd-- ba2.5k sqft156 N Central Ave, Campbell, CA 95008Off Market

- $--3 bd2 ba1k sqft156 N Central Ave APT 1, Campbell, CA 95008Off Market
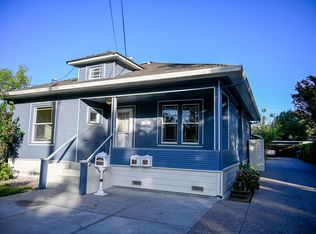
- $--2 bd1 ba832 sqft156 N Central Ave APT 4, Campbell, CA 95008Off Market
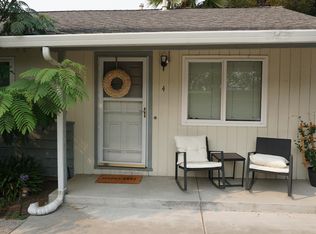
- $--1 bd1 ba750 sqft156 N Central Ave APT 3, Campbell, CA 95008Off Market

- $1,280,0004 bd2 ba1.3k sqft168 N Central Ave, Campbell, CA 95008Sold
- $--2 bd1 ba-- sqft149 Harrison Ave #B, Campbell, CA 95008Off Market
- $2,194,7005 bd4 ba2.3k sqft149 Harrison Ave, Campbell, CA 95008Off Market
- $1,175,3003 bd3 ba1.5k sqft147 N Central Ave, Campbell, CA 95008Off Market
A local agent can set up tours, give advice and negotiate with sellers.
Similar homes
- $1,498,8004 bd2 ba1.6k sqft337 N Central Ave, Campbell, CA 95008For Sale
 MLS ID #ML82054955, Darcey Arena. MLSListings Inc
 - $1,988,0004 bd2 ba1.8k sqft200 Kamson Way, Campbell, CA 95008For Sale
 MLS ID #ML82054718, JR McKee. MLSListings Inc
 - $2,225,0004 bd4 ba2.3k sqft121 Gilman Ave, Campbell, CA 95008New Construction
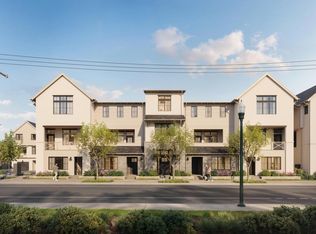 MLS ID #ML82048916, Charles Baldwin. MLSListings Inc
 - $1,300,0003 bd2 ba1.3k sqft208 Kamson Way, Campbell, CA 95008For Sale
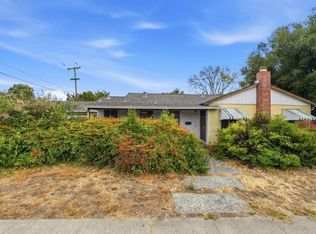 MLS ID #ML82054971, Julie Wyss. MLSListings Inc
 - $1,998,0004 bd2 ba1.7k sqft783 Loyalton Dr, Campbell, CA 95008For SaleMLS ID #ML82054449, David Lillo. MLSListings Inc
- $1,898,0003 bd2 ba1.7k sqft1331 Patio Dr, Campbell, CA 95008For SaleMLS ID #ML82051932, David Lillo. MLSListings Inc
- $2,050,0004 bd3 ba2k sqft801 Monica Ln, Campbell, CA 95008For SaleMLS ID #ML82045553, David Lillo. MLSListings Inc
- $2,048,0003 bd2 ba1.8k sqft1180 Fewtrell Dr, Campbell, CA 95008For SaleMLS ID #ML82050476, David Lillo. MLSListings Inc
- $1,999,8884 bd3 ba2k sqft661 Empey Way, San Jose, CA 95128For SaleMLS ID #ML82054720, Coco Tan. MLSListings Inc
- $1,699,9503 bd3 ba1.3k sqft84 Dot Ave, Campbell, CA 95008For SaleMLS ID #ML82054375, Daniel Gluhaich. MLSListings Inc
- $1,788,0003 bd4 ba1.9k sqft1131 Shamrock Dr, Campbell, CA 95008For SaleMLS ID #ML82049975, David Lillo. MLSListings Inc
- from $1,515,0002 bd3 ba1.4k sqftThe J.C. Ainsley Plan, Parklane, Campbell, CA 95008New ConstructionRobson Homes
- $2,195,0003 bd2 ba1.4k sqft204 Hardy Ave, Campbell, CA 95008For SaleMLS ID #ML82046268, Mark Szychowski. MLSListings Inc
- $1,748,0003 bd2 ba1.4k sqft1001 W Latimer Ave, Campbell, CA 95008For SaleMLS ID #ML82051462, David Lillo. MLSListings Inc
- $1,895,8884 bd2 ba1.9k sqft3911 Via Milano, Campbell, CA 95008For SaleMLS ID #ML82042896, Michael Camarena. MLSListings Inc
- $1,499,0003 bd3 ba1.9k sqft221 W Rincon Ave, Campbell, CA 95008For SaleMLS ID #ML82054328, Patrick Judge. MLSListings Inc
- $1,488,0003 bd3 ba1.8k sqft141 Orchard Oak Cir, Campbell, CA 95008For SaleMLS ID #ML82047732, Megan Fletcher. MLSListings Inc
- $1,515,0002 bd3 ba1.4k sqft145 Harvester Pl, Campbell, CA 95008New ConstructionMLS ID #ML82055106, Charles Baldwin. MLSListings Inc
- from $1,934,9903 bd4 ba2.3k sqftPlan 6 Plan, Monarch, Campbell, CA 95008New ConstructionPulte
- $1,725,0004 bd3 ba1.9k sqft2045 Mardel Ln, San Jose, CA 95128For SaleMLS ID #ML82055116, Courtney Harrington. MLSListings Inc
Local buyer's agents are ready to help
