Welcome to 159 Coventry Drive, a charming single-level home in a lovely Campbell neighborhood! Featuring 4 bedrooms and 2.5 bathrooms, this home offers a comfortable and functional layout with separate living and family rooms, giving you plenty of space to relax, gather, and enjoy everyday living. The centrally located kitchen and dining area connect the living spaces while keeping each room cozy and inviting. Recent updates, including new flooring, fresh interior paint, and recessed LED lighting, add a bright, modern touch throughout the home. Step outside and enjoy two wonderful outdoor spacesone perfect for BBQs, entertaining, and spending time with friends, and the other featuring a covered patio that offers a peaceful spot for morning coffee, afternoon relaxation, or even a comfortable outdoor workspace. The garage provides plenty of storage along with a convenient workbench for hobbies and projects. Nestled in an established neighborhood, this home is conveniently located near grocery stores, Downtown Campbell, the Campbell Community Center, local parks, and major commute routes. With its inviting atmosphere, versatile spaces, and convenient location, 159 Coventry Drive is a wonderful place to call home!
For sale
$1,998,000
159 Coventry Dr, Campbell, CA 95008
4beds
1,638sqft
Single Family Residence, Residential
Built in 1958
5,704 Square Feet Lot
$-- Zestimate®
$1,220/sqft
$-- HOA
What's special
- 35 days
- 1,265
- 95
Zillow last checked:
Listing updated:
Listed by:
Paul Kim 02166488 408-781-2089,
KW Bay Area Estates 408-560-9000
Source: MLSListings Inc,MLS#: ML82062440
Facts & features
Interior
Bedrooms & bathrooms
- Bedrooms: 4
- Bathrooms: 3
- Full bathrooms: 2
- 1/2 bathrooms: 1
Bedroom
- Features: PrimaryBedroomonGroundFloor
Bathroom
- Features: Granite, PrimaryStallShowers, Tile, Tub, UpdatedBaths, FullonGroundFloor
Dining room
- Features: BreakfastBar, DiningArea
Family room
- Features: SeparateFamilyRoom
Kitchen
- Features: Countertop_Granite, ExhaustFan
Heating
- Central Forced Air Gas
Cooling
- Ceiling Fan(s), Central Air
Appliances
- Included: Dishwasher, Exhaust Fan, Disposal, Refrigerator, Washer/Dryer
Features
- Open Beam Ceiling
- Flooring: Hardwood, Tile
- Number of fireplaces: 1
- Fireplace features: Family Room
Interior area
- Total structure area: 1,638
- Total interior livable area: 1,638 sqft
Property
Parking
- Total spaces: 2
- Parking features: Attached
- Attached garage spaces: 2
Features
- Stories: 1
- Exterior features: Back Yard
- Fencing: Wood
Lot
- Size: 5,704 Square Feet
Details
- Parcel number: 30753022
- Zoning: R-1-6
- Special conditions: Standard
Construction
Type & style
- Home type: SingleFamily
- Property subtype: Single Family Residence, Residential
- Attached to another structure: Yes
Materials
- Foundation: Combination
- Roof: Composition
Condition
- New construction: No
- Year built: 1958
Utilities & green energy
- Gas: PublicUtilities
- Sewer: Public Sewer
- Water: Public
- Utilities for property: Public Utilities, Water Public
Community & HOA
Location
- Region: Campbell
Financial & listing details
- Price per square foot: $1,220/sqft
- Tax assessed value: $1,137,466
- Date on market: 10/1/2026
- Listing agreement: ExclusiveRightToSell
Estimated market value
Not available
Estimated sales range
Not available
Not available
Price history
| Date | Event | Price |
|---|---|---|
| 10/1/2026 | Listed for sale | $1,998,000+135.3%$1,220/sqft |
Source:  MLSListings Inc #ML82062440 Report a problem | ||
| 12/31/2007 | Sold | $849,000+39.2%$518/sqft |
Source: Public Record Report a problem | ||
| 2/13/2001 | Sold | $610,000$372/sqft |
Source: Public Record Report a problem | ||
Public tax history
| Year | Property taxes | Tax assessment |
|---|---|---|
| 2026 | -- | $1,137,466 +2% |
| 2025 | $15,032 +2.2% | $1,115,163 +2% |
| 2024 | $14,715 +0.9% | $1,093,298 +2% |
| 2023 | $14,587 +2% | $1,071,862 +2% |
| 2022 | $14,302 +1.7% | $1,050,846 +2% |
| 2021 | $14,064 +2.1% | $1,030,242 +1% |
| 2020 | $13,777 | $1,019,679 +2% |
| 2019 | $13,777 +7% | $999,686 +2% |
| 2018 | $12,878 | $980,085 +2% |
| 2017 | $12,878 +1.4% | $960,869 +2% |
| 2016 | $12,701 +7.1% | $942,029 +1.5% |
| 2015 | $11,863 +19.9% | $927,880 +20.5% |
| 2014 | $9,890 | $770,000 +20.9% |
| 2013 | -- | $637,000 +3.6% |
| 2012 | -- | $615,000 -3.6% |
| 2011 | -- | $638,000 -2.3% |
| 2010 | -- | $653,000 -9.1% |
| 2009 | -- | $718,700 -15.3% |
| 2008 | -- | $849,000 +23.8% |
| 2007 | -- | $686,057 +2% |
| 2006 | -- | $672,606 +2% |
| 2005 | -- | $659,419 +9.2% |
| 2004 | -- | $603,600 +7% |
| 2003 | -- | $564,200 +8% |
| 2002 | -- | $522,500 +62% |
| 2001 | -- | $322,599 |
Find assessor info on the county website
Monthly payment
Est. payment
Payment breakdown
Explore the cost of this home by adjusting the details. Changes won't be saved.Climate risks
Neighborhood: West Campbell
Nearby schools
Schools provided by the listing agent
- Elementary: GeorgeCPayneElementary
- Middle: MorelandMiddle
- High: WestmontHigh
- District: MorelandElementary
Source: MLSListings Inc. This data may not be complete. We recommend contacting the local school district to confirm school assignments for this home.

Similar homes
- $1,749,0004 bd2 ba1.6k sqft3998 W Campbell Ave, Campbell, CA 95008For Sale
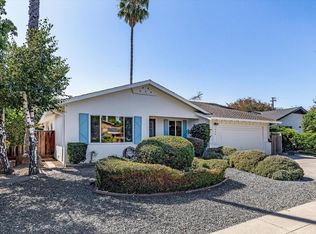 MLS ID #ML82062465, Edward Graziani. MLSListings Inc
- $2,180,0004 bd3 ba1.8k sqft1036 Smith Ave, Campbell, CA 95008For Sale
 MLS ID #41149906, Yankun Zhen. bridgeMLS/CCAR/Bay East AOR
- $1,899,8884 bd2 ba1.8k sqft200 Kamson Way, Campbell, CA 95008For Sale
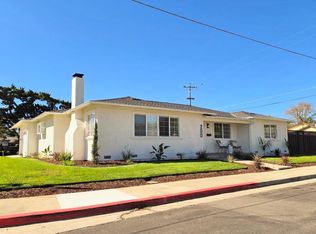 MLS ID #ML82054718, JR McKee. MLSListings Inc
- $1,895,0004 bd4 ba2k sqft574 Harrison Ave, Campbell, CA 95008For Sale
 MLS ID #426163260, Omar Khayat DRE #02126580, Olive Realty. SFAR
