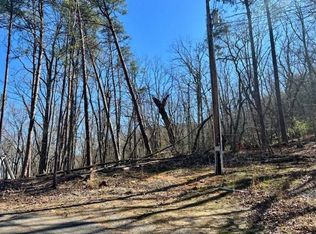
** TO BE BUILT!!! CUSTOMIZABLE!!! ** Build your dream home in the sought-after Lake Arrowhead community—North Georgia’s hidden gem! This is a new construction opportunity to be built for a beautiful 1,343 sq ft home featuring 3 bedrooms, 2 bathrooms, and a 2-car garage. Built by Carver Construction, a trusted local builder known for their craftsmanship, integrity, and cost-conscious quality. The home boasts an open concept living area and a primary suite complete with a walk-in closet. It also includes an unfinished basement, providing endless possibilities for future expansion or storage. The gently sloped cul-de-sac lot offers the ideal setting for this new build and backs up to serene green space for added privacy and natural beauty. Located in a gated, resort-style community, Lake Arrowhead boasts incredible amenities including an 18-hole championship golf course, a stunning 540-acre private spring-fed lake perfect for boating and fishing, multiple swimming pools, tennis and pickleball courts, a lakeside clubhouse with a full-service restaurant, and miles of scenic walking trails. Whether you're looking for a full-time residence or a peaceful getaway, this lot offers the perfect blend of luxury, recreation, and tranquility.
Active
$469,900
125 Gum Wood Ct, Waleska, GA 30183
3beds
1,343sqft
Single Family Residence, Residential
Built in 2025
0.78 Acres Lot
$-- Zestimate®
$350/sqft
$205/mo HOA
What's special
Gently sloped cul-de-sac lot
- 258 days |
- 46 |
- 4 |
Zillow last checked:
Listing updated:
Listed by:
Maria Sims Group,
Keller Williams Realty Partners 678-569-4000,
Sean Moats,
Keller Williams Realty Partners
Source: FMLS GA,MLS#: 7659803
Facts & features
Interior
Bedrooms & bathrooms
- Bedrooms: 3
- Bathrooms: 2
- Full bathrooms: 2
- Main level bathrooms: 2
- Main level bedrooms: 3
Rooms
- Room types: Basement
Primary bedroom
- Features: Master on Main
- Level: Master on Main
Bedroom
- Features: Master on Main
Primary bathroom
- Features: Separate His/Hers, Separate Tub/Shower, Soaking Tub
Dining room
- Features: Open Concept
Kitchen
- Features: Breakfast Bar, Kitchen Island, Pantry, View to Family Room
Heating
- Other
Cooling
- Other
Appliances
- Included: Other
- Laundry: Laundry Room, Main Level
Features
- Walk-In Closet(s), Other
- Flooring: Other
- Windows: None
- Basement: Unfinished
- Has fireplace: No
- Fireplace features: None
- Common walls with other units/homes: No Common Walls
Interior area
- Total structure area: 1,343
- Total interior livable area: 1,343 sqft
- Finished area above ground: 1,343
Property
Parking
- Total spaces: 2
- Parking features: Attached, Garage, Garage Door Opener, Garage Faces Front
- Attached garage spaces: 2
Accessibility
- Accessibility features: None
Features
- Levels: One
- Stories: 1
- Patio & porch: Covered, Front Porch
- Exterior features: None, No Dock
- Pool features: None
- Spa features: None
- Fencing: None
- Has view: Yes
- View description: Trees/Woods
- Waterfront features: None
- Body of water: None
Lot
- Size: 0.78 Acres
- Features: Cul-De-Sac, Other
Details
- Additional structures: None
- Parcel number: 22N17 144
- Other equipment: None
- Horse amenities: None
Construction
Type & style
- Home type: SingleFamily
- Architectural style: Other
- Property subtype: Single Family Residence, Residential
Materials
- Other
- Foundation: None
- Roof: Other
Condition
- To Be Built
- New construction: Yes
- Year built: 2025
Details
- Warranty included: Yes
Utilities & green energy
- Electric: None
- Sewer: Public Sewer
- Water: Public
- Utilities for property: Other
Green energy
- Energy efficient items: None
- Energy generation: None
Community & HOA
Community
- Features: Boating, Clubhouse, Fishing, Fitness Center, Gated, Lake, Park, Playground, Pool, Restaurant, Tennis Court(s)
- Security: None
- Subdivision: Lake Arrowhead
HOA
- Has HOA: Yes
- HOA fee: $2,460 annually
Location
- Region: Waleska
Financial & listing details
- Price per square foot: $350/sqft
- Tax assessed value: $43,200
- Annual tax amount: $53
- Date on market: 12/5/2025
- Cumulative days on market: 258 days
- Listing terms: Cash,Conventional,FHA,VA Loan
- Road surface type: Other
Estimated market value
Not available
Estimated sales range
Not available
$2,510/mo
Price history
| Date | Event | Price |
|---|---|---|
| 12/5/2025 | Price change | $469,900+881%$350/sqft |
Source:  GAMLS #10653540 Report a problem GAMLS #10653540 Report a problem | ||
| 7/14/2025 | Price change | $47,900-4%$36/sqft |
Source: GAMLS #10485881 Report a problem | ||
| 3/25/2025 | Listed for sale | $49,900+10.9%$37/sqft |
Source: GAMLS #10485881 Report a problem | ||
| 2/22/2024 | Sold | $45,000+2150%$34/sqft |
Source: Public Record Report a problem | ||
| 9/6/2013 | Sold | $2,000-33.3%$1/sqft |
Source: Public Record Report a problem | ||
| 8/31/2013 | Pending sale | $3,000$2/sqft |
Source: ERA Sunrise Realty #5181180 Report a problem | ||
| 8/7/2013 | Listed for sale | $3,000-83.3%$2/sqft |
Source: ERA Sunrise Realty #5181180 Report a problem | ||
| 10/2/2011 | Listing removed | $18,000$13/sqft |
Source: RE/MAX Town and Country Bridgemill #4206998 Report a problem | ||
| 4/9/2011 | Listed for sale | $18,000-7.7%$13/sqft |
Source: RE/MAX Town and Country Bridgemill #4206998 Report a problem | ||
| 11/22/2009 | Listing removed | $19,500$15/sqft |
Source: PRUDENTIAL GEORGIA REALTY #3946094 Report a problem | ||
| 8/14/2009 | Listed for sale | $19,500+11.4%$15/sqft |
Source: PRUDENTIAL GEORGIA REALTY #3946094 Report a problem | ||
| 10/18/2006 | Sold | $17,500$13/sqft |
Source: Public Record Report a problem | ||
Public tax history
| Year | Property taxes | Tax assessment |
|---|---|---|
| 2025 | $454 +763.5% | $17,280 +764% |
| 2024 | $53 -0.1% | $2,000 |
| 2023 | $53 | $2,000 |
| 2022 | $53 -7.4% | $2,000 |
| 2021 | $57 -0.1% | $2,000 |
| 2020 | $57 | $2,000 |
| 2019 | $57 | $2,000 -60% |
| 2018 | -- | $5,000 |
| 2017 | -- | $5,000 |
| 2016 | $58 | $5,000 |
| 2015 | $58 -1.2% | $5,000 |
| 2014 | $59 -59% | $5,000 -58.3% |
| 2013 | $144 -0.3% | $12,000 |
| 2012 | $144 | $12,000 |
| 2011 | -- | $12,000 +150% |
| 2010 | $136 +6% | $4,800 |
| 2009 | $129 +2.2% | $4,800 |
| 2008 | $126 -0.1% | $4,800 |
| 2007 | $126 +18.9% | $4,800 +20% |
| 2006 | $106 -1.3% | $4,000 |
| 2005 | $107 | $4,000 -60% |
| 2004 | -- | $10,000 |
| 2003 | -- | $10,000 +150% |
| 2002 | $110 +96.3% | $4,000 +100% |
| 2001 | $56 | $2,000 |
| 2000 | -- | $2,000 |
| 1999 | $58 | $2,000 |
Find assessor info on the county website
Monthly payment
Est. payment
Payment breakdown
Explore the cost of this home by adjusting the details. Changes won't be saved.Climate risks
Neighborhood: 30183
Nearby schools
GreatSchools rating
- 6/10R. M. Moore Elementary SchoolGrades: PK-5Distance: 5.9 mi
- 6/10Teasley Middle SchoolGrades: 6-8Distance: 7.8 mi
- 5/10Cherokee High SchoolGrades: 9-12Distance: 7.5 mi
Schools provided by the listing agent
- Elementary: R. M. Moore
- Middle: Teasley
- High: Cherokee
Source: FMLS GA. This data may not be complete. We recommend contacting the local school district to confirm school assignments for this home.
- $44,9000.78 acres125 Gum Wood Ct LOT 144, Waleska, GA 30183Lot/Land
- $391,9003 bd2 ba-- sqft121 Gum Wood Ct, Waleska, GA 30183Sold

- $5,000-- bd-- ba-- sqft122 Gum Wood Ct, Waleska, GA 30183Off Market
- $27,000-- bd-- ba-- sqft126 Puma Ct, Waleska, GA 30183Off Market
- $3,5000.4 acres117 Gum Wood Ct, Waleska, GA 30183Off Market
- $399,1003 bd2 ba1.5k sqft122 Puma Ct, Waleska, GA 30183Off Market
- $273,8003 bd2 ba2k sqft118 Gum Wood Ct, Waleska, GA 30183Off Market
- $443,2003 bd3 ba2.3k sqft113 Gum Wood Ct, Waleska, GA 30183Off Market
A local agent can set up tours, give advice and negotiate with sellers.
Similar homes
- $--2 bd1 ba1.1k sqft5637 Reinhardt College Pkwy, Waleska, GA 30183Auction
 Auction.com 2
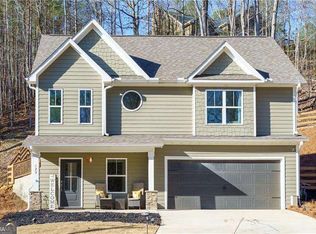
 - $345,0002 bd3 ba1.4k sqft125 Wolverine Dr, Waleska, GA 30183Active Under Contract
 MLS ID #10711248, Woodtke Group, Atlanta Communities. GAMLS
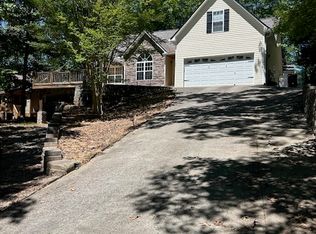
 - $389,0004 bd2 ba1.5k sqft162 White Antelope St, Waleska, GA 30183Active
 MLS ID #10771720, Tana Womack, Crye-Leike Realty. GAMLS
 - $455,0003 bd4 ba1.9k sqft512 Mason Dr, Canton, GA 30115Active
 MLS ID #10828737, Jill Howell, Keller Williams Realty. GAMLS
 - $470,0003 bd2 ba1.8k sqft305 Michael Cir, Canton, GA 30114ActiveMLS ID #10808333, Regina Samuel, 1 Look Real Estate. GAMLS
- $290,0003 bd2 ba1.2k sqft514 Grady St, Waleska, GA 30183ActiveMLS ID #10754999, Cason Farr, LOCAL Realty. GAMLS
- $439,0003 bd2 ba1.1k sqft137 Geneva Rd, Canton, GA 30114ActiveMLS ID #10819372, Zack Bobo, ERA Sunrise Realty. GAMLS
- $--3 bd2 ba1.9k sqft199 Howell Dr, Canton, GA 30115AuctionAuction.com 2
- $--3 bd2 ba1.3k sqft1030 Summer Pl NW, Acworth, GA 30102AuctionAuction.com 2
- $--4 bd2 ba1k sqft2039 Scott Brown Rd SE, Fairmount, GA 30139AuctionAuction.com 1
- $449,9003 bd2 ba2k sqft205 Upper Bethany Trl, Ball Ground, GA 30107ActiveMLS ID #10819413, Zack Bobo, ERA Sunrise Realty. GAMLS
- $624,9003 bd2 ba1.9k sqft634 Ammons Dr, Waleska, GA 30183New Construction
 MLS ID #7810841, Jennifer Murphy, Virtual Properties Realty. Biz. FMLS GA
 - $469,0003 bd3 ba1.8k sqft257 Stancil Rd, Ball Ground, GA 30107For SaleMLS ID #7752903, DANA VICKERS, Georgia Platinum Realty, LLC North GA. FMLS GA
- $479,9003 bd2 ba1.4k sqft437 Twin Lakes Dr, Canton, GA 30115For SaleMLS ID #7782014, Zack Bobo, ERA Sunrise Realty. FMLS GA
- $449,9003 bd2 ba1.4k sqft1528 New Light Rd, Canton, GA 30115ActiveMLS ID #10798092, Zack Bobo, ERA Sunrise Realty. GAMLS
- $519,9003 bd2 ba2k sqft519 Mulberry Cir #Lot, Jasper, GA 30143New ConstructionMLS ID #430356, Bonnie Padgett, Keller Williams Elevate. NGBOR
- $449,9003 bd2 ba1.2k sqft1525 Sperin Rd, Ball Ground, GA 30107ActiveMLS ID #10819424, Zack Bobo, ERA Sunrise Realty. GAMLS
- $500,0004 bd2 ba1.8k sqft701 Mulberry Cir, Woodstock, GA 30189For SaleMLS ID #7756300, Charlesworth Realty Group, Keller Williams Rlty, First Atlanta. FMLS GA
- $--4 bd2 ba1.8k sqft3374 Palm Cir NW, Kennesaw, GA 30144AuctionServiceLink Auction
- $420,0004 bd2 ba1.9k sqft1121 Canvas Back Dr, Woodstock, GA 30189ActiveMLS ID #10766552, Mark Spain, Mark Spain Real Estate. GAMLS
