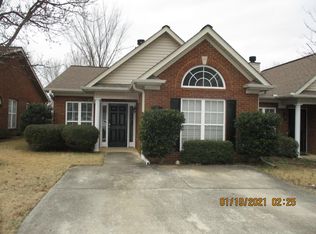
Welcome to this beautiful home in the Hayesbury Subdivision in Pelham. 2 bedrooms and 2 full baths that is completely renovated with every room being thoughtfully updated. LVP flooring throughout, vaulted and trey ceilings that give a cozy feel. The floorplan is open and airy with sight lines from the living room to the kitchen and dining room. The kitchen has stainless appliances, quartz countertops, tile backsplash, and an abundance of cabinet space, pantry and a cozy eat in area. Master suite features LVP flooring, double vanity in the bathroom with a walk in shower, and oversized closet. Guest bedroom is also large and has a full bath with upgraded features and tile flooring. Fenced backyard with 2 storage units and covered patio. New Roof in 2021, HVAC in 2015, Water Heater in 2021, Stove in 2021, Built in Microwave in 2021, Flooring in 2021, Insulation in 2020, Smart Thermostat, fireplace tile remodel in 2021, cabinets painted in 2021. Move in ready!!
For sale
$240,000
125 Hayesbury Ct, Pelham, AL 35124
2beds
1,274sqft
Townhouse
Built in 2002
3,484 Square Feet Lot
$-- Zestimate®
$188/sqft
$11/mo HOA
What's special
Smart thermostatFenced backyardOversized closetQuartz countertopsTile backsplashLvp flooring throughoutCovered patio
- 4 days
- 112
- 19
Likely to sell faster than
Zillow last checked:
Listing updated:
Listed by:
Courtney Higdon 205-337-7467,
ARC Realty Pelham Branch,
Ted McLaughlin 205-746-0393,
ARC Realty Pelham Branch
Source: GALMLS,MLS#: 21467397
Facts & features
Interior
Bedrooms & bathrooms
- Bedrooms: 2
- Bathrooms: 2
- Full bathrooms: 2
Rooms
- Room types: Bedroom, Dining Room, Bathroom, Kitchen, Master Bathroom, Master Bedroom
Primary bedroom
- Level: First
Bedroom 1
- Level: First
Primary bathroom
- Level: First
Bathroom 1
- Level: First
Dining room
- Level: First
Kitchen
- Features: Breakfast Bar, Eat-in Kitchen
- Level: First
Living room
- Level: First
Basement
- Area: 0
Heating
- Central, Electric
Cooling
- Central Air, Electric, Ceiling Fan(s)
Appliances
- Included: Dishwasher, Disposal, Microwave, Electric Oven, Refrigerator, Stainless Steel Appliance(s), Stove-Electric, Electric Water Heater
- Laundry: Electric Dryer Hookup, Washer Hookup, Main Level, Laundry Closet, Laundry (ROOM), Yes
Features
- Recessed Lighting, Cathedral/Vaulted, High Ceilings, Crown Molding, Smooth Ceilings, Tray Ceiling(s), Linen Closet, Tub/Shower Combo, Walk-In Closet(s)
- Flooring: Laminate, Tile
- Windows: Double Pane Windows
- Attic: Pull Down Stairs,Yes
- Number of fireplaces: 1
- Fireplace features: Tile (FIREPL), Living Room, Wood Burning
Interior area
- Total interior livable area: 1,274 sqft
- Finished area above ground: 1,274
- Finished area below ground: 0
Video & virtual tour
Property
Parking
- Parking features: Driveway, Parking (MLVL)
- Has uncovered spaces: Yes
Features
- Levels: One
- Stories: 1
- Patio & porch: Covered, Patio, Porch
- Exterior features: Lighting
- Pool features: None
- Fencing: Fenced
- View description: None
- Waterfront features: No
Lot
- Size: 3,484 Square Feet
- Features: Interior Lot, Irregular Lot, Few Trees, Subdivision
Details
- Additional structures: Storage
- Parcel number: 117363000026.007
- Special conditions: N/A
Construction
Type & style
- Home type: Townhouse
- Property subtype: Townhouse
Materials
- 2 Sides Brick, Vinyl Siding
- Foundation: Slab
Condition
- Year built: 2002
Utilities & green energy
- Water: Public
- Utilities for property: Sewer Connected, Underground Utilities
Community & HOA
Community
- Features: Street Lights, Curbs
- Subdivision: Hayesbury
HOA
- Has HOA: Yes
- Amenities included: Management
- HOA fee: $135 annually
Location
- Region: Pelham
Financial & listing details
- Price per square foot: $188/sqft
- Tax assessed value: $231,500
- Annual tax amount: $1,005
- Price range: $240K - $240K
- Date on market: 10/10/2026
Estimated market value
Not available
Estimated sales range
Not available
Not available
Price history
| Date | Event | Price |
|---|---|---|
| 10/10/2026 | Listed for sale | $240,000+2.1%$188/sqft |
Source:  GALMLS #21467397 Report a problem GALMLS #21467397 Report a problem | ||
| 10/1/2026 | Listing removed | -- |
Source: Owner Report a problem | ||
| 9/12/2026 | Listed for sale | $235,000+2.2%$184/sqft |
Source: Owner Report a problem | ||
| 11/10/2022 | Sold | $230,000+7%$181/sqft |
Source: GALMLS #1333185 Report a problem | ||
| 9/12/2022 | Pending sale | $215,000$169/sqft |
Source: GALMLS #1333185 Report a problem | ||
| 9/9/2022 | Listed for sale | $215,000+61.7%$169/sqft |
Source: GALMLS #1333185 Report a problem | ||
| 9/7/2018 | Sold | $133,000-1.4%$104/sqft |
Source: GALMLS #822239 Report a problem | ||
| 8/8/2018 | Pending sale | $134,900$106/sqft |
Source: RealtySouth #822239 Report a problem | ||
| 7/30/2018 | Price change | $134,900-2.2%$106/sqft |
Source: RealtySouth #822239 Report a problem | ||
| 7/9/2018 | Listed for sale | $137,900+46.7%$108/sqft |
Source: RealtySouth #822239 Report a problem | ||
| 1/15/2016 | Sold | $94,000-4.1%$74/sqft |
Source: GALMLS #729849 Report a problem | ||
| 12/10/2015 | Listed for sale | $98,000$77/sqft |
Source: RE/MAX Property Legends #729849 Report a problem | ||
| 11/9/2015 | Listing removed | $98,000$77/sqft |
Source: RE/MAX Property Legends #729849 Report a problem | ||
| 9/24/2015 | Listed for sale | $98,000+19500%$77/sqft |
Source: RE/MAX Property Legends #729849 Report a problem | ||
| 8/31/2015 | Sold | $500-99.6% |
Source: Public Record Report a problem | ||
| 6/10/2015 | Sold | $123,048-4.5%$97/sqft |
Source: Public Record Report a problem | ||
| 9/20/2007 | Sold | $128,900+9.2%$101/sqft |
Source: Public Record Report a problem | ||
| 9/4/2003 | Sold | $118,000+6.4%$93/sqft |
Source: Public Record Report a problem | ||
| 11/25/2002 | Sold | $110,900$87/sqft |
Source: Public Record Report a problem | ||
Public tax history
| Year | Property taxes | Tax assessment |
|---|---|---|
| 2025 | $1,005 -24.6% | $23,160 +0.8% |
| 2024 | $1,333 +34.3% | $22,980 +29% |
| 2023 | $993 +11.5% | $17,820 +11% |
| 2022 | $890 +4% | $16,060 +8.8% |
| 2021 | $856 +5.9% | $14,760 +5.9% |
| 2020 | $809 +5% | $13,940 +5% |
| 2019 | $770 | $13,280 +1.2% |
| 2017 | $770 -46% | $13,120 -48.1% |
| 2015 | $1,427 -2.7% | $25,280 +100% |
| 2014 | $1,466 | $12,640 |
| 2013 | -- | $12,640 |
| 2012 | -- | $12,640 -2% |
| 2011 | -- | $12,900 -1.2% |
| 2010 | -- | $13,060 -0.8% |
| 2009 | -- | $13,160 +4.9% |
| 2007 | -- | $12,540 -89.2% |
| 2005 | -- | $116,500 +13.1% |
| 2004 | $1,195 | $103,000 |
| 2003 | $1,195 | -- |
Find assessor info on the county website
Monthly payment
Est. payment
Payment breakdown
Explore the cost of this home by adjusting the details. Changes won't be saved.Climate risks
Neighborhood: 35124
Nearby schools
Schools provided by the listing agent
- Elementary: Pelham Oaks
- Middle: Pelham Park
- High: Pelham
Source: GALMLS. This data may not be complete. We recommend contacting the local school district to confirm school assignments for this home.

Similar homes
- $239,0002 bd2 ba1k sqft185 Hayesbury Ct, Pelham, AL 35124For Sale
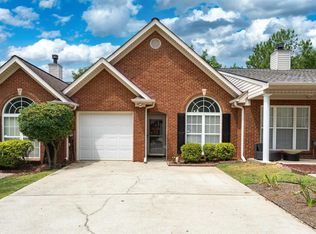
 MLS ID #21463472, Misty Dodson, RealtySouth Chelsea Branch. GALMLS
 - $218,0002 bd2 ba1.3k sqft210 Hidden Cove Cir, Pelham, AL 35124For Sale
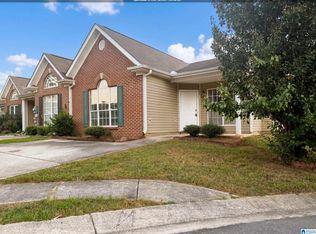 MLS ID #21467720, Nakia Walker, Opendoor Brokerage LLC. GALMLS
 - $214,5003 bd3 ba1.5k sqftSpectrum. Att&t, Pelham, AL 35124For Sale
 MLS ID #21467381, Gwen Vinzant, RealtySouth-Inverness Office. GALMLS
 - $229,9002 bd2 ba1.2k sqft283 Hidden Creek Trl, Pelham, AL 35124For Sale
 MLS ID #21467360, Erica Gooden, Keller Williams Realty Vestavia. GALMLS
 - $219,0002 bd2 ba1.3k sqft3427 Wildewood Dr, Pelham, AL 35124For SaleMLS ID #21466701, Brittany Hammock, Keller Williams Homewood. GALMLS
- $235,0002 bd2 ba1.4k sqft160 Hayesbury Ln, Pelham, AL 35124For SaleMLS ID #21456051, Alex Morriss, DREAM Properties AL LLC. GALMLS
- $237,9003 bd3 ba1.6k sqft112 Sommersby Dr, Pelham, AL 35124For SaleMLS ID #21465545, Virginia Markstein, ARC Realty Mountain Brook. GALMLS
- $230,0003 bd3 ba1.5k sqft106 Sommersby Dr, Pelham, AL 35124For SaleMLS ID #21464089, Beena Shah, Keller Williams Realty Hoover. GALMLS
- $233,0002 bd2 ba1.2k sqft310 Coales Branch Cir, Pelham, AL 35124For SaleMLS ID #21462616, Freddy Guerra, Exp Realty LLC. GALMLS
- $225,0002 bd2 ba1.1k sqftSpectrum, Pelham, AL 35124For SaleMLS ID #21465104, Stacy DeVoe, Keller Williams Realty Vestavia. GALMLS
- $219,9003 bd3 ba1.4k sqft107 Shine Dr, Pelham, AL 35124For SaleMLS ID #21463016, Sandy Nguyen (Binh), Goal Realty LLC. GALMLS
- $326,0004 bd2 ba1.6k sqft1705 Woodview Cir, Pelham, AL 35124For SaleMLS ID #21467399, Jorge Yau, Keller Williams Realty Vestavia. GALMLS
- $241,0002 bd2 ba1.6k sqft2705 Wellington Cir, Pelham, AL 35124For SaleMLS ID #21461770, Bragan Feldman, RealtySouth Chelsea Branch. GALMLS
- $225,0003 bd3 ba1.4k sqft121 Sommersby Cir, Pelham, AL 35124For SaleMLS ID #21449134, Jennifer Smith, Keller Williams Metro South. GALMLS
- $215,0003 bd3 ba1.8k sqftAll, Pelham, AL 35124For SaleMLS ID #21466195, Maeghen Pickett, Keller Williams Metro South. GALMLS
- $222,9002 bd3 ba1.5k sqft1986 Chandalar Ct, Pelham, AL 35124For SaleMLS ID #21459491, Marc St John, ARC Realty 280. GALMLS
- $229,9003 bd3 ba1.7k sqft449 Cambrian Ridge Trl, Pelham, AL 35124For SaleMLS ID #21464139, stephanie wright, Real Broker LLC. GALMLS
- $230,0003 bd3 ba1.6k sqftSpectrum, Verizon, At&t, Pelham, AL 35124For SaleMLS ID #21461295, Mary Milton, All Star Realty. GALMLS
- $279,9003 bd2 ba1.3k sqft603 Crosscreek Cv, Pelham, AL 35124For SaleMLS ID #21467183, Srianil Peddi, AKS Realty Group LLC. GALMLS
