This stunning single-story home is designed for comfortable living with elevated features throughout. A gourmet kitchen anchors the layout, offering an island, built-in and self-cleaning ovens, double ovens, gas cooking, pendant lighting, and a walk-in pantry, making it ideal for everyday meals and entertaining alike. The open living and dining areas connect seamlessly, while sliding stacked rear doors open to an oversized backyard, extending your living space outdoors. With four bedrooms and three baths, including a private primary suite downstairs with a freestanding tub, mud-set shower, double vanity, and walk-in closet, the home offers both space and privacy. A game room adds flexibility for entertaining or relaxing, while ceiling fans, wood shelving, and modern conveniences like in-wall pest control, a security system, and plumbing for a water softener enhance daily living. A covered patio, privacy fence, sprinkler system, and three-car garage complete this well-appointed home. This home features design selections carefully curated by our studio team. Every finish, from flooring and cabinetry to countertops and details, is chosen to create a cohesive, stylish, and welcoming space that feels beautifully balanced from the moment you step inside. This home is in Megan's Landing, a family-friendly community in the Texas Hill Country. Enjoy nearby shopping, dining, outdoor escapes, and top Medina Valley ISD schools.
Pending
Price increase: $3K (6/29)
$497,990
125 Katie Court, Castroville, TX 78009
4beds
2,653sqft
:
Get pre-qualified$3,580/mo
Single Family Residence
Built in 2026
-- sqft lot
$434,700 Zestimate®
$188/sqft
$71/mo HOA
What's special
Privacy fenceOversized backyardGas cookingCeiling fansBuilt-in and self-cleaning ovensPrivate primary suite downstairsThree-car garage
- 205 days |
- 82 |
- 2 |
Zillow last checked:
Listing updated:
Listed by:
Dayton Schrader TREC #312921 (210) 757-9785,
eXp Realty
Source: LERA MLS,MLS#: 1933606
Facts & features
Interior
Bedrooms & bathrooms
- Bedrooms: 4
- Bathrooms: 3
- Full bathrooms: 3
Primary bedroom
- Features: Walk-In Closet(s), Ceiling Fan(s), Full Bath
- Area: 238
- Dimensions: 17 x 14
Bedroom 2
- Area: 120
- Dimensions: 12 x 10
Bedroom 3
- Area: 120
- Dimensions: 12 x 10
Bedroom 4
- Area: 140
- Dimensions: 10 x 14
Primary bathroom
- Features: Tub/Shower Separate, Double Vanity, Soaking Tub
- Area: 252
- Dimensions: 14 x 18
Family room
- Area: 357
- Dimensions: 17 x 21
Kitchen
- Area: 256
- Dimensions: 16 x 16
Heating
- Central, Electric
Cooling
- 13-15 SEER AX, Central Air
Appliances
- Included: Cooktop, Built-In Oven, Self Cleaning Oven, Microwave, Gas Cooktop, Disposal, Dishwasher, Plumbed For Ice Maker, Vented Exhaust Fan, Electric Water Heater, Plumb for Water Softener, ENERGY STAR Qualified Appliances
- Laundry: Main Level, Laundry Room, Washer Hookup, Dryer Connection
Features
- One Living Area, Liv/Din Combo, Separate Dining Room, Kitchen Island, Breakfast Bar, Pantry, Game Room, Utility Room Inside, High Ceilings, Open Floorplan, High Speed Internet, Walk-In Closet(s), Master Downstairs, Ceiling Fan(s), Chandelier, Solid Counter Tops, Programmable Thermostat
- Flooring: Carpet, Ceramic Tile, Vinyl
- Windows: Double Pane Windows, Low Emissivity Windows
- Has basement: No
- Has fireplace: No
- Fireplace features: Not Applicable
Interior area
- Total interior livable area: 2,653 sqft
Video & virtual tour
Property
Parking
- Total spaces: 3
- Parking features: Three Car Garage, Attached, Garage Door Opener
- Attached garage spaces: 3
Accessibility
- Accessibility features: Int Door Opening 32"+, Full Bath/Bed on 1st Flr
Features
- Levels: One
- Stories: 1
- Patio & porch: Covered
- Exterior features: Sprinkler System, Rain Gutters
- Pool features: None
- Fencing: Privacy
Lot
- Features: Curbs, Street Gutters, Sidewalks, Streetlights, Fire Hydrant w/in 500'
Details
- Parcel number: 0S05640000800027515910
Construction
Type & style
- Home type: SingleFamily
- Architectural style: Traditional
- Property subtype: Single Family Residence
Materials
- Brick, Stone, Fiber Cement, Radiant Barrier
- Foundation: Slab
- Roof: Composition
Condition
- Under Construction,New Construction
- New construction: Yes
- Year built: 2026
Details
- Builder name: Ashton Woods
Utilities & green energy
- Electric: Medina
- Sewer: Forest Glen
- Water: Yancey, Water System
- Utilities for property: Cable Available
Green energy
- Green verification: HERS Index Score
- Indoor air quality: Mechanical Fresh Air, Contaminant Control, Integrated Pest Management
- Water conservation: Low Flow Commode
Community & HOA
Community
- Features: None
- Subdivision: Megans Landing
HOA
- Has HOA: Yes
- HOA fee: $850 annually
- HOA name: DIAMOND ASSOCIATION MGMT
Location
- Region: Castroville
Financial & listing details
- Price per square foot: $188/sqft
- Tax assessed value: $48,050
- Annual tax amount: $80
- Price range: $498K - $498K
- Date on market: 1/13/2026
- Cumulative days on market: 177 days
- Listing terms: Conventional,FHA,VA Loan,TX Vet,Cash
- Road surface type: Paved
Estimated market value
$434,700
$404,000 - $469,000
$2,958/mo
Price history
| Date | Event | Price |
|---|---|---|
| 7/13/2026 | Pending sale | $497,990$188/sqft |
Source:  LERA MLS #1933606 Report a problem LERA MLS #1933606 Report a problem | ||
| 6/29/2026 | Price change | $497,990+0.6%$188/sqft |
Source: LERA MLS #1933606 Report a problem | ||
| 6/9/2026 | Pending sale | $494,990$187/sqft |
Source: LERA MLS #1933606 Report a problem | ||
| 5/19/2026 | Price change | $494,990-2%$187/sqft |
Source: LERA MLS #1933606 Report a problem | ||
| 5/6/2026 | Price change | $504,990-1.9%$190/sqft |
Source: LERA MLS #1933606 Report a problem | ||
| 4/22/2026 | Price change | $514,990-1.9%$194/sqft |
Source: LERA MLS #1933606 Report a problem | ||
| 3/26/2026 | Price change | $524,990-0.9%$198/sqft |
Source: LERA MLS #1933606 Report a problem | ||
| 3/6/2026 | Price change | $529,990-4.5%$200/sqft |
Source: LERA MLS #1933606 Report a problem | ||
| 1/27/2026 | Price change | $554,990-0.9%$209/sqft |
Source: LERA MLS #1933606 Report a problem | ||
| 1/13/2026 | Listed for sale | $559,990$211/sqft |
Source: LERA MLS #1933606 Report a problem | ||
Public tax history
| Year | Property taxes | Tax assessment |
|---|---|---|
| 2025 | $80 +18.9% | $3,504 +20% |
| 2024 | $67 | $2,920 |
Find assessor info on the county website
Monthly payment
Est. payment
Payment breakdown
Explore the cost of this home by adjusting the details. Changes won't be saved.Climate risks
Neighborhood: 78009
Nearby schools
GreatSchools rating
- 8/10Castroville Elementary SchoolGrades: PK-5Distance: 5.4 mi
- 6/10Medina Valley Middle SchoolGrades: 6-8Distance: 6.2 mi
- 5/10Medina Valley High SchoolGrades: 9-12Distance: 6.4 mi
Schools provided by the listing agent
- Elementary: Medina Valley
- Middle: Medina Valley
- High: Medina Valley
- District: Medina Valley I.S.D.
Source: LERA MLS. This data may not be complete. We recommend contacting the local school district to confirm school assignments for this home.
- $378,8003 bd3 ba2k sqft106 Heidi Hl, Castroville, TX 78009Off Market
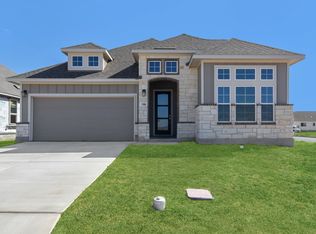
- $--4 bd3 ba2.1k sqft138 Mallorys Way, Castroville, TX 78009Sold

- $373,7004 bd3 ba1.9k sqft273 Ainslie St W, Castroville, TX 78009Off Market
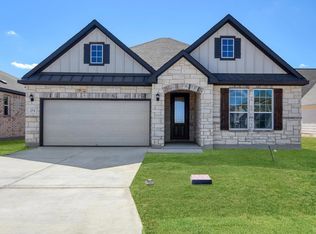
- $--3 bd3 ba2.9k sqft136 Katie Ct, Castroville, TX 78009Sold
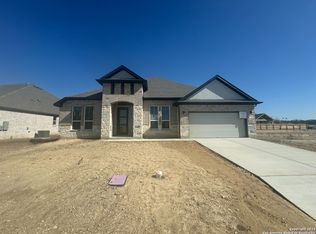
- $--4 bd4 ba2.8k sqft158 Heidi Hl, Castroville, TX 78009Sold
- $475,0004 bd4 ba2.6k sqft149 Mallorys Way, Castroville, TX 78009For Sale
- $--3 bd3 ba2.6k sqft150 Katie Ct, Castroville, TX 78009Sold
- $516,2004 bd4 ba2.8k sqft174 Katie Ct, Castroville, TX 78009Off Market
- $--4 bd3 ba2.9k sqft150 Annette Dr, Castroville, TX 78009Sold
A local agent can set up tours, give advice and negotiate with sellers.
A local lender can help you make sure your offer is ready when you are.
Similar homes
- $497,9004 bd3 ba2.3k sqft116 Highland Park, Castroville, TX 78009New Construction

 LERA MLS
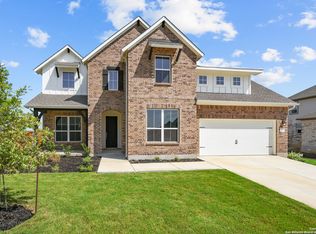
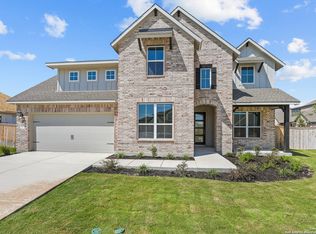
 - $504,9904 bd4 ba2.8k sqft179 Katie Court, Castroville, TX 78009New Construction
 LERA MLS
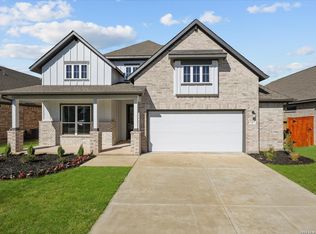
 - $514,9904 bd4 ba2.9k sqft165 Annette Dr, Castroville, TX 78009New Construction
 LERA MLS
 - $489,9904 bd4 ba2.8k sqft123 Heidi Hill, Castroville, TX 78009New Construction
 LERA MLS
 - $509,9905 bd4 ba3k sqft109 Mallorys Way, Castroville, TX 78009New ConstructionLERA MLS
- $544,2554 bd3 ba2.8k sqft151 Kari Drive, Castroville, TX 78009New ConstructionLERA MLS
- $474,9903 bd4 ba2.3k sqft212 Megan's Lane, Castroville, TX 78009New ConstructionLERA MLS
- $444,9904 bd3 ba2.5k sqft165 Mallorys Way, Castroville, TX 78009New ConstructionLERA MLS
- $699,9994 bd3 ba3k sqft558 James Way, Castroville, TX 78009For SaleMLS ID #2004163, Patrick Conway TREC #615868, Keller Williams City-View. LERA MLS
- $499,7274 bd3 ba2.4k sqft137 Gallant Fox, Castroville, TX 78009New ConstructionMLS ID #1950436, Kenneth Gezella TREC #495233, Ken Gezella. LERA MLS
- $484,8004 bd3 ba2.3k sqft210 Kari Drive, Castroville, TX 78009New ConstructionLERA MLS
- $510,7664 bd3 ba2.6k sqft130 Gallant Fox, Castroville, TX 78009New ConstructionMLS ID #1951416, Kenneth Gezella TREC #495233, Ken Gezella. LERA MLS
- $519,7673 bd4 ba2.8k sqft142 Secretariat Ave., Castroville, TX 78009New ConstructionMLS ID #1943578, Kenneth Gezella TREC #495233, Ken Gezella. LERA MLS
- $568,8005 bd5 ba3k sqft102 Kari Drive, Castroville, TX 78009New ConstructionLERA MLS
- $599,9905 bd4 ba3.5k sqft209 Richard Drive, Castroville, TX 78009New ConstructionLERA MLS
- $474,9004 bd3 ba2.3k sqft172 Mountain Oak, Castroville, TX 78009New ConstructionLERA MLS
- $489,9994 bd4 ba2.8k sqft113 Travis Drive, Castroville, TX 78009New ConstructionMLS ID #1959346, Patrick Thompson TREC #675085, Patrick Thompson, Broker. LERA MLS
- from $644,9004 bd3 ba3.1k sqftPrinceton Plan, Potranco West, Castroville, TX 78009New ConstructionTerrata Homes
- $649,9904 bd4 ba3.5k sqft549 ENGLEWOOD LN, Castroville, TX 78009New ConstructionLERA MLS
- $505,0004 bd3 ba2.5k sqft1018 QUEMADA RNCH, San Antonio, TX 78245For SaleMLS ID #2004349, David Wilcox TREC #591537, Keller Williams Heritage. LERA MLS
