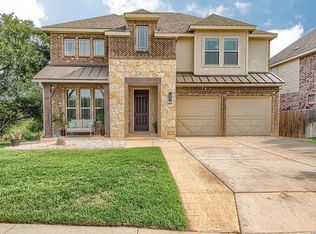
An amazing opportunity to own this home with an assumable 3.99% VA loan! The perfect blend of elegance and functionality in this spacious two-story home. Upon entering, you are welcomed by a private study and a formal dining room, ideal for entertaining. The large kitchen is a chef's dream, featuring a cooktop, built-in appliances, and a large center island with a custom pop-up 110V/USB A/C power ports. The kitchen seamlessly flows into the family room with vaulted ceilings. The luxurious primary suite offers a spa-like retreat with an oversized shower, a free-standing tub, dual vanities, and a walk-in closet. Upstairs, features a versatile game room/loft, three additional bedrooms, and two baths. In the back yard, enjoy the covered patio, with the added convenience of a sprinkler system to keep your lawn lush year-round.
For sale
Price cut: $8K (9/17)
$467,000
149 Mallorys Way, Castroville, TX 78009
4beds
2,679sqft
Single Family Residence
Built in 2024
-- sqft lot
$460,200 Zestimate®
$174/sqft
$71/mo HOA
What's special
Built-in appliancesCovered patioFree-standing tubPrivate studyWalk-in closetDual vanitiesOversized shower
- 151 days
- 76
- 1
Zillow last checked:
Listing updated:
Listed by:
Brian Doudera TREC #830592 (210) 847-1731,
eXp Realty
Source: LERA MLS,MLS#: 1959444
Facts & features
Interior
Bedrooms & bathrooms
- Bedrooms: 4
- Bathrooms: 4
- Full bathrooms: 3
- 1/2 bathrooms: 1
Primary bedroom
- Features: Walk-In Closet(s), Ceiling Fan(s), Full Bath
- Area: 195
- Dimensions: 15 x 13
Bedroom 2
- Area: 132
- Dimensions: 12 x 11
Bedroom 3
- Area: 121
- Dimensions: 11 x 11
Bedroom 4
- Area: 121
- Dimensions: 11 x 11
Primary bathroom
- Features: Tub/Shower Separate, Double Vanity, Soaking Tub
- Area: 143
- Dimensions: 13 x 11
Dining room
- Area: 110
- Dimensions: 11 x 10
Family room
- Area: 270
- Dimensions: 18 x 15
Kitchen
- Area: 126
- Dimensions: 14 x 9
Office
- Area: 121
- Dimensions: 11 x 11
Heating
- Central, Electric
Cooling
- 13-15 SEER AX, Central Air
Appliances
- Included: Cooktop, Built-In Oven, Self Cleaning Oven, Microwave, Refrigerator, Disposal, Dishwasher, Plumbed For Ice Maker, Water Softener Owned, Electric Water Heater, ENERGY STAR Qualified Appliances
- Laundry: Laundry Room, Washer Hookup, Dryer Connection
Features
- One Living Area, Separate Dining Room, Eat-in Kitchen, Two Eating Areas, Kitchen Island, Breakfast Bar, Study/Library, Game Room, Utility Room Inside, High Ceilings, Open Floorplan, High Speed Internet, Walk-In Closet(s), Master Downstairs, Ceiling Fan(s), Chandelier, Solid Counter Tops, Programmable Thermostat
- Flooring: Carpet, Ceramic Tile
- Windows: Double Pane Windows, Low Emissivity Windows, Window Coverings
- Has basement: No
- Has fireplace: No
- Fireplace features: Not Applicable
Interior area
- Total interior livable area: 2,679 sqft
Property
Parking
- Total spaces: 2
- Parking features: Two Car Garage, Attached, Garage Door Opener
- Attached garage spaces: 2
Accessibility
- Accessibility features: Full Bath/Bed on 1st Flr
Features
- Levels: Two
- Stories: 2
- Pool features: None
Lot
- Features: Curbs, Street Gutters, Sidewalks, Streetlights, Fire Hydrant w/in 500'
Details
- Parcel number: 48325
Construction
Type & style
- Home type: SingleFamily
- Architectural style: Traditional
- Property subtype: Single Family Residence
Materials
- Brick, 3 Sides Masonry, Stone, Fiber Cement, Radiant Barrier
- Foundation: Slab
- Roof: Composition
Condition
- Pre-Owned
- New construction: No
- Year built: 2024
Details
- Builder name: Ashton Woods
Utilities & green energy
- Electric: Median
- Sewer: Forest Glan
- Water: Yancey, Water System
- Utilities for property: Cable Available
Green energy
- Green verification: HERS Index Score
- Indoor air quality: Mechanical Fresh Air, Contaminant Control, Integrated Pest Management
- Water conservation: Low Flow Commode
Community & HOA
Community
- Features: None
- Security: Smoke Detector(s), Security System Leased
- Subdivision: Megans Landing
HOA
- Has HOA: Yes
- HOA fee: $850 annually
- HOA name: DIAMOND ASSOCIATION MGMT
Location
- Region: Castroville
Financial & listing details
- Price per square foot: $174/sqft
- Tax assessed value: $354,790
- Annual tax amount: $8,106
- Price range: $467K - $467K
- Date on market: 4/19/2026
- Cumulative days on market: 152 days
- Listing terms: Conventional,FHA,VA Loan,Cash,Assumable
- Road surface type: Paved
Estimated market value
$460,200
$437,000 - $483,000
$3,312/mo
Price history
| Date | Event | Price |
|---|---|---|
| 9/17/2026 | Price change | $467,000-1.7%$174/sqft |
Source:  LERA MLS #1959444 Report a problem LERA MLS #1959444 Report a problem | ||
| 8/16/2026 | Listed for rent | $2,600$1/sqft |
Source: eXp Realty #2008720 Report a problem | ||
| 8/16/2026 | Listing removed | $2,600$1/sqft |
Source: LERA MLS #2008720 Report a problem | ||
| 8/15/2026 | Listed for rent | $2,600$1/sqft |
Source: LERA MLS #2008720 Report a problem | ||
| 4/19/2026 | Listed for sale | $475,000+1.7%$177/sqft |
Source: LERA MLS #1959444 Report a problem | ||
| 4/11/2025 | Sold | -- |
Source: eXp Realty #154097730 Report a problem | ||
| 3/10/2025 | Pending sale | $466,990$174/sqft |
Source: LERA MLS #1814679 Report a problem | ||
| 12/20/2024 | Price change | $466,990+0.4%$174/sqft |
Source: LERA MLS #1814679 Report a problem | ||
| 12/2/2024 | Price change | $464,990-1.1%$174/sqft |
Source: LERA MLS #1814679 Report a problem | ||
| 10/8/2024 | Listed for sale | $469,990$175/sqft |
Source: LERA MLS #1814679 Report a problem | ||
Public tax history
| Year | Property taxes | Tax assessment |
|---|---|---|
| 2025 | $3,375 +10344.5% | $354,790 +25242.1% |
| 2024 | $32 | $1,400 |
Find assessor info on the county website
Monthly payment
Est. payment
Payment breakdown
Explore the cost of this home by adjusting the details. Changes won't be saved.Climate risks
Neighborhood: 78009
Nearby schools
Schools provided by the listing agent
- Elementary: Medina Valley
- Middle: Medina Valley
- High: Medina Valley
- District: Medina Valley I.S.D.
Source: LERA MLS. This data may not be complete. We recommend contacting the local school district to confirm school assignments for this home.
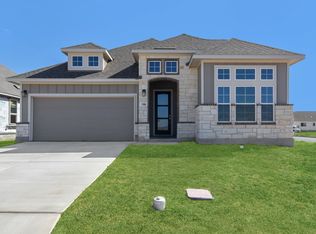

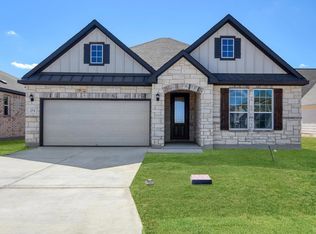
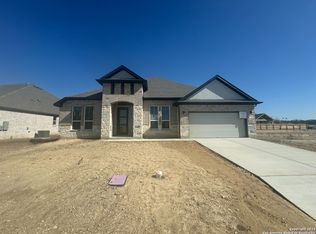
Similar homes
- $570,0004 bd4 ba2.9k sqft528 Lilly Blf, Castroville, TX 78009For Sale

 MLS ID #1969567, Jose Camargo TREC #652380, eXp Realty. LERA MLS
 - $665,0004 bd3 ba3.3k sqft364 Stone Trail, Castroville, TX 78009For Sale
 MLS ID #1869740, Jonathan Trevino TREC #776207, Levi Rodgers Real Estate Group. LERA MLS
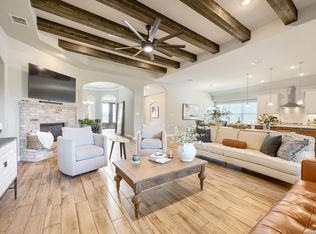
 - $699,0004 bd4 ba3.6k sqft208 ENGLEWOOD LN, Castroville, TX 78009For Sale
 MLS ID #1966817, Patricia Broyles TREC #423746, Select Properties. LERA MLS
 - $460,0004 bd4 ba2.8k sqft13959 Annuziata, San Antonio, TX 78253For Sale
 MLS ID #2002993, Mary Lynn Presas TREC #635883, RE/MAX Associates. LERA MLS
 - $399,9004 bd3 ba2.5k sqft14931 Costa Leon, San Antonio, TX 78245For SaleMLS ID #2005945, Denise Schuette TREC #716269, Real Broker, LLC. LERA MLS
- $472,0004 bd3 ba2.4k sqft9439 Cactus Canyon, San Antonio, TX 78254For SaleMLS ID #1972925, Edward Davis TREC #659712, Fathom Realty LLC. LERA MLS
- $645,0005 bd4 ba3k sqft3311 Ravens Rnch, San Antonio, TX 78253For SaleMLS ID #2017341, Yuliet Valera TREC #839032, Dalton Wade, Inc. LERA MLS
- $380,0004 bd3 ba2.5k sqft1611 AFTERLIGHT DR, San Antonio, TX 78245For SaleMLS ID #2014058, Lupe Molina TREC #736444, Real Broker, LLC. LERA MLS
- $460,0005 bd4 ba2.8k sqft11115 Butterfly Bush, San Antonio, TX 78245For SaleMLS ID #2002627, Stephen Perry TREC #627918, Better Homes and Gardens Winans. LERA MLS
- $499,9004 bd2 ba2k sqft521 COUNTY ROAD 6868 E, Natalia, TX 78059For SaleMLS ID #1994990, Leeroy Ramirez TREC #796782, TRU Real Estate Group. LERA MLS
- $439,9993 bd3 ba2.5k sqft4307 Post Cedar, San Antonio, TX 78253For SaleMLS ID #1956948, Lisa Cabrera TREC #649703, Resi Realty, LLC. LERA MLS
- $479,0004 bd3 ba3k sqft12049 White River Rd, San Antonio, TX 78254For SaleMLS ID #1991137, Carlos Mendoza TREC #632982, Real Broker, LLC. LERA MLS
- $400,0004 bd4 ba3.2k sqft1606 Kosmas, San Antonio, TX 78245For SaleMLS ID #1925651, Tyler Allred TREC #795364, Orchard Brokerage. LERA MLS
- $456,0002 bd2 ba2.2k sqft13107 Easter Island, San Antonio, TX 78253For SaleMLS ID #1954708, Keith Thomas TREC #710096, Hall American Realty. LERA MLS
- $495,0003 bd3 ba2.9k sqft13026 River Station, San Antonio, TX 78253For SaleMLS ID #1990660, Richard Masling TREC #223461, Masling Properties. LERA MLS
- $399,9004 bd3 ba2.5k sqft8826 Study Butte, San Antonio, TX 78254For SaleMLS ID #2016107, Lorraine Zavala TREC #497726, Keller Williams Legacy. LERA MLS
- $699,9993 bd3 ba3k sqft473 County Road 375, San Antonio, TX 78253For SaleMLS ID #2005871, Chelsea Schmidt TREC #791565, Homestead & Ranch Real Estate. LERA MLS
- $475,0004 bd3 ba2.4k sqft10331 SALAMANCA, Helotes, TX 78023For SaleMLS ID #2000492, Ricardo Riojas TREC #513105, Rubiola Realty. LERA MLS
- $389,0004 bd4 ba2.7k sqft2618 SUNCADIA LN, San Antonio, TX 78245For SaleMLS ID #2016338, Mario Cantu TREC #650410, DFW Metro Housing. LERA MLS
