Rare Opportunity: Custom Brick Estate with Tremendous Upside in Forest Hills Situated on a private 2.41-acre lot in the desirable Forest Hills Subdivision, this 2005 custom-built, full-brick home offers over 3,000 finished square feet of main-level luxury paired with a massive blank-canvas lower level. Priced to reflect deferred maintenance and needed repairs, this property presents an exceptional equity-building investment for a savvy buyer, investor, or contractor. -Main Level Highlights (3 Beds, 2.5 Baths): Grand Architecture: Soaring tray and coffered ceilings, extensive crown molding, decorative columns, arched doorways, and gleaming hardwood floors with custom mosaic inlays. Gourmet Chef's Kitchen: Custom dark-wood cabinetry with glass accents, rich granite countertops, a center island with prep sink, wrap-around breakfast bar, and custom tile flooring. Primary Suite Sanctuary: Octagonal tray ceiling, expansive layout, and an ensuite featuring a double vanity, large tile-surround soaking tub beneath a grand arched window, and a separate glass shower. Spacious Living: Generous room proportions, detailed millwork throughout, and abundant natural light. -Terrace Level / Former In-Law Suite: Walk-out basement previously configured as a full 2-3 bedroom, 1-bathroom in-law suite. Offering a completely open blueprint to rebuild this secondary living space, income-generating rental unit, home theater, or recreation hall. -Exterior & Grounds: Classic full-brick exterior with timeless curb appeal and a grand portico entry. Attached 2-car brick garage plus expansive paved driveway with ample parking. Private 2.41-acre setting surrounded by mature woods in Southwest Virginia. Brick-walled rear patio area ideal for outdoor entertaining. Sold strictly AS-IS. Bring your contractor and vision to restore this impressive mountain estate to its full glory!
Foreclosure
$469,900
125 Meadowbrook Ln, Pounding Mill, VA 24637
5beds
3,499sqft
Single Family Residence
Built in 2005
2.41 Acres Lot
$453,800 Zestimate®
$134/sqft
$-- HOA
What's special
- 53 days
- 1,081
- 52
Zillow last checked:
Listing updated:
Listed by:
Peter Costello 443-622-0296,
Dalton Wade, Inc. 8886688283
Source: Bright MLS,MLS#: VATW2000034
Facts & features
Interior
Bedrooms & bathrooms
- Bedrooms: 5
- Bathrooms: 4
- Full bathrooms: 3
- 1/2 bathrooms: 1
- Main level bathrooms: 3
- Main level bedrooms: 3
Basement
- Area: 3057
Heating
- Forced Air, Electric
Cooling
- Central Air, Electric
Appliances
- Included: Electric Water Heater
Features
- Basement: Full
- Has fireplace: No
Interior area
- Total structure area: 6,556
- Total interior livable area: 3,499 sqft
- Finished area above ground: 3,499
Property
Parking
- Total spaces: 2
- Parking features: Garage Faces Rear, Inside Entrance, Attached
- Attached garage spaces: 2
- Details: Garage Sqft: 552
Accessibility
- Accessibility features: None
Features
- Levels: Two
- Stories: 2
- Pool features: None
Lot
- Size: 2.41 Acres
Details
- Additional structures: Above Grade
- Parcel number: 000027387
- Zoning: RES
- Special conditions: Real Estate Owned
Construction
Type & style
- Home type: SingleFamily
- Architectural style: Traditional
- Property subtype: Single Family Residence
Materials
- Brick, Block, Frame
- Foundation: Block
- Roof: Architectural Shingle
Condition
- New construction: No
- Year built: 2005
Utilities & green energy
- Sewer: Septic Exists
- Water: Well
Community & HOA
Community
- Subdivision: None Available
HOA
- Has HOA: No
Location
- Region: Pounding Mill
Financial & listing details
- Price per square foot: $134/sqft
- Tax assessed value: $586,500
- Annual tax amount: $3,401
- Date on market: 9/11/2026
- Listing agreement: Exclusive Right To Sell
- Ownership: Fee Simple
Foreclosure details
Estimated market value
$453,800
$431,000 - $476,000
$2,222/mo
Price history
| Date | Event | Price |
|---|---|---|
| 3/6/2026 | Sold | $429,900-38.6%$123/sqft |
Source: Public Record Report a problem | ||
| 1/1/2018 | Listing removed | $699,999$200/sqft |
Source: CENTURY 21 England & Associates #57951 Report a problem | ||
| 1/11/2017 | Price change | $699,999+0.1%$200/sqft |
Source: Century 21 England & Associates #57951 Report a problem | ||
| 1/5/2017 | Price change | $699,000-4.1%$200/sqft |
Source: Century 21 England & Associates #57951 Report a problem | ||
| 10/30/2016 | Price change | $729,000+4.1%$208/sqft |
Source: Century 21 England & Associates #57951 Report a problem | ||
| 10/29/2016 | Listed for sale | $699,9990%$200/sqft |
Source: Century 21 England & Associates #57951 Report a problem | ||
| 11/3/2008 | Sold | $700,000$200/sqft |
Source: Public Record Report a problem | ||
Public tax history
| Year | Property taxes | Tax assessment |
|---|---|---|
| 2025 | $3,402 | $586,500 |
| 2024 | $3,402 +13.9% | $586,500 +13.9% |
| 2023 | $2,986 | $514,800 |
| 2022 | $2,986 | $514,800 |
| 2021 | -- | $514,800 |
| 2020 | -- | $514,800 |
| 2018 | $2,986 | $514,800 +7.8% |
| 2017 | -- | $477,600 |
| 2016 | -- | $477,600 |
| 2015 | -- | $477,600 |
| 2014 | -- | $477,600 |
| 2013 | -- | $477,600 |
| 2012 | -- | -- |
| 2010 | -- | -- |
Find assessor info on the county website
Monthly payment
Climate risks
Neighborhood: 24637
Nearby schools
Schools provided by the listing agent
- District: Tazewell County Public Schools
Source: Bright MLS. This data may not be complete. We recommend contacting the local school district to confirm school assignments for this home.
- $586,1003 bd3 ba3.3k sqft145 Meadowbrook Ln, Pounding Mill, VA 24637Off Market
- $507,3006 bd4 ba3.9k sqft438 Forest Hills Dr, Pounding Mill, VA 24637Off Market
- $404,1003 bd3 ba2.1k sqft516 Forest Hills Dr, Pounding Mill, VA 24637Off Market
- $1,400-- bd-- ba-- sqftForest Hills Dr, Pounding mill, VA 24637Off Market
Similar homes
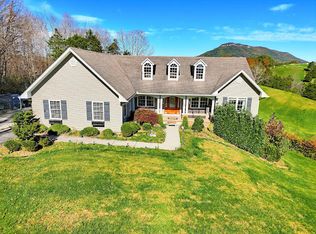
- $450,0005 bd4 ba4.3k sqft380 Kennedy Dr, Pounding Mill, VA 24637For Sale
 MLS ID #112387, Jimmy Akers, Akers & Associates Realty Inc. SWVAR
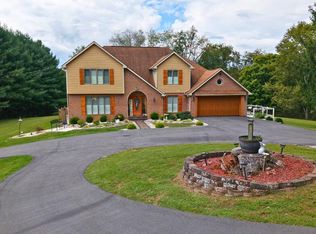
- $520,0004 bd3 ba3.6k sqft140 Grove St, Cedar Bluff, VA 24609For Sale
 MLS ID #112043, Geneva Mcclanahan, Richlands Realty. SWVAR
- $409,0006 bd4 ba4.4k sqft955 Wakefield Dr, Pounding Mill, VA 24637For Sale
 MLS ID #112180, Jimmy Akers, Akers & Associates Realty Inc. SWVAR
- $289,9004 bd4 ba1.9k sqft161 Grace St, Pounding Mill, VA 24637For Sale
 MLS ID #112562, Lisa Cordle, C&C Realty (Cordle & Company). SWVAR
- $289,0004 bd3 ba2.5k sqft161 Maid St, Pounding Mill, VA 24637For SaleMLS ID #111251, Ramona Simmons, Fortune Realty of Richlands. SWVAR
- $269,5003 bd3 ba2.5k sqft154 Stapleton St, Pounding Mill, VA 24637For SaleMLS ID #111788, Beth Clemons, Tazewell County Realty. SWVAR
- $436,0005 bd3 ba3.2k sqft163 Bluebonnet Dr, Tazewell, VA 24651For Sale
 MLS ID #931501, VERRIA HAIRSTON. RVAR
- $285,0003 bd2 ba1.8k sqft521 Grannys Rd, Pounding Mill, VA 24637For SaleMLS ID #112197, Leianna Stafflinger, Fortune Realty of Richlands. SWVAR
- $269,9003 bd2 ba1.8k sqft721 Pond St, Pounding Mill, VA 24637For SaleMLS ID #104243, Ramona Simmons, Fortune Realty of Richlands. SWVAR
- $395,0006 bd4 ba4.6k sqft299 Drews Ln, Cedar Bluff, VA 24609For SaleMLS ID #104670, Geneva Mcclanahan, Richlands Realty. SWVAR
- $389,9003 bd3 ba2.2k sqft14570 Us Highway 19, Lebanon, VA 24266For SaleMLS ID #112482, Brandon Davis, Cedar Realty Group. SWVAR
- $280,0003 bd2 ba1.8k sqft472 Evas Walk, Pounding Mill, VA 24637For SaleMLS ID #111029, Sydney Rasnake, Cedar Realty Group. SWVAR
- $399,9003 bd3 ba1.9k sqft32426 Taos Ln, Meadowview, VA 24361For SaleMLS ID #112510, Maxwell Yates, Matt Smith Realty. SWVAR
- $419,9004 bd3 ba3.1k sqft164 Hokie Hill Dr, Lebanon, VA 24266For SaleMLS ID #112099, Robin Pennington Bise, Robin's Nest Realty LLC. SWVAR
- $425,0004 bd4 ba3.8k sqft26 Woodbriar St, Lebanon, VA 24266For SaleMLS ID #111605, Robin Herndon, Richlands Realty. SWVAR
- $319,7004 bd3 ba3k sqft108 Meredith Ln, Tazewell, VA 24651For SaleMLS ID #111779, Donna Pridgen, Tazewell County Realty. SWVAR
- $525,0004 bd3 ba3.5k sqft514 Haynes Ave, Chilhowie, VA 24319For SaleMLS ID #111634, Kashia Bordwine, Holston Realty, Inc. SWVAR
- $315,0004 bd3 ba3.9k sqft3389 B F Buchanan Hwy, Tazewell, VA 24651For SaleMLS ID #111856, Lisa Cordle, C&C Realty (Cordle & Company). SWVAR
