This is quiet-town living at its best! Enjoy easy access to Highway 34, making trips east to York or west to Grand Island a breeze.
This charming ranch-style home features newer wood laminate flooring throughout the entire main level. The south side of the home offers three bedrooms, including a spacious master suite.
The inviting front living room provides plenty of space to relax, along with a large closet and a fun corner built-in shelf. The kitchen appliances stay with the home, including a newer microwave and dishwasher, and the kitchen has had a fairly recent makeover.
Just off the dining area, beautiful French doors lead to a peaceful back patio and a huge backyard—perfect for enjoying the outdoors, entertaining, or letting the kids and pets run.
The attached double garage offers plenty of storage space, while the unfinished basement provides an opportunity to add even more living space in the future. An egress window could allow the basement to become a fourth bedroom, and there is already a bathroom area in the basement.
With a great location, spacious yard, three bedrooms on the main level, and room to add value downstairs, this home has plenty of potential!
For sale by owner
$270,000
125 Mitchell St, Bradshaw, NE 68319
3beds
1,436sqft
Single Family Residence
Built in 1981
0.3 Acres Lot
$-- Zestimate®
$188/sqft
$-- HOA
What's special
Huge backyardSpacious yardPeaceful back patioLarge closetSpacious master suiteBeautiful french doorsNewer microwave and dishwasher
- 13 days
- 384
- 9
Listed by:
Property Owner (308) 379-0583
Facts & features
Interior
Bedrooms & bathrooms
- Bedrooms: 3
- Bathrooms: 3
- Full bathrooms: 2
- 3/4 bathrooms: 1
Heating
- Forced air, Other, Gas
Cooling
- Central
Appliances
- Included: Dishwasher, Dryer, Garbage disposal, Microwave, Range / Oven, Refrigerator, Washer
Features
- Ceiling Fan, Garage Door Opener
- Flooring: Laminate
- Basement: Unfinished
- Has fireplace: No
Interior area
- Total interior livable area: 1,436 sqft
Property
Parking
- Parking features: Garage - Attached
Features
- Exterior features: Wood
Lot
- Size: 0.3 Acres
Details
- Parcel number: 930080939
Construction
Type & style
- Home type: SingleFamily
- Property subtype: Single Family Residence
Materials
- Roof: Composition
Condition
- New construction: No
- Year built: 1981
Community & HOA
Location
- Region: Bradshaw
Financial & listing details
- Price per square foot: $188/sqft
- Tax assessed value: $101,811
- Annual tax amount: $1,066
- Date on market: 9/17/2026
Estimated market value
Not available
Estimated sales range
Not available
$1,742/mo
Price history
| Date | Event | Price |
|---|---|---|
| 9/17/2026 | Listed for sale | $270,000+54.3%$188/sqft |
Source: Owner Report a problem | ||
| 3/24/2023 | Sold | $175,000+3.6%$122/sqft |
Source:  Grand Island BOR #20230165 Report a problem Grand Island BOR #20230165 Report a problem | ||
| 3/8/2023 | Pending sale | $169,000$118/sqft |
Source:  GPRMLS #22304205 Report a problem GPRMLS #22304205 Report a problem | ||
| 3/4/2023 | Listed for sale | $169,000+38%$118/sqft |
Source: GPRMLS #22304205 Report a problem | ||
| 11/21/2019 | Sold | $122,500-1.9%$85/sqft |
Source: GPRMLS #21919508 Report a problem | ||
| 8/23/2019 | Listed for sale | $124,900+108.2%$87/sqft |
Source: Heritage Realtors Inc #21919508 Report a problem | ||
| 11/9/2004 | Sold | $60,000$42/sqft |
Source: Public Record Report a problem | ||
Public tax history
| Year | Property taxes | Tax assessment |
|---|---|---|
| 2024 | $1,066 -26.6% | $101,811 -9.8% |
| 2023 | $1,452 | $112,832 -6.7% |
| 2022 | -- | $120,935 +2% |
| 2021 | -- | $118,615 +4% |
| 2020 | $1,969 +53.1% | $114,030 +34.6% |
| 2018 | $1,286 +6.3% | $84,719 +7.5% |
| 2017 | $1,209 | $78,829 |
| 2016 | $1,209 -2.2% | $78,829 |
| 2015 | $1,237 -7.6% | $78,829 |
| 2014 | $1,339 +14.4% | $78,829 +27.7% |
| 2013 | $1,171 -9.6% | $61,717 |
| 2012 | $1,295 +11.8% | $61,717 |
| 2011 | $1,158 -0.8% | $61,717 +3.9% |
| 2010 | $1,168 | $59,379 |
| 2009 | -- | $59,379 |
Find assessor info on the county website
Monthly payment
Est. payment
Payment breakdown
Explore the cost of this home by adjusting the details. Changes won't be saved.Climate risks
Neighborhood: 68319


Similar homes
- $275,0003 bd2 ba1.8k sqft1806 E 14th St, York, NE 68467For Sale
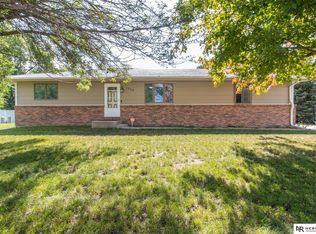
 MLS ID #22627203, Cody Anderson, Nebraska Realty. GPRMLS
 - $315,0003 bd2 ba1.4k sqft247 4th St, Hampton, NE 68843For Sale
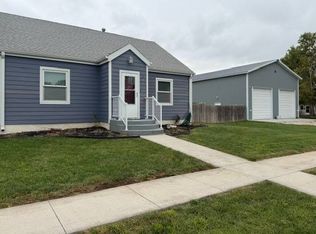 MLS ID #11993983, Julie Wetherington, Gibson & Associates. My State MLS
 - $220,0003 bd2 ba1k sqft217 W Circle Dr, Aurora, NE 68818For Sale
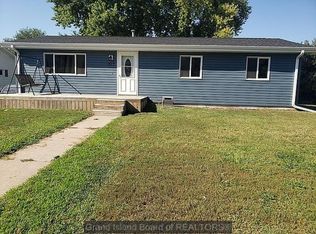 MLS ID #20263025, Penny Volf, Coldwell Banker Action Holdings. Grand Island BOR
 - $270,0003 bd2 ba1.5k sqft1409 13th St, Aurora, NE 68818For Sale
 MLS ID #20261057, Kendra Kuhn, Coldwell Banker Action Holdings. Grand Island BOR
 - $259,9003 bd2 ba1.8k sqft23 Arbor Heights Dr, York, NE 68467For SaleMLS ID #22623391, Cindi Nickel, Better Homes and Gardens R.E.. GPRMLS
- $240,0004 bd3 ba1.8k sqft557 7th Rd, York, NE 68467For SaleMLS ID #22625440, Kelly Kiser-Mostrom, Better Homes and Gardens R.E.. GPRMLS
- $235,0003 bd3 ba962 sqft1419 E 5th St, York, NE 68467For SaleMLS ID #22625066, Katie VanderLey, KW Heartland Real Estate. GPRMLS
- $258,0003 bd2 ba2k sqft818 15th St, Aurora, NE 68818For SaleMLS ID #22624132, Stacie Holliday, BancWise Realty. GPRMLS
- $240,0003 bd2 ba1.1k sqft129 S Michigan Ave, York, NE 68467For SaleMLS ID #22621531, Kristi Bukaske, Green Realty & Auction. GPRMLS
- $165,0003 bd2 ba1.3k sqft610 N Beaver Ave, York, NE 68467For SaleMLS ID #22628221, Kristi Bukaske, Green Realty & Auction. GPRMLS
- $235,0003 bd2 ba1.5k sqft809 N Nebraska Ave, York, NE 68467For SaleMLS ID #22624734, Michael Rheiner, Better Homes and Gardens R.E.. GPRMLS
- $229,0003 bd3 ba2.1k sqft1121 Front St, Henderson, NE 68371For SaleMLS ID #22625238, Breanne Ronne, Green Realty & Auction. GPRMLS
- $299,7503 bd3 ba1.9k sqft520 N Ohio Ave, York, NE 68467For SaleMLS ID #22619071, Kelly Kiser-Mostrom, Better Homes and Gardens R.E.. GPRMLS
- $233,7003 bd2 ba1.6k sqft933 E 4th St, York, NE 68467For SaleMLS ID #22622707, Cindi Nickel, Better Homes and Gardens R.E.. GPRMLS
- $295,0003 bd3 ba1.4k sqft1805 Old Creek Rd, Aurora, NE 68818For SaleMLS ID #22625734, Stacie Holliday, BancWise Realty. GPRMLS
- $279,0003 bd2 ba1.5k sqft105 E 10th St, Stromsburg, NE 68666For SaleMLS ID #22627445, Neeli Noyd, Woods Bros Realty. GPRMLS
- $234,9002 bd2 ba1.7k sqft823 N Beaver Ave, York, NE 68467For SaleMLS ID #22625905, Kelly Kiser-Mostrom, Better Homes and Gardens R.E.. GPRMLS
- $249,1503 bd2 ba1k sqft526 N Ohio Ave, York, NE 68467For SaleMLS ID #22617020, Michelle Christensen, Better Homes and Gardens R.E.. GPRMLS
