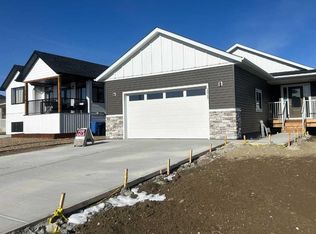
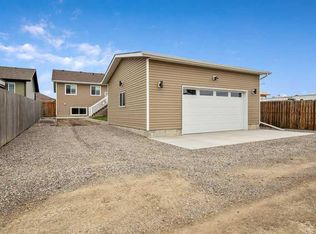
Welcome to 125 Westview Drive, Nanton, AB. This stunning 1,540 sq. ft. bungalow on the west side of Nanton offers 6 bedrooms, 4 bathrooms, a double attached garage, and breathtaking mountain views from your back deck. Perfect for families or savvy investors, this home also features a legal suite, making it ideal for generating rental income. Step into a welcoming entryway that opens to a bright, open-concept living space. The cozy living room flows seamlessly into the dining area and a gorgeous kitchen featuring a large island, beautiful appliances, and ample counter space. The primary bedroom boasts a spacious walk-in closet and a 4-piece ensuite. Two additional bedrooms and another full bathroom complete the main level, along with main-floor laundry. Step out onto the back deck with a gas BBQ hookup, perfect for entertaining while enjoying the stunning mountain views. The legal basement suite mirrors the main level’s open-concept layout with a primary bedroom featuring a 4-piece ensuite and two additional bedrooms. The suite also includes a living room, kitchen, dining area, laundry, and storage space. Tenants currently occupy the suite under a lease from May 1/26-October 31/26 at $2,000/month, with gas and water included(electricity separately metered). Cable and internet is shared with owner-extra $50.00/month.The lower patio also features a gas BBQ hookup, giving tenants their own private outdoor space. Recently, there has been an addition of a double detached garage at the rear of the property, another exciting feature for the tenant’s use. This home is perfect for those looking to downsize while enjoying comfortable private living on the main level, with the added benefit of a leased rental space below. Nanton offers a friendly community with excellent amenities—schools, grocery store, medical clinic, library, banks, and charming downtown shops. With a double attached garage, mountain views, and income potential, this property checks all the boxes for both homeowners and investors. Call your fave Realtor and book a showing today!
151 days
|
1
|
0
|
Zillow last checked:
Listing updated:
Listed by:
Cassie Gordon, Associate,
Century 21 Foothills Real Estate,
Laurie Gordon, Associate,
Century 21 Foothills Real Estate
Source: courtesy of Pillar9 System,MLS®#: A2288042Originating MLS®#: Calgary
Facts & features
Interior
Bedrooms & bathrooms
Bedrooms: 6
Bathrooms: 4
Full bathrooms: 4
Other
Level: Main
Dimensions: 13`9" x 12`3"
Bedroom
Level: Main
Dimensions: 11`4" x 10`1"
Bedroom
Level: Main
Dimensions: 11`3" x 11`1"
Bedroom
Level: Basement
Dimensions: 13`1" x 12`3"
Bedroom
Level: Basement
Dimensions: 10`10" x 9`9"
Bedroom
Level: Basement
Dimensions: 11`3" x 10`1"
Other
Level: Main
Dimensions: 7`9" x 7`5"
Other
Level: Basement
Dimensions: 8`3" x 7`6"
Other
Level: Main
Dimensions: 8`10" x 4`11"
Other
Level: Basement
Dimensions: 9`1" x 4`10"
Dining room
Level: Main
Dimensions: 10`7" x 9`6"
Dining room
Level: Basement
Dimensions: 10`10" x 9`1"
Other
Level: Basement
Dimensions: 6`7" x 5`0"
Game room
Level: Basement
Dimensions: 21`2" x 14`0"
Kitchen
Level: Main
Dimensions: 16`10" x 9`4"
Kitchen
Level: Basement
Dimensions: 16`1" x 9`0"
Laundry
Level: Main
Dimensions: 7`9" x 4`7"
Laundry
Level: Basement
Dimensions: 6`10" x 5`4"
Living room
Level: Main
Dimensions: 22`6" x 15`4"
Storage
Level: Basement
Dimensions: 6`4" x 4`2"
Walk in closet
Level: Main
Dimensions: 8`10" x 4`5"
Heating
Forced Air
Cooling
None
Appliances
Included: Dishwasher, Dryer, Garage Control(s), Gas Stove, Range Hood, Refrigerator, Washer
Laundry: In Basement, Main Level
Features
Granite Counters, No Smoking Home, Open Floorplan, Pantry, Walk-In Closet(s)
Features: Back Lane, Backs on to Park/Green Space, Front Yard, Lawn, Low Maintenance Landscape, No Neighbours Behind, Rectangular Lot, Views
Details
Parcel number: 94758398
Zoning: TND
Construction
Type & style
Home type: SingleFamily
Architectural style: Bungalow
Property subtype: Single Family Residence
Materials
Stone, Vinyl Siding
Foundation: Concrete Perimeter
Roof: Asphalt Shingle
Condition
New construction: No
Year built: 2023
Community & HOA
Community
Features: Golf, Park, Playground
Subdivision: NONE
HOA
Has HOA: No
Location
Region: Nanton
Financial & listing details
Price per square foot: C$532/sqft
Date on market: 3/1/2026
Inclusions: Tv wall mount on main level, electric fireplace on main level, Basement suite appliances-refrigerator, electric stove, washer, dryer
Cassie Gordon, Associate
(403) 899-6565
By pressing Contact Agent, you agree that the real estate professional identified above may call/text you about your search, which may involve use of automated means and pre-recorded/artificial voices. You don't need to consent as a condition of buying any property, goods, or services. Message/data rates may apply. You also agree to our Terms of Use. Zillow does not endorse any real estate professionals. We may share information about your recent and future site activity with your agent to help them understand what you're looking for in a home.