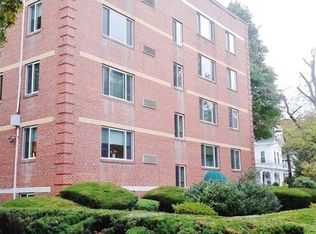
Cozy, inviting, and recently updated, this one-bedroom condo offers a welcome respite from the pace and demands of everyday life. A place to look forward to at the end of the day, just shut the door behind you and unwind. This corner unit has southeast exposure, bathing the living room/dining room and bedroom in morning light. The kitchen was just completely gut renovated down to the studs, so you'll be the first to enjoy the Whirlpool stainless appliance package of refrigerator, dishwasher, mounted microwave, and 5 burner electric range. The tile floor, quartz countertop, and white cabinets are soft neutral colors providing a calming environment to prepare your meals. The bath was also gut renovated to the studs, the tub is original but everything else has been replaced. The whole condo was painted, the hardwood floors were refinished, this condo is truly move-in ready. The grassy side and back yards provide shared outdoor space. The location is fantastic, less than a half mile to vibrant Arlington Center with its many restaurants, shops, services, and cultural offerings. There are numerous MBTA bus routes along Mass Ave and Pleasant St, and the Minuteman Bike Path is just a few blocks away. The building is self-managed and attentively cared for, recent updates include elevator replacement (2024), roof (2019) and heating system (2010). This unit comes with one-car deeded parking, on-site laundry, extra storage, and heat and hot water are included in the condo fee.
Pending
$425,000
125 Pleasant St APT 201, Arlington, MA 02476
1beds
694sqft
Condominium
Built in 1948
-- sqft lot
$433,600 Zestimate®
$612/sqft
$397/mo HOA
What's special
Tile floorQuartz countertop
- 21 days
- 23
- 0
Likely to sell faster than
Zillow last checked:
Listing updated:
Listed by:
Judy Weinberg 617-930-8154,
Leading Edge Real Estate 781-643-0430
Source: MLS PIN,MLS#: 73563691
Facts & features
Interior
Bedrooms & bathrooms
- Bedrooms: 1
- Bathrooms: 1
- Full bathrooms: 1
Primary bedroom
- Features: Flooring - Hardwood
- Level: Second
- Area: 169
- Dimensions: 13 x 13
Primary bathroom
- Features: No
Bathroom 1
- Features: Bathroom - Tiled With Tub
- Level: Second
- Area: 40
- Dimensions: 8 x 5
Dining room
- Features: Ceiling Fan(s), Flooring - Hardwood
- Level: Second
- Area: 180
- Dimensions: 15 x 12
Kitchen
- Features: Flooring - Stone/Ceramic Tile, Remodeled
- Level: Second
- Area: 72
- Dimensions: 12 x 6
Living room
- Features: Flooring - Hardwood, Window(s) - Picture
- Level: Second
- Area: 225
- Dimensions: 15 x 15
Heating
- Hot Water
Cooling
- Wall Unit(s)
Appliances
- Included: Range, Dishwasher, Microwave, Refrigerator
- Laundry: In Basement, Common Area, In Building
Features
- Flooring: Hardwood
- Has basement: No
- Has fireplace: No
- Common walls with other units/homes: 2+ Common Walls,Corner
Interior area
- Total structure area: 694
- Total interior livable area: 694 sqft
- Finished area above ground: 694
- Finished area below ground: 0
Property
Parking
- Total spaces: 1
- Parking features: Deeded
- Uncovered spaces: 1
Accessibility
- Accessibility features: No
Features
- Entry location: Unit Placement(Front)
Details
- Parcel number: M:130.A B:0003 L:0201,328110
- Zoning: R6
Construction
Type & style
- Home type: Condo
- Property subtype: Condominium
- Attached to another structure: Yes
Materials
- Frame
- Roof: Rubber
Condition
- Year built: 1948
- Major remodel year: 1980
Utilities & green energy
- Sewer: Public Sewer
- Water: Public
- Utilities for property: for Electric Range
Community & HOA
Community
- Features: Public Transportation
- Security: Intercom
HOA
- Amenities included: Hot Water, Laundry, Elevator(s), Storage, Garden Area
- Services included: Heat, Water, Sewer, Insurance, Maintenance Structure, Maintenance Grounds, Snow Removal, Reserve Funds
- HOA fee: $397 monthly
Location
- Region: Arlington
Financial & listing details
- Price per square foot: $612/sqft
- Tax assessed value: $433,200
- Annual tax amount: $4,622
- Date on market: 9/24/2026
Estimated market value
$433,600
$412,000 - $455,000
$2,151/mo
Price history
| Date | Event | Price |
|---|---|---|
| 8/19/2026 | Pending sale | $425,000$612/sqft |
Source: MLS PIN #73563691 Report a problem | ||
| 8/14/2026 | Listed for sale | $425,000+21.4%$612/sqft |
Source: MLS PIN #73563691 Report a problem | ||
| 3/23/2019 | Listing removed | $1,895$3/sqft |
Source: Coldwell Banker Residential Brokerage - Arlington #72459647 Report a problem | ||
| 3/11/2019 | Price change | $1,895-5%$3/sqft |
Source: Coldwell Banker Residential Brokerage - Arlington #72459647 Report a problem | ||
| 3/3/2019 | Listed for rent | $1,995$3/sqft |
Source: Coldwell Banker Residential Brokerage - Arlington #72459647 Report a problem | ||
| 10/17/2017 | Sold | $350,000+29.7%$504/sqft |
Source: Public Record Report a problem | ||
| 9/13/2017 | Pending sale | $269,900$389/sqft |
Source: RE/MAX LEADING EDGE #72224450 Report a problem | ||
| 9/7/2017 | Listed for sale | $269,900+274.9%$389/sqft |
Source: RE/MAX Leading Edge #72224450 Report a problem | ||
| 5/12/1995 | Sold | $72,000$104/sqft |
Source: Public Record Report a problem | ||
Public tax history
| Year | Property taxes | Tax assessment |
|---|---|---|
| 2025 | $4,445 +21.6% | $412,700 +19.6% |
| 2024 | $3,654 -1.8% | $345,000 +3.9% |
| 2023 | $3,721 +0.9% | $331,900 +2.8% |
| 2022 | $3,686 +2.2% | $322,800 +1.4% |
| 2021 | $3,608 +5.5% | $318,200 +2.9% |
| 2020 | $3,419 -0.6% | $309,100 +1.2% |
| 2019 | $3,438 +22.3% | $305,300 +31.7% |
| 2018 | $2,812 +3.9% | $231,800 +7.6% |
| 2017 | $2,707 -1.8% | $215,500 |
| 2016 | $2,758 +7% | $215,500 +13.3% |
| 2015 | $2,577 +11.1% | $190,200 +13.1% |
| 2014 | $2,319 +1.3% | $168,200 |
| 2013 | $2,289 -15.1% | $168,200 -14.8% |
| 2012 | $2,696 +10% | $197,400 |
| 2011 | $2,450 +2.5% | $197,400 |
| 2010 | $2,391 -0.3% | $197,400 -1.9% |
| 2009 | $2,398 +3% | $201,200 -1% |
| 2008 | $2,328 +1.4% | $203,300 -3% |
| 2007 | $2,295 | $209,600 |
Find assessor info on the county website
Monthly payment
Est. payment
Payment breakdown
Explore the cost of this home by adjusting the details. Changes won't be saved.Climate risks
Neighborhood: 02476
Nearby schools
Schools provided by the listing agent
- Elementary: Bishop
- Middle: Gibbs/Ottoson
- High: Arlington High
Source: MLS PIN. This data may not be complete. We recommend contacting the local school district to confirm school assignments for this home.
Similar homes
- $434,5001 bd1 ba690 sqftWaverly Arms Condominiums, Brighton, MA 02135For Sale
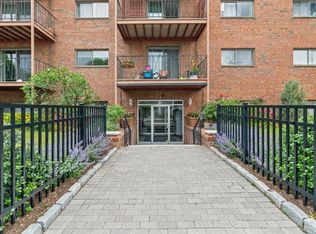 MLS ID #73587123, Lizete Alcalai-Nichols, RE/MAX Beacon. MLS PIN
 - $459,0001 bd1 ba650 sqftNewton Green Condo, Concord, MA 01742For Sale
 MLS ID #73578461, Barbara Hakim, Coldwell Banker Realty - Newton. MLS PIN
 - $379,0002 bd1 ba600 sqft109 Warren St APT 3, Watertown, MA 02472For Sale
 MLS ID #73582126, DelRose McShane Team, Coldwell Banker Realty - Belmont. MLS PIN
 - $395,0002 bd1 ba725 sqftThe Otis Condominiums, Watertown, MA 02472For Sale
 MLS ID #73576666, Jack Bruneau, Coldwell Banker Realty - Newton. MLS PIN
