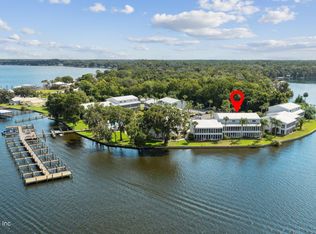
Located directly on the magnificent St. Johns River, this lovely first floor move-in ready 2BR/2BA condo unit offers a refreshing and relaxing view from the spacious screened porch of some awesome sunsets in addition to all the fishing and water activities you could ever dream of. The home comes completely and tastefully furnished, right down to the dishes. Just bring your toothbrush and fishing pole and you're ready to live the life of luxury. The unit has tile flooring throughout. Both bedrooms include mirrored, sliding closet doors, with the master suite overlooking the screened porch and river. Unlike most units, this one includes a stacked washer/dryer. Community amenities include a sparkling, fenced, in-ground pool, boat ramp, boat slip, first come basis and dock. Off street unassigned parking is available in the adjacent parking lot. This is a perfect year-round home, vacation or VRBO.
For sale
$375,000
125 RIVER BEND PLACE #D, WELAKA, FL 32193
2beds
1,184sqft
Condominium
Built in 1974
-- sqft lot
$-- Zestimate®
$317/sqft
$345/mo HOA
What's special
Sparkling fenced in-ground poolBoat rampRefreshing and relaxing viewMirrored sliding closet doorsTile flooring throughoutAwesome sunsetsSpacious screened porch
- 195 days
- 66
- 1
Zillow last checked:
Listing updated:
Listed by:
Margaret Zahner 386-336-1263,
COLDWELL BANKER BEN BATES, INC 386-328-6716
Source: Stellar MLS,MLS#: GC537889 Originating MLS: Gainesville-Alachua
Originating MLS: Gainesville-Alachua
Facts & features
Interior
Bedrooms & bathrooms
- Bedrooms: 2
- Bathrooms: 2
- Full bathrooms: 2
Rooms
- Room types: Great Room
Primary bedroom
- Features: Built-in Closet
- Level: First
- Area: 203.28 Square Feet
- Dimensions: 16.8x12.1
Bedroom 2
- Features: Built-in Closet
- Level: First
- Area: 140.29 Square Feet
- Dimensions: 15.4x9.11
Dining room
- Level: First
- Area: 149.49 Square Feet
- Dimensions: 15.1x9.9
Kitchen
- Level: First
- Area: 127.44 Square Feet
- Dimensions: 17.7x7.2
Living room
- Level: First
- Area: 273.31 Square Feet
- Dimensions: 18.1x15.1
Heating
- Central, Electric
Cooling
- Central Air
Appliances
- Included: Dishwasher, Dryer, Electric Water Heater, Ice Maker, Microwave, Refrigerator, Washer
- Laundry: In Kitchen, Laundry Closet
Features
- Ceiling Fan(s), Open Floorplan, Solid Surface Counters
- Flooring: Tile
- Windows: Window Treatments
- Has fireplace: No
- Furnished: Yes
Interior area
- Total structure area: 1,440
- Total interior livable area: 1,184 sqft
Video & virtual tour
Property
Features
- Levels: One
- Stories: 1
- Patio & porch: Rear Porch, Screened
- Exterior features: Sidewalk
- Has view: Yes
- View description: Water, River
- Has water view: Yes
- Water view: Water,River
- Waterfront features: Waterfront, River Front, River Access, Boat Ramp - Private, Fishing Pier
- Body of water: ST JOHNS RIVER
Lot
- Size: 871 Square Feet
Details
- Parcel number: 401226053000201250
- Zoning: R-4
- Special conditions: None
Construction
Type & style
- Home type: Condo
- Property subtype: Condominium
Materials
- Vinyl Siding, Wood Frame
- Foundation: Slab
- Roof: Metal
Condition
- Completed
- New construction: No
- Year built: 1974
Utilities & green energy
- Sewer: Public Sewer
- Water: Public
- Utilities for property: Cable Connected, Electricity Connected, Sewer Connected, Water Connected
Community & HOA
Community
- Features: Community Boat Ramp, Dock, Fishing, River, Waterfront, Golf, Pool, Sidewalks
- Pet fee: $0 monthly
- Subdivision: BEECHERS POINT SUB
HOA
- Has HOA: No
- Amenities included: Laundry, Pool
- Services included: Cable TV, Pest Control, Sewer, Water
- HOA fee: $345 monthly
- HOA name: Optimum Community Managment
- HOA phone: 765-621-1105
Location
- Region: Welaka
Financial & listing details
- Price per square foot: $317/sqft
- Annual tax amount: $3,792
- Date on market: 2/26/2026
- Cumulative days on market: 109 days
- Listing terms: Cash,Conventional
- Ownership: Fee Simple
- Total actual rent: 0
- Electric utility on property: Yes
- Road surface type: Asphalt
Estimated market value
Not available
Estimated sales range
Not available
Not available
Price history
| Date | Event | Price |
|---|---|---|
| 5/17/2026 | Price change | $375,000-5%$317/sqft |
Source:  Stellar MLS #GC537889 Report a problem Stellar MLS #GC537889 Report a problem | ||
| 2/26/2026 | Listed for sale | $394,900$334/sqft |
Source: Stellar MLS #GC537889 Report a problem | ||
Public tax history
Tax history is unavailable.
Monthly payment
Est. payment
Payment breakdown
Explore the cost of this home by adjusting the details. Changes won't be saved.Climate risks
Neighborhood: 32193

Similar homes
- $375,0002 bd2 ba1.1k sqft125 RIVER BEND Place #BLD. D, Welaka, FL 32193For Sale
 MLS ID #2102993, MARGARET ZAHNER. realMLS
 - $379,0002 bd2 ba1.1k sqft222 RIVER BEND Place BLDG C, Welaka, FL 32193For Sale
 MLS ID #2150670, NATHANIEL WATSON. realMLS
 - $395,0002 bd2 ba1.1k sqft236 River Bend Pl #E, Welaka, FL 32193For Sale
 MLS ID #262456, Beverly Sinclair, Florida Homes Realty & Mortgage. St Augustine St Johns County BOR
 - $325,0002 bd2 ba1.2k sqft99 Broad River Pl Unit I-306, Welaka, FL 32193For Sale
 MLS ID #262197, Kevin Howard, Endless Summer Realty. St Augustine St Johns County BOR
 - $250,0002 bd2 ba960 sqft154 MOONLITE DRIVE, WELAKA, FL 32193For Sale
 MLS ID #V4949895, Kelly Niles, UNITED REAL ESTATE PREFERRED. Stellar MLS
 - $349,9002 bd1 ba1k sqft104 Woodcrest Ave, Satsuma, FL 32189For Sale
 MLS ID #1228285, Todd Hayes, Realty Pros Assured. DBAMLS
 - $365,0003 bd2 ba1.6k sqft1594 PAPAYA STREET, BUNNELL, FL 32110For SaleMLS ID #O6422290, Candace Garber, TRUDEALS REALTY CORP. Stellar MLS
- $338,0003 bd3 ba1.2k sqft30810 NE 78 STREET, FORT MC COY, FL 32134For SaleMLS ID #OM726778, Duke Rountree, ROUNTREE REALTY CORP.. Stellar MLS
- $289,0002 bd2 ba1.2k sqft21994 NE 106TH AVENUE, FORT MC COY, FL 32134For SaleMLS ID #OM731001, Kathy Carpenter, RE/MAX FOXFIRE - HWY 40. Stellar MLS
