Zoned Residential/Commercial, this charming 1917 farmhouse in the heart of Wilder offers endless possibilities. Recent updates include a new roof with ice and water shield protection, new water heater, and a remodeled addition featuring a second spacious bathroom with a luxurious 6-foot soaking tub. Large windows provide abundant natural light throughout. The spacious backyard offers "alley" access and includes workshops, a storage shed, and a carriage house, making it ideal for a home business, hobbies, storage, or future expansion. Located in a quiet, established neighborhood, this versatile property is full of character, updates, and opportunity.
Active
Price cut: $3K (10/8)
$286,000
125 S 5th St, Wilder, ID 83676
3beds
2baths
2,357sqft
Single Family Residence
Built in 1917
8,712 Square Feet Lot
$281,400 Zestimate®
$121/sqft
$-- HOA
What's special
Carriage houseStorage shed
- 62 days
- 876
- 42
Zillow last checked:
Listing updated:
Listed by:
Antonio Bommarito Cell:208-283-3626,
Homes of Idaho
Source: IMLS,MLS#: 98997441
Facts & features
Interior
Bedrooms & bathrooms
- Bedrooms: 3
- Bathrooms: 2
- Main level bathrooms: 2
- Main level bedrooms: 2
Primary bedroom
- Level: Main
- Area: 144
- Dimensions: 12 x 12
Bedroom 2
- Level: Main
- Area: 150
- Dimensions: 10 x 15
Bedroom 3
- Level: Upper
- Area: 198
- Dimensions: 11 x 18
Living room
- Level: Main
- Area: 156
- Dimensions: 12 x 13
Heating
- Forced Air, Natural Gas
Cooling
- Wall/Window Unit(s)
Appliances
- Included: Electric Water Heater, Dishwasher, Disposal, Microwave, Oven/Range Freestanding, Refrigerator, Washer, Dryer, Gas Range
Features
- Bath-Master, Bed-Master Main Level, Family Room, Walk-In Closet(s), Laminate Counters, Number of Baths Main Level: 2
- Flooring: Hardwood, Carpet
- Has basement: No
- Has fireplace: No
Interior area
- Total structure area: 2,357
- Total interior livable area: 2,357 sqft
- Finished area above ground: 1,678
- Finished area below ground: 0
Property
Parking
- Total spaces: 1
- Parking features: Garage Door Access, Detached, RV Access/Parking, Alley Access, Driveway
- Garage spaces: 1
- Has uncovered spaces: Yes
Accessibility
- Accessibility features: Bathroom Bars
Features
- Levels: Two Story w/ Below Grade
- Patio & porch: Covered Patio/Deck
- Fencing: Full,Wood
Lot
- Size: 8,712 Square Feet
- Features: Standard Lot 6000-9999 SF, Near Public Transit, Garden, Irrigation Available, Chickens, Winter Access, Manual Sprinkler System, Irrigation Sprinkler System
Details
- Additional structures: Shop, Barn(s), Sep. Detached Dwelling
- Parcel number: W379000A0060
- Zoning: Residential/Commercial
Construction
Type & style
- Home type: SingleFamily
- Property subtype: Single Family Residence
Materials
- Insulation, HardiPlank Type, Wood Siding
- Foundation: Crawl Space
- Roof: Composition,Architectural Style
Condition
- Year built: 1917
Utilities & green energy
- Water: Public
- Utilities for property: Sewer Connected, Electricity Connected, Cable Connected, Broadband Internet
Community & HOA
Location
- Region: Wilder
Financial & listing details
- Price per square foot: $121/sqft
- Tax assessed value: $171,400
- Annual tax amount: $756
- Date on market: 8/14/2026
- Listing terms: Cash,Conventional
- Ownership: Less Than Fee Simple,Fractional Ownership: No
- Electric utility on property: Yes
- Road surface type: Paved
Estimated market value
$281,400
$267,000 - $295,000
$2,368/mo
Price history
Price history is unavailable.
Public tax history
| Year | Property taxes | Tax assessment |
|---|---|---|
| 2025 | $853 +0.2% | $171,400 +4.4% |
| 2024 | $851 -1.2% | $164,100 -1% |
| 2023 | $861 +3% | $165,800 |
| 2022 | $835 -3.3% | $165,800 +37.6% |
| 2021 | $864 -41.1% | $120,500 +46.8% |
| 2020 | $1,467 -4.9% | $82,100 +13.1% |
| 2019 | $1,542 +24.7% | $72,600 +48.5% |
| 2017 | $1,237 +2.1% | $48,900 |
| 2016 | $1,211 | -- |
| 2015 | $1,211 +11.2% | -- |
| 2014 | $1,090 | $36,000 |
| 2013 | -- | -- |
| 2012 | -- | -- |
| 2011 | -- | -- |
| 2010 | -- | -- |
| 2007 | -- | -- |
| 2006 | -- | -- |
| 2005 | -- | $59,100 +9.9% |
| 2004 | -- | $53,800 |
| 2003 | -- | $53,800 |
| 2002 | -- | $53,800 |
Find assessor info on the county website
Monthly payment
Est. payment
Payment breakdown
Explore the cost of this home by adjusting the details. Changes won't be saved.Climate risks
Neighborhood: 83676
Nearby schools
Schools provided by the listing agent
- Elementary: Wilder Elem
- Middle: Wilder Jr
- High: Wilder
- District: Wilder School District #133
Source: IMLS. This data may not be complete. We recommend contacting the local school district to confirm school assignments for this home.
Similar homes
- $368,9003 bd2 ba1.5k sqft417 N 5th St, Wilder, ID 83676Active
 MLS ID #98995993, Monica Coronado, RE/MAX Executives. IMLS
 - $369,0003 bd2 ba2k sqft18177 Batt Corner Rd, Wilder, ID 83676Active
 MLS ID #98991594, Todd Moffis, Team Realty. IMLS
 - $349,9503 bd2 ba2.2k sqft701 W Oregon Ave, Homedale, ID 83628Active
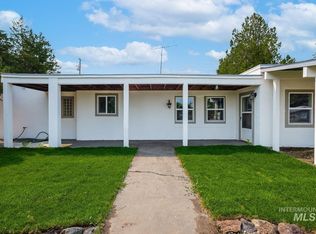 MLS ID #98997141, Yury Medrano, Silvercreek Realty Group. IMLS
 - $289,9004 bd2 ba1.3k sqft801 E Ball Ave, Parma, ID 83660Active
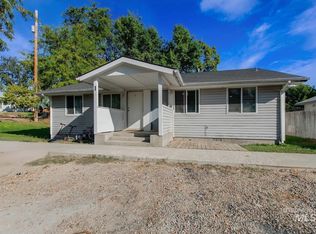 MLS ID #99001214, Doug Holladay, LPT Realty. IMLS
